New Roof August 2026! The perfect place to come home to! This home offers so much! High ceiling upon entry with both formals. Tile and wood flooring throughout first floor with ceilings fans throughout and new carpet on second floor. The kitchen features granite countertops, tile backsplash, ample cabinet and counter space, and a bright breakfast area. Stainless steel appliances which are negotiable. The inviting family room includes a cozy fireplace. Huge primary suite with sitting area that includes a fireplace! Texas size primary bath comes with double sinks, large soaking tub right next to the fireplace and oversized shower that includes built-in seating! Plenty of space in secondary rooms. Step outside to a covered patio overlooking a large backyard with no rear neighbors, perfect for relaxing or entertaining. A detached backyard building with AC offers endless possibilities as a home office, gym, or private retreat. No flooding! Come see today!
For sale
Price cut: $10K (8/4)
$319,900
3643 Timothy Ln, Richmond, TX 77406
4beds
2,662sqft
Single Family Residence
Built in 1988
6,438 Square Feet Lot
$310,800 Zestimate®
$120/sqft
$28/mo HOA
What's special
Cozy fireplaceHigh ceiling upon entryInviting family roomStainless steel appliancesGranite countertopsCovered patioTile backsplash
- 36 days
- 384
- 31
Zillow last checked:
Listing updated:
Listed by:
Jacqueline Wallman TREC #0539213 281-646-9929,
Texas Homes Realty
Source: HAR,MLS#: 26067698
Facts & features
Interior
Bedrooms & bathrooms
- Bedrooms: 4
- Bathrooms: 3
- Full bathrooms: 2
- 1/2 bathrooms: 1
Primary bedroom
- Level: Second
- Area: 247
- Dimensions: 13x19
Bedroom
- Level: Second
- Area: 154
- Dimensions: 11x14
Bedroom
- Level: Second
- Area: 132
- Dimensions: 11x12
Bedroom
- Level: Second
- Area: 169
- Dimensions: 13x13
Den
- Level: First
- Area: 252
- Dimensions: 14x18
Dining room
- Level: First
- Area: 140
- Dimensions: 10x14
Kitchen
- Level: First
- Area: 121
- Dimensions: 11x11
Living room
- Level: First
- Area: 210
- Dimensions: 14x15
Heating
- Natural Gas
Cooling
- Ceiling Fan(s), Electric
Appliances
- Included: Disposal, Gas Oven, Microwave, Gas Range, Dishwasher
- Laundry: Electric Dryer Hookup, Washer Hookup
Features
- All Bedrooms Up
- Flooring: Carpet, Tile, Wood
- Number of fireplaces: 2
- Fireplace features: Gas
Interior area
- Total structure area: 2,662
- Total interior livable area: 2,662 sqft
Video & virtual tour
Property
Parking
- Total spaces: 2
- Parking features: Attached
- Attached garage spaces: 2
Features
- Stories: 2
- Patio & porch: Covered
- Fencing: Back Yard
Lot
- Size: 6,438 Square Feet
- Features: Subdivided, 0 Up To 1/4 Acre
Details
- Parcel number: 3780080030380907
Construction
Type & style
- Home type: SingleFamily
- Architectural style: Traditional
- Property subtype: Single Family Residence
Materials
- Brick, Other
- Foundation: Slab
- Roof: Composition
Condition
- New construction: No
- Year built: 1988
Utilities & green energy
- Water: Water District
Green energy
- Energy efficient items: Thermostat
Community & HOA
Community
- Subdivision: The Grove Sec 8
HOA
- Has HOA: Yes
- HOA fee: $330 annually
Location
- Region: Richmond
Financial & listing details
- Price per square foot: $120/sqft
- Tax assessed value: $326,127
- Annual tax amount: $6,861
- Date on market: 8/4/2026
- Listing terms: Cash,Conventional,FHA,VA Loan
Estimated market value
$310,800
$295,000 - $326,000
$2,339/mo
Price history
| Date | Event | Price |
|---|---|---|
| 8/4/2026 | Price change | $319,900-3%$120/sqft |
Source:  HAR #26067698 Report a problem HAR #26067698 Report a problem | ||
| 7/22/2026 | Price change | $329,900-2.9%$124/sqft |
Source: HAR #55959509 Report a problem | ||
| 7/2/2026 | Listed for sale | $339,900-2.9%$128/sqft |
Source: HAR #32510282 Report a problem | ||
| 7/2/2026 | Listing removed | $349,900$131/sqft |
Source: HAR #86672830 Report a problem | ||
| 5/22/2026 | Price change | $349,900-2.8%$131/sqft |
Source: HAR #86672830 Report a problem | ||
| 4/24/2026 | Listed for sale | $359,900$135/sqft |
Source: HAR #54762382 Report a problem | ||
Public tax history
| Year | Property taxes | Tax assessment |
|---|---|---|
| 2025 | $3,068 -8.9% | $326,127 -0.8% |
| 2024 | $3,368 +11.6% | $328,793 +10% |
| 2023 | $3,017 -16.4% | $298,903 +10% |
| 2022 | $3,610 +0.8% | $271,730 +10% |
| 2021 | $3,582 +6.3% | $247,030 +7.6% |
| 2020 | $3,371 +1.5% | $229,640 +3.4% |
| 2019 | $3,321 -4.2% | $222,160 -1.1% |
| 2018 | $3,468 -21.2% | $224,550 +2.4% |
| 2017 | $4,400 | $219,340 +8.6% |
| 2016 | $4,400 +55% | $201,970 +10% |
| 2015 | $2,839 +5.3% | $183,610 +10% |
| 2014 | $2,696 | $166,920 +6.1% |
| 2013 | -- | $157,350 +5.1% |
| 2012 | -- | $149,700 +2.5% |
| 2011 | -- | $146,060 -9.4% |
| 2010 | -- | $161,210 -9.6% |
| 2009 | -- | $178,370 +3.2% |
| 2008 | -- | $172,810 +9.1% |
| 2007 | -- | $158,390 +7.3% |
| 2006 | -- | $147,670 -3.4% |
| 2005 | -- | $152,830 +2.4% |
| 2004 | -- | $149,300 |
| 2003 | -- | -- |
| 2002 | -- | -- |
| 2001 | -- | -- |
| 2000 | -- | -- |
Find assessor info on the county website
Monthly payment
Est. payment
Payment breakdown
Explore the cost of this home by adjusting the details. Changes won't be saved.Climate risks
Neighborhood: 77406
Nearby schools
Schools provided by the listing agent
- Elementary: Pecan Grove Elementary School
- Middle: Bowie Middle School (Fort Bend)
- High: Travis High School (Fort Bend)
Source: HAR. This data may not be complete. We recommend contacting the local school district to confirm school assignments for this home.
Similar homes
- $349,9004 bd3 ba2.7k sqft2135 Victoria Garden Dr, Richmond, TX 77406For Sale
 MLS ID #36588272, Candis Warner, Keller Williams Realty Southwest. HAR
 - $340,0004 bd3 ba2.4k sqft2311 Woven Wood Ln, Richmond, TX 77406For Sale
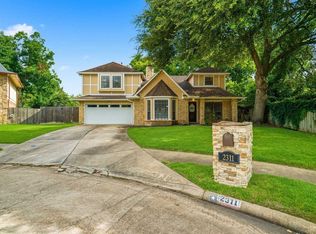 MLS ID #7480845, Nickie Segura, Coldwell Banker Realty - Sugar Land. HAR
 - $309,9004 bd3 ba2.3k sqft2503 Country Place Dr, Richmond, TX 77406For Sale
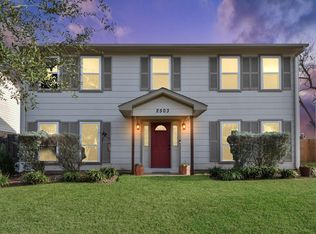 MLS ID #29776532, Sharon McElrath, RE/MAX Fine Properties. HAR
 - $348,0003 bd3 ba2.4k sqft1710 Mayweather Ln, Richmond, TX 77406For Sale
 MLS ID #54204291, Kimberly Hollas, RE/MAX Fine Properties. HAR
