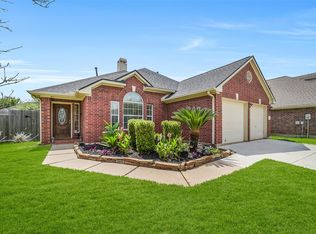
TRULY FEELS LIKE HOME.OPEN KITCHEN WITH GRANITE COUNTERS AND SERVING BAR OPEN TO DEN. PLANTATION SHUTTERS ON ALL WINDOWS & SOLAR SCREENS ON WINDOWS FACING THE SUNNY SIDE. MOSTLY HARD SURFACE FLOORING.GRANITE COUNTER TOPS IN BOTH BATH ROOMS.NEW CARPET INSTALLED JULY 2026!!
RELAXING OUT BACK IS A JOY UNDER THE COVERED BACK PATIO. PROPERTY BACKS TO ACREAGE HOME SITES SO THE OPEN FEEL IS A GAME CHANGER.ADDITIONAL SPECIAL FEATURES: UPDATED BREAKER BOX W/ 50 AMP CONNECT FOR GENERATOR PLUG IN,EASY START ON AC,HARDY PLANK SIDING. A MUST SEE!!!!
For sale
Price cut: $5.5K (7/28)
$259,000
931 Mayweather Ln, Richmond, TX 77406
3beds
1,509sqft
:
Get pre-qualified$1,885/mo
Single Family Residence
Built in 1983
7,074 Square Feet Lot
$254,000 Zestimate®
$172/sqft
$21/mo HOA
What's special
Mostly hard surface flooringHardy plank siding
- 83 days |
- 175 |
- 9 |
Zillow last checked:
Listing updated:
Listed by:
Joseph Lucco TREC #0371367 713-825-4254,
Frank J. Lucco & Associates
Source: HAR,MLS#: 31251824
Facts & features
Interior
Bedrooms & bathrooms
- Bedrooms: 3
- Bathrooms: 2
- Full bathrooms: 2
Rooms
- Room types: Den
Primary bedroom
- Level: First
- Area: 216
- Dimensions: 18x12
Bedroom
- Level: First
- Area: 132
- Dimensions: 11x12
Bedroom
- Level: First
- Area: 121
- Dimensions: 11x11
Breakfast
- Level: First
- Area: 66
- Dimensions: 6x11
Den
- Level: First
- Area: 374
- Dimensions: 22x17
Kitchen
- Level: First
- Area: 104
- Dimensions: 13x8
Heating
- Natural Gas
Cooling
- Ceiling Fan(s), Electric
Appliances
- Included: Disposal, Dryer, Refrigerator, Washer, Gas Oven, Microwave, Gas Cooktop, Dishwasher
- Laundry: Gas Dryer Hookup, Washer Hookup
Features
- High Ceilings, All Bedrooms Down
- Flooring: Carpet, Laminate, Tile
- Windows: Window Coverings
- Number of fireplaces: 1
Interior area
- Total structure area: 1,509
- Total interior livable area: 1,509 sqft
Video & virtual tour
Property
Parking
- Total spaces: 2
- Parking features: Attached
- Attached garage spaces: 2
Features
- Stories: 1
- Patio & porch: Covered
- Fencing: Back Yard
Lot
- Size: 7,074 Square Feet
- Features: Subdivided, 0 Up To 1/4 Acre
Details
- Parcel number: 3780030100290901
Construction
Type & style
- Home type: SingleFamily
- Architectural style: Traditional
- Property subtype: Single Family Residence
Materials
- Cement Siding
- Foundation: Slab
- Roof: Composition
Condition
- New construction: No
- Year built: 1983
Utilities & green energy
- Water: Water District
Community & HOA
Community
- Subdivision: The Grove
HOA
- Has HOA: Yes
- HOA fee: $250 annually
Location
- Region: Richmond
Financial & listing details
- Price per square foot: $172/sqft
- Tax assessed value: $228,611
- Annual tax amount: $1,788
- Date on market: 5/7/2026
- Listing terms: Cash,Conventional,FHA,VA Loan
- Road surface type: Concrete, Curbs
Estimated market value
$254,000
$241,000 - $267,000
$1,843/mo
Price history
| Date | Event | Price |
|---|---|---|
| 7/28/2026 | Price change | $259,000-2.1%$172/sqft |
Source:  HAR #31251824 Report a problem HAR #31251824 Report a problem | ||
| 6/22/2026 | Price change | $264,500-1.9%$175/sqft |
Source: HAR #31251824 Report a problem | ||
| 5/7/2026 | Listed for sale | $269,500$179/sqft |
Source: HAR #31251824 Report a problem | ||
| 6/9/1994 | Sold | -- |
Source: Agent Provided Report a problem | ||
Public tax history
| Year | Property taxes | Tax assessment |
|---|---|---|
| 2025 | $1,788 -24.7% | $228,611 -3.6% |
| 2024 | $2,374 +9.4% | $237,182 +7.2% |
| 2023 | $2,171 | $221,298 |
Find assessor info on the county website
Monthly payment
Est. payment
Payment breakdown
Explore the cost of this home by adjusting the details. Changes won't be saved.Climate risks
Neighborhood: 77406
Nearby schools
GreatSchools rating
- 7/10Stephen F Austin Elementary SchoolGrades: PK-5Distance: 0.7 mi
- 9/10Briscoe Junior High SchoolGrades: 6-8Distance: 5 mi
- 8/10Foster High SchoolGrades: 9-12Distance: 5.2 mi
Schools provided by the listing agent
- Elementary: Austin Elementary School (Lamar)
- Middle: Briscoe Junior High School
- High: Foster High School
Source: HAR. This data may not be complete. We recommend contacting the local school district to confirm school assignments for this home.
- $263,3003 bd2 ba1.8k sqft935 Mayweather Ln, Richmond, TX 77406Off Market
- $254,7003 bd2 ba1.7k sqft927 Mayweather Ln, Richmond, TX 77406Off Market
- $275,3003 bd2 ba1.6k sqft939 Mayweather Ln, Richmond, TX 77406Off Market
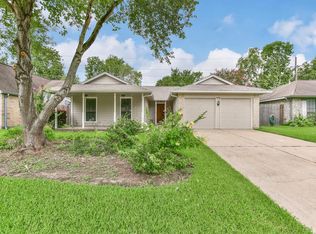
- $256,6003 bd2 ba1.6k sqft923 Mayweather Ln, Richmond, TX 77406Off Market
- $236,1003 bd2 ba1.4k sqft934 Mayweather Ln, Richmond, TX 77406Off Market
- $249,5003 bd2 ba1.6k sqft930 Mayweather Ln, Richmond, TX 77406Off Market
- $231,5003 bd2 ba1.4k sqft1003 Mayweather Ln, Richmond, TX 77406Off Market
- $267,7004 bd2 ba1.8k sqft919 Mayweather Ln, Richmond, TX 77406Off Market
A local agent can set up tours, give advice and negotiate with sellers.
A local lender can help you make sure your offer is ready when you are.
Similar homes
- $275,0003 bd2 ba2.1k sqft2331 Wren Meadow Rd, Richmond, TX 77406For Sale
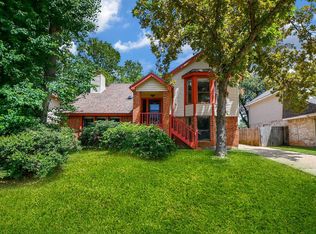 MLS ID #8252717, Tonya Grandmaiter, CB&A, Realtors-Katy. HAR
 - $305,0003 bd2 ba2.2k sqft911 Dracena Ct, Richmond, TX 77406For Sale
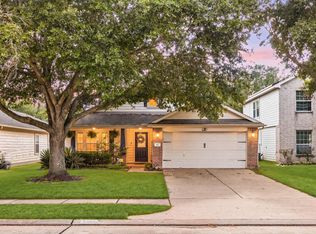 MLS ID #58957737, Don Davis, Douglas Elliman Real Estate. HAR
 - $319,0004 bd3 ba2k sqft2107 Richmond Dr, Richmond, TX 77406For Sale
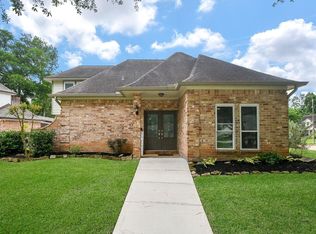 MLS ID #54033542, Kelly Lark, Larks Nest Real Estate LLC. HAR
 - $299,9003 bd2 ba1.5k sqft3811 Lake Ballinger Ln, Richmond, TX 77406For Sale
 MLS ID #92149226, Jimmy Franklin, eXp Realty LLC. HAR
 - $265,0004 bd2 ba1.7k sqft19814 Redroot Dr, Houston, TX 77084For SaleMLS ID #38594199, Shane Terry, RE/MAX Universal. HAR
- $280,0003 bd3 ba1.9k sqft2016 Briar Ln, Richmond, TX 77469For SaleMLS ID #9661867, Denise Moore, RE/MAX Fine Properties. HAR
- $274,0003 bd2 ba1.6k sqft2902 Silent Dr, Sugar Land, TX 77498For SaleMLS ID #49993891, Courtney Barnes, BHHS Karapasha Realty. HAR
- $250,0003 bd2 ba1.7k sqft1015 Honeysuckle Vine Dr, Rosenberg, TX 77469For SaleMLS ID #69135798, Jimmy Franklin, eXp Realty LLC. HAR
- $244,9003 bd2 ba1.3k sqft2014 Jones St, Rosenberg, TX 77471For SaleMLS ID #61891088, Mary Repka, The Ron Brown Company. HAR
- $259,9003 bd2 ba1.8k sqft10723 Emery Dr, Houston, TX 77099For SaleMLS ID #83114479, Tuan Le, Maven Property Care. HAR
- $299,9003 bd2 ba1.8k sqft1901 Laurel Oaks Dr, Richmond, TX 77469For SaleMLS ID #98841568, Jennifer Hartmann, Hartmann Properties. HAR
- $219,9003 bd2 ba1.2k sqft7410 Tetela Dr, Houston, TX 77083For SaleMLS ID #71936599, Andres Jones, Next Trend Realty LLC. HAR
- $250,0003 bd3 ba1.6k sqft1915 Sable Glen Ct, Rosenberg, TX 77469For SaleMLS ID #88640234, Alan Angeron, Greenwood King Properties - Kirby Office. HAR
- $260,0003 bd2 ba1.8k sqft3306 Hunterwood Dr, Missouri City, TX 77459For SaleMLS ID #63015165, Heather Niemeyer, Camelot Realty Group. HAR
- $275,0003 bd2 ba1.7k sqft2606 Silverton Bnd, Rosenberg, TX 77471For SaleMLS ID #93842663, Morgan Wallace, Compass RE Texas, LLC - Houston. HAR
- $245,0003 bd2 ba1.5k sqft2455 Edgedale Dr, Missouri City, TX 77489For SaleMLS ID #61519489, Grecia Berrios, Realty Of America, LLC. HAR
- $305,0003 bd2 ba1.9k sqft604 Fairway Dr, Richmond, TX 77469For SaleMLS ID #51269397, Tu Bui, SKW Realty. HAR
- $259,0003 bd2 ba1.6k sqft6230 Knollwest Dr, Houston, TX 77072For SaleMLS ID #70683182, Rory Higgins, Castle Team. HAR
- $254,9003 bd2 ba1.7k sqft2947 Highland Lakes Dr, Missouri City, TX 77459For SaleMLS ID #77828883, Kathryn Anderson, Better Homes and Gardens Real Estate Gary Greene - Sugar Land. HAR
- $272,9003 bd2 ba2k sqft3155 Hazel Park Dr, Houston, TX 77082For SaleMLS ID #28764010, Victor Zambrano, eXp Realty LLC. HAR
