Outstanding 4-bedroom Home in the Highly Sought Westlake Place Community! Featuring an Open-Concept Layout, Gourmet Kitchen with Abundant Cabinetry and Counter Space, Formal Dining Room, and a Cozy Gas Fireplace. The Private Primary Suite offers a Large Walk-in Closet, While the Covered Backyard Patio is Perfect for Relaxing or Entertaining. A BRAND-NEW ROOF was installed June 2026, the Refrigerator, Washer, Dryer, and Mounted TVs are ALL INCLUDED!!! Enjoy being within Walking Distance of the Community Center and Pool. Conveniently located Near I-10, Grand Parkway 99, Katy Mills Mall, the Texas Medical Center. Zoned to highly acclaimed Katy ISD. Don't Miss this Exceptional Opportunity — Schedule your Private Tour Today!
For sale
Price cut: $5K (9/25)
$244,900
19814 Redroot Dr, Houston, TX 77084
4beds
1,746sqft
Single Family Residence
Built in 1981
6,298 Square Feet Lot
$241,700 Zestimate®
$140/sqft
$44/mo HOA
What's special
Cozy gas fireplaceFormal dining roomLarge walk-in closetPrivate primary suiteOpen-concept layout
- 70 days
- 243
- 24
Zillow last checked:
Listing updated:
Listed by:
Shane Terry TREC #0655212 832-444-8541,
RE/MAX Universal,
Nancy Terry TREC #0678868 832-250-3418,
RE/MAX Universal
Source: HAR,MLS#: 38594199
Facts & features
Interior
Bedrooms & bathrooms
- Bedrooms: 4
- Bathrooms: 2
- Full bathrooms: 2
Primary bedroom
- Level: First
- Area: 156
- Dimensions: 13 x 12
Bedroom
- Level: First
- Area: 100
- Dimensions: 10 x 10
Bedroom
- Level: First
- Area: 110
- Dimensions: 10 x 11
Bedroom
- Level: First
- Area: 100
- Dimensions: 10 x 10
Dining room
- Level: First
- Area: 156
- Dimensions: 13 x 12
Kitchen
- Level: First
- Area: 156
- Dimensions: 13 x 12
Living room
- Level: First
- Area: 442
- Dimensions: 26 x 17
Heating
- Natural Gas
Cooling
- Ceiling Fan(s), Electric
Appliances
- Included: Disposal, Gas Oven, Gas Range, Dishwasher
- Laundry: Gas Dryer Hookup, Washer Hookup
Features
- Walk-In Closet(s)
- Flooring: Vinyl
- Windows: Window Coverings
- Number of fireplaces: 1
- Fireplace features: Gas
Interior area
- Total structure area: 1,746
- Total interior livable area: 1,746 sqft
Property
Parking
- Total spaces: 2
- Parking features: Attached, Garage Door Opener
- Attached garage spaces: 2
Features
- Stories: 1
- Patio & porch: Covered
- Exterior features: Sprinkler System
- Fencing: Back Yard
Lot
- Size: 6,298 Square Feet
- Features: Subdivided, 0 Up To 1/4 Acre
Details
- Additional structures: Shed(s)
- Parcel number: 1145800050004
Construction
Type & style
- Home type: SingleFamily
- Architectural style: Traditional
- Property subtype: Single Family Residence
Materials
- Brick
- Foundation: Slab
- Roof: Composition
Condition
- New construction: No
- Year built: 1981
Utilities & green energy
- Water: Water District
Community & HOA
Community
- Subdivision: Westlake Place Sec 01
HOA
- Has HOA: Yes
- Amenities included: Clubhouse, Playground, Pool
- HOA fee: $525 annually
Location
- Region: Houston
Financial & listing details
- Price per square foot: $140/sqft
- Tax assessed value: $229,148
- Annual tax amount: $5,213
- Date on market: 7/29/2026
- Listing terms: Cash,Conventional,FHA,Investor,VA Loan
- Road surface type: Concrete, Curbs
Estimated market value
$241,700
$230,000 - $254,000
$1,990/mo
Price history
| Date | Event | Price |
|---|---|---|
| 9/25/2026 | Price change | $244,900-2%$140/sqft |
Source:  HAR #38594199 Report a problem HAR #38594199 Report a problem | ||
| 9/17/2026 | Price change | $249,900-3.8%$143/sqft |
Source: HAR #38594199 Report a problem | ||
| 8/9/2026 | Price change | $259,900-1.9%$149/sqft |
Source: HAR #38594199 Report a problem | ||
| 7/29/2026 | Price change | $265,000-1.9%$152/sqft |
Source: HAR #38594199 Report a problem | ||
| 7/23/2026 | Listed for sale | $270,000$155/sqft |
Source: HAR #28618662 Report a problem | ||
Public tax history
| Year | Property taxes | Tax assessment |
|---|---|---|
| 2025 | $227 -37.3% | $229,148 -3.9% |
| 2024 | $362 | $238,495 -0.6% |
| 2023 | -- | $240,001 +15.3% |
| 2022 | $1,521 | $208,121 +25.7% |
| 2021 | -- | $165,586 +7.6% |
| 2020 | $2,663 +7.6% | $153,881 -3% |
| 2019 | $2,475 -12.3% | $158,654 +12.3% |
| 2018 | $2,822 | $141,334 |
| 2017 | $2,822 +10.6% | $141,334 +4.4% |
| 2016 | $2,552 +11.8% | $135,363 +7.8% |
| 2015 | $2,282 | $125,567 +32.7% |
| 2014 | $2,282 | $94,600 +2.4% |
| 2013 | -- | $92,388 +21.6% |
| 2012 | -- | $76,000 |
| 2011 | -- | $76,000 |
| 2010 | -- | $76,000 -6.6% |
| 2009 | -- | $81,354 -15.7% |
| 2007 | -- | $96,478 +1% |
| 2006 | -- | $95,476 |
| 2005 | -- | -- |
| 2004 | -- | $94,100 +2.1% |
| 2003 | -- | $92,200 +9.9% |
| 2002 | -- | $83,900 +2.1% |
| 2001 | -- | $82,200 +9.6% |
| 2000 | -- | $75,000 |
Find assessor info on the county website
Monthly payment
Est. payment
Payment breakdown
Explore the cost of this home by adjusting the details. Changes won't be saved.Climate risks
Neighborhood: 77084
Nearby schools
Schools provided by the listing agent
- Elementary: Stephens Elementary School (Katy)
- Middle: Mayde Creek Junior High School
- High: Mayde Creek High School
Source: HAR. This data may not be complete. We recommend contacting the local school district to confirm school assignments for this home.
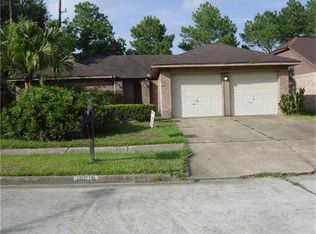


Similar homes
- $225,0003 bd2 ba1.8k sqft2618 Broomsedge Dr, Houston, TX 77084For Sale
 MLS ID #95930245, Devyn Winkler, Fathom Realty. HAR
 - $229,0003 bd2 ba1.8k sqft18023 Garden Manor Dr, Houston, TX 77084For Sale
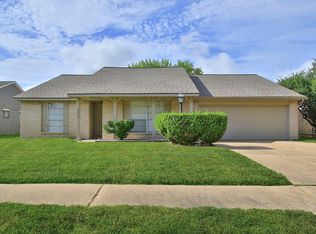 MLS ID #48438787, Britney Barcus, Britney Barcus, Broker. HAR
 - $239,9003 bd2 ba1.5k sqft17930 Great Glen Dr, Houston, TX 77084For Sale
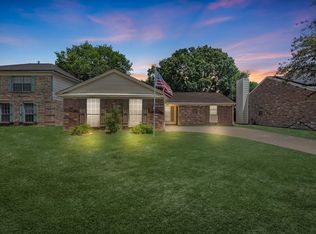 MLS ID #92872733, Danille Franklin, Walzel Properties - Corporate Office. HAR
 - $214,9003 bd2 ba1.5k sqft19427 Gagelake Ln, Houston, TX 77084For Sale
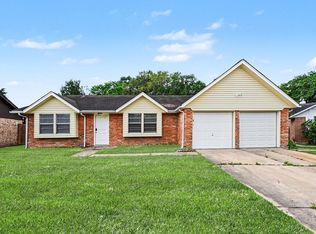 MLS ID #87406637, Lynette Thomas, Entera Realty LLC. HAR
