Discover this stunning 2-story home for sale in the desirable Raintree Village subdivision! This move-in-ready property features a NEW ROOF, 2024 A/C, and a 2024 water softener for added peace of mind. The spacious kitchen boasts granite countertops, perfect for cooking and entertaining. Vinyl wood floors flow seamlessly throughout the entire home, adding style and durability. Upstairs, you’ll find all the bedrooms along with a versatile game room/media room. The primary suite offers a spa-like feel with double sinks, a relaxing tub, and a large walk-in closet. Conveniently located near Fry Rd, Katy Asian Town, and numerous markets, businesses, and restaurants. Enjoy easy access to I-10, Highway 6, and Grand Parkway 99, making commuting a breeze. Don’t miss out on this beautiful home—schedule your showing today and make it yours!
For sale
$299,000
20418 Linden Tree Dr, Katy, TX 77449
4beds
2,293sqft
Single Family Residence
Built in 2000
6,973 Square Feet Lot
$294,400 Zestimate®
$130/sqft
$42/mo HOA
What's special
Granite countertopsLarge walk-in closetRelaxing tubSpacious kitchenDouble sinksNew roof
- 5 days
- 512
- 114
Likely to sell faster than
Zillow last checked:
Listing updated:
Listed by:
David Huy Nguyen TREC #0540158 832-417-7690,
Vin Realty LLC
Source: HAR,MLS#: 90229549
Facts & features
Interior
Bedrooms & bathrooms
- Bedrooms: 4
- Bathrooms: 3
- Full bathrooms: 2
- 1/2 bathrooms: 1
Primary bedroom
- Level: Second
- Area: 224
- Dimensions: 16x14
Bedroom
- Level: Second
- Area: 144
- Dimensions: 12x12
Bedroom
- Level: Second
- Area: 168
- Dimensions: 14x12
Bedroom
- Level: Second
- Area: 144
- Dimensions: 12x12
Other
- Level: First
- Area: 196
- Dimensions: 14x14
Other
- Level: First
- Area: 64
- Dimensions: 8x8
Other
- Level: Second
- Area: 120
- Dimensions: 12x10
Kitchen
- Level: First
- Area: 216
- Dimensions: 18x12
Living room
- Level: First
- Area: 288
- Dimensions: 18x16
Primary bath
- Level: Second
- Area: 120
- Dimensions: 12x10
Heating
- Natural Gas
Cooling
- Ceiling Fan(s), Electric
Appliances
- Included: Disposal, Electric Oven, Microwave, Gas Range, Dishwasher
- Laundry: Electric Dryer Hookup, Gas Dryer Hookup, Washer Hookup
Features
- Formal Entry/Foyer, High Ceilings, All Bedrooms Up, Primary Bed - 2nd Floor, Walk-In Closet(s)
- Flooring: Tile, Vinyl
- Number of fireplaces: 1
- Fireplace features: Gas Log
Interior area
- Total structure area: 2,293
- Total interior livable area: 2,293 sqft
Property
Parking
- Total spaces: 2
- Parking features: Attached
- Attached garage spaces: 2
Features
- Stories: 2
- Fencing: Back Yard
Lot
- Size: 6,973 Square Feet
- Features: Back Yard, Cleared, Subdivided, 0 Up To 1/4 Acre
Details
- Parcel number: 1150580060025
Construction
Type & style
- Home type: SingleFamily
- Architectural style: Contemporary,Traditional
- Property subtype: Single Family Residence
Materials
- Brick, Wood Siding
- Foundation: Slab
- Roof: Composition
Condition
- New construction: No
- Year built: 2000
Utilities & green energy
- Sewer: Public Sewer
- Water: Public
Green energy
- Energy efficient items: Thermostat, HVAC
Community & HOA
Community
- Subdivision: Raintree Village
HOA
- Has HOA: Yes
- HOA fee: $500 annually
Location
- Region: Katy
Financial & listing details
- Price per square foot: $130/sqft
- Tax assessed value: $313,853
- Annual tax amount: $6,158
- Date on market: 9/26/2026
- Listing terms: Cash,Conventional,FHA,Investor,USDA Loan,VA Loan
Estimated market value
$294,400
$280,000 - $309,000
$2,365/mo
Price history
| Date | Event | Price |
|---|---|---|
| 9/26/2026 | Listed for sale | $299,000-6.6%$130/sqft |
Source:  HAR #90229549 Report a problem HAR #90229549 Report a problem | ||
| 8/19/2025 | Listing removed | $2,100$1/sqft |
Source:  HAR #16561811 Report a problem HAR #16561811 Report a problem | ||
| 7/31/2025 | Listed for rent | $2,100+31.3%$1/sqft |
Source: HAR #16561811 Report a problem | ||
| 6/5/2025 | Price change | $319,999-0.9%$140/sqft |
Source: HAR #86313425 Report a problem | ||
| 5/6/2025 | Price change | $323,000-0.6%$141/sqft |
Source: HAR #14498196 Report a problem | ||
| 3/4/2025 | Listed for sale | $325,000+22.6%$142/sqft |
Source: HAR #65977500 Report a problem | ||
| 8/25/2021 | Sold | -- |
Source: Agent Provided Report a problem | ||
| 8/2/2021 | Pending sale | $265,000$116/sqft |
Source: Better Homes and Gardens Gary Greene #90549065 Report a problem | ||
| 7/30/2021 | Listed for sale | $265,000-3.6%$116/sqft |
Source: Better Homes and Gardens Gary Greene #90549065 Report a problem | ||
| 7/6/2021 | Listing removed | -- |
Source: Better Homes and Gardens Gary Greene Report a problem | ||
| 7/3/2021 | Pending sale | $275,000$120/sqft |
Source: Better Homes and Gardens Gary Greene #57120037 Report a problem | ||
| 6/29/2021 | Listed for sale | $275,000$120/sqft |
Source: Better Homes and Gardens Gary Greene #57120037 Report a problem | ||
| 6/24/2021 | Pending sale | $275,000$120/sqft |
Source: Better Homes and Gardens Gary Greene #57120037 Report a problem | ||
| 6/18/2021 | Listed for sale | $275,000$120/sqft |
Source: Better Homes and Gardens Gary Greene #57120037 Report a problem | ||
| 3/23/2016 | Listing removed | $1,600$1/sqft |
Source: Liz Carter & Team Realty Inc #1326453 Report a problem | ||
| 1/28/2016 | Price change | $1,600-3%$1/sqft |
Source: Liz Carter & Team Realty Inc #1326453 Report a problem | ||
| 12/19/2015 | Price change | $1,650-5.7%$1/sqft |
Source: Liz Carter & Team Realty Inc #1326453 Report a problem | ||
| 11/25/2015 | Listed for rent | $1,750+9.4%$1/sqft |
Source: Liz Carter & Team Realty Inc #1326453 Report a problem | ||
| 9/17/2014 | Listing removed | $1,600$1/sqft |
Source: Liz Carter & Team Realty Inc #24268411 Report a problem | ||
| 8/31/2014 | Price change | $1,600-5.9%$1/sqft |
Source: Liz Carter & Team Realty Inc #24268411 Report a problem | ||
| 7/9/2014 | Listed for rent | $1,700+6.3%$1/sqft |
Source: Liz Carter & Team Realty Inc #24268411 Report a problem | ||
| 6/22/2013 | Listing removed | $1,600$1/sqft |
Source: Zillow Rental Network Report a problem | ||
| 5/15/2013 | Listed for rent | $1,600$1/sqft |
Source: Zillow Rental Network Report a problem | ||
Public tax history
| Year | Property taxes | Tax assessment |
|---|---|---|
| 2025 | $5,794 +15.7% | $313,853 +14.4% |
| 2024 | $5,006 -4.2% | $274,251 -7.9% |
| 2023 | $5,223 -2.8% | $297,716 +6.7% |
| 2022 | $5,375 | $278,896 +27.9% |
| 2021 | -- | $218,025 +6.9% |
| 2020 | -- | $204,034 |
| 2019 | $4,245 -19.4% | $204,034 +8.7% |
| 2018 | $5,267 | $187,750 |
| 2017 | $5,267 +7.2% | $187,750 +10.4% |
| 2016 | $4,912 +39.3% | $170,042 +12.8% |
| 2015 | $3,527 | $150,681 +8.7% |
| 2014 | $3,527 | $138,617 +13.8% |
| 2013 | -- | $121,782 +7.4% |
| 2012 | -- | $113,389 -8.4% |
| 2011 | -- | $123,802 |
| 2010 | -- | $123,802 |
| 2009 | -- | $123,802 -8.2% |
| 2007 | -- | $134,881 +6.3% |
| 2006 | -- | $126,896 |
| 2005 | -- | -- |
| 2004 | -- | $128,300 |
| 2003 | -- | $128,300 +12.5% |
| 2002 | -- | $114,000 |
| 2001 | -- | $114,000 |
Find assessor info on the county website
Monthly payment
Est. payment
Payment breakdown
Explore the cost of this home by adjusting the details. Changes won't be saved.Climate risks
Neighborhood: 77449
Nearby schools
Schools provided by the listing agent
- Elementary: Franz Elementary School
- Middle: Morton Ranch Junior High School
- High: Morton Ranch High School
Source: HAR. This data may not be complete. We recommend contacting the local school district to confirm school assignments for this home.


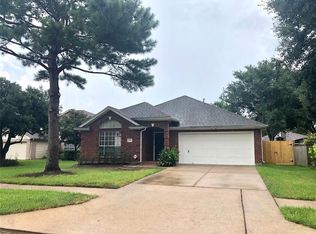
Similar homes
- $285,0004 bd2 ba1.8k sqft20018 Fort Custer Ct, Katy, TX 77449For Sale
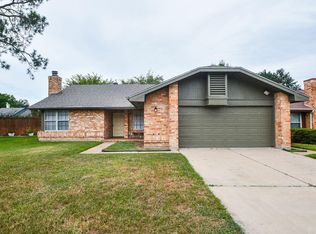 MLS ID #95159017, Matthew Johnson, EW & Associates Realty, LLC. HAR
 - $272,9904 bd2 ba2k sqft19310 Winding Branch Dr, Katy, TX 77449For Sale
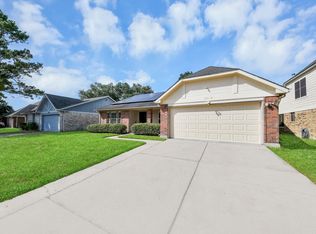 MLS ID #63469118, Marixa Okafor, 3D Signature Realty, LLC. HAR
 - $298,0003 bd3 ba2k sqft3338 Amber Meadow Dr, Katy, TX 77449For Sale
 MLS ID #38740268, Suleyka Ruiz, Nextgen Real Estate Properties. HAR
 - $285,0003 bd3 ba2.1k sqft5615 Sunfall Bend Ln, Katy, TX 77449For Sale
 MLS ID #60622329, Modupe Adebiyi, CB&A, Realtors-Katy. HAR
