Welcome to this stunning property. You'll love the unique design with creative windows and curves, high ceilings, and granite counters. Enjoy the all tile and hardwood flooring, skylight in the kitchen, and the possibility of a 4th bedroom in the office space. The exterior boasts brick on all sides for added charm. With 3 bedrooms, 2 bathrooms, and 2260 square feet of living space, this home is perfect for any buyer looking for an exceptional property. Conveniently located just minutes from Katy Park and a new HEB shopping center, this home combines modern updates with an excellent location. Don't miss out on the opportunity to make this house your new home!
For sale
$287,000
3310 Berzin Ct, Katy, TX 77493
3beds
2,260sqft
:
Get pre-qualified$2,087/mo
Single Family Residence
Built in 1998
6,616 Square Feet Lot
$274,500 Zestimate®
$127/sqft
$35/mo HOA
What's special
High ceilingsGranite countersSkylight in the kitchen
- 60 days |
- 207 |
- 19 |
Zillow last checked:
Listing updated:
Listed by:
Simona Ramirez TREC #0547745 713-417-0204,
SRP|Simona Ramirez Properties
Source: HAR,MLS#: 67957460
Facts & features
Interior
Bedrooms & bathrooms
- Bedrooms: 3
- Bathrooms: 2
- Full bathrooms: 2
Rooms
- Room types: Utility Room
Primary bathroom
- Features: Primary Bath: Double Sinks
Kitchen
- Features: Kitchen Island, Kitchen open to Family Room, Pantry
Heating
- Electric
Cooling
- Ceiling Fan(s), Electric
Appliances
- Included: Disposal, Water Softener, Electric Oven, Microwave, Electric Range, Dishwasher
- Laundry: Electric Dryer Hookup, Washer Hookup
Features
- High Ceilings, All Bedrooms Down
- Flooring: Tile, Wood
- Number of fireplaces: 1
- Fireplace features: Wood Burning
Interior area
- Total structure area: 2,260
- Total interior livable area: 2,260 sqft
Property
Parking
- Total spaces: 2
- Parking features: Attached
- Attached garage spaces: 2
Features
- Stories: 1
- Fencing: Partial
Lot
- Size: 6,616 Square Feet
- Features: Back Yard, Subdivided, 0 Up To 1/4 Acre
Details
- Parcel number: 1191350010033
Construction
Type & style
- Home type: SingleFamily
- Architectural style: Traditional
- Property subtype: Single Family Residence
Materials
- Brick
- Foundation: Slab
- Roof: Composition
Condition
- New construction: No
- Year built: 1998
Utilities & green energy
- Water: Public
Community & HOA
Community
- Subdivision: Heritage Park West Sec 2
HOA
- Has HOA: Yes
- HOA fee: $420 annually
Location
- Region: Katy
Financial & listing details
- Price per square foot: $127/sqft
- Tax assessed value: $271,597
- Annual tax amount: $5,896
- Date on market: 5/29/2026
- Listing terms: Conventional,FHA,VA Loan
- Ownership: Full Ownership
- Road surface type: Concrete
Estimated market value
$274,500
$261,000 - $288,000
$2,231/mo
Price history
| Date | Event | Price |
|---|---|---|
| 5/29/2026 | Listed for sale | $287,000+47.2%$127/sqft |
Source:  HAR #67957460 Report a problem HAR #67957460 Report a problem | ||
| 4/17/2017 | Sold | -- |
Source: Agent Provided Report a problem | ||
| 3/12/2017 | Pending sale | $195,000$86/sqft |
Source: Creekview Realty #27347962 Report a problem | ||
| 3/2/2017 | Listed for sale | $195,000+16.1%$86/sqft |
Source: Creekview Realty #27347962 Report a problem | ||
| 6/16/2015 | Listing removed | $168,000$74/sqft |
Source: RE/MAX Associates Northeast #86480024 Report a problem | ||
| 6/13/2015 | Pending sale | $168,000$74/sqft |
Source: RE/MAX Associates Northeast #86480024 Report a problem | ||
| 5/29/2015 | Listed for sale | $168,000+20.1%$74/sqft |
Source: RE/MAX Associates Northeast #86480024 Report a problem | ||
| 10/1/2010 | Listing removed | $139,900$62/sqft |
Source: Realm Real Estate Professional #98962565 Report a problem | ||
| 3/26/2010 | Listed for sale | $139,900$62/sqft |
Source: Realm Real Estate Professional #98962565 Report a problem | ||
Public tax history
| Year | Property taxes | Tax assessment |
|---|---|---|
| 2025 | $5,896 +7.1% | $271,597 +6.1% |
| 2024 | $5,505 -10.4% | $255,947 -13.1% |
| 2023 | $6,143 -2.8% | $294,687 +6.3% |
| 2022 | $6,319 | $277,111 +20.2% |
| 2021 | -- | $230,578 +10.6% |
| 2020 | $5,087 -3.9% | $208,461 |
| 2019 | $5,294 +27.6% | $208,461 +8.9% |
| 2018 | $4,148 | $191,411 +2.1% |
| 2017 | $4,148 +5.9% | $187,525 +6.1% |
| 2016 | $3,917 +2.5% | $176,785 |
| 2015 | $3,820 | $176,785 +25.4% |
| 2014 | $3,820 | $140,982 +9.1% |
| 2013 | -- | $129,267 +23.4% |
| 2012 | -- | $104,716 |
| 2011 | -- | $104,716 |
| 2010 | -- | $104,716 -9.7% |
| 2009 | -- | $115,996 |
| 2008 | -- | $115,996 +5.8% |
| 2007 | -- | $109,681 +2.1% |
| 2006 | -- | $107,421 |
| 2005 | -- | $107,421 +3.2% |
| 2004 | -- | $104,100 |
| 2003 | -- | $104,100 -2.1% |
| 2002 | -- | $106,300 +11.5% |
| 2001 | -- | $95,300 +5.2% |
| 2000 | -- | $90,600 |
Find assessor info on the county website
Monthly payment
Est. payment
Payment breakdown
Explore the cost of this home by adjusting the details. Changes won't be saved.Climate risks
Neighborhood: 77493
Nearby schools
GreatSchools rating
- 4/10Russell & Cindi Faldyn Elementary SchoolGrades: PK-5Distance: 0.8 mi
- 6/10Haskett Junior High SchoolGrades: 6-8Distance: 0.9 mi
- 7/10Katy High SchoolGrades: 9-12Distance: 3 mi
Schools provided by the listing agent
- Elementary: Faldyn Elementary School
- Middle: Haskett Junior High School
- High: Katy High School
Source: HAR. This data may not be complete. We recommend contacting the local school district to confirm school assignments for this home.
- $253,2003 bd2 ba1.6k sqft3306 Berzin Ct, Katy, TX 77493Off Market
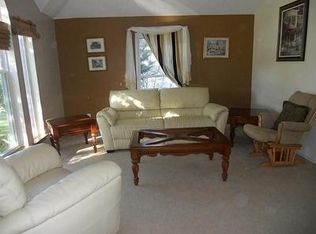
- $287,1004 bd2 ba2k sqft3314 Berzin Ct, Katy, TX 77493Off Market
- $242,7003 bd2 ba1.6k sqft3309 Jessica Ct, Katy, TX 77493Off Market
- $271,3003 bd2 ba1.8k sqft3305 Jessica Ct, Katy, TX 77493Off Market
- $264,4003 bd2 ba1.9k sqft3302 Berzin Ct, Katy, TX 77493Off Market
- $295,3003 bd2 ba2.4k sqft3313 Jessica Ct, Katy, TX 77493Off Market
- $262,0003 bd2 ba1.6k sqft3301 Jessica Ct, Katy, TX 77493Off Market
- $322,5004 bd3 ba2.1k sqft3311 Berzin Ct, Katy, TX 77493Off Market
A local agent can set up tours, give advice and negotiate with sellers.
A local lender can help you make sure your offer is ready when you are.
Similar homes
- $295,0003 bd2 ba1.9k sqft6207 Lake Chase Ct, Katy, TX 77493For Sale
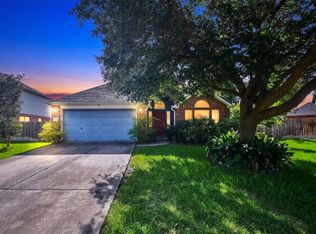 MLS ID #75990981, Evan Compean, Compean Group. HAR
 - $314,9004 bd3 ba2.3k sqft3211 View Valley Trl, Katy, TX 77493For Sale
 MLS ID #19058824, Sarah Chapa, The Sears Group. HAR
 - $337,5003 bd2 ba2.1k sqft6318 Lake Chase Ct, Katy, TX 77493For Sale
 MLS ID #91851042, Jessica Coufal, West Oaks Realty. HAR
 - $285,0003 bd2 ba1.9k sqft21458 Biscayne Valley Ln, Katy, TX 77449For Sale
 MLS ID #34751186, April Adams, eXp Realty LLC. HAR
 - $308,8884 bd3 ba2.6k sqft24822 Colonial Maple Dr, Katy, TX 77493For SaleMLS ID #12821386, Myrna Armendariz, Vaquero RE LLC. HAR
- $300,0005 bd3 ba2.4k sqft3607 Robwood Ct, Katy, TX 77449For SaleMLS ID #75173603, Denise Hernandez, Nan & Company Properties - Corporate Office (Heights). HAR
- $300,0003 bd2 ba1.9k sqft2810 Roaring Oaks Ln, Katy, TX 77449For SaleMLS ID #60364580, Carol Fusco Jukes, Realty Pros of Texas. HAR
- $289,0003 bd2 ba1.7k sqft21074 Southern Colony Ct, Katy, TX 77449For SaleMLS ID #24181480, Daicel Prat, Elite Luxury Group LLC. HAR
- $272,0003 bd2 ba2k sqft2418 Honey Locust Dr, Katy, TX 77449For SaleMLS ID #28045145, Cynthia Pears, HomeSmart. HAR
- $314,9003 bd2 ba1.8k sqft3415 Arrowhead Bay Ln, Katy, TX 77449For SaleMLS ID #70605502, Reyna Danjoy, Better Homes and Gardens Real Estate Gary Greene - Katy. HAR
- $249,0003 bd2 ba1.4k sqft3222 N Mason Rd, Katy, TX 77449For SaleMLS ID #82741047, Terie Pierce-Petry, Epique Realty LLC. HAR
- $295,0003 bd3 ba2.4k sqft6246 Billinsgate Dr, Katy, TX 77449For SaleMLS ID #23807682, Teresita Enriquez, Keller Williams Signature. HAR
- $395,0004 bd2 ba2.3k sqft3114 Wren Valley Trl, Katy, TX 77493For SaleMLS ID #5666167, Monica Foster, eXp Realty, LLC. HAR
- $299,0003 bd2 ba1.8k sqft20011 Wedgewood Gable Way, Katy, TX 77449For SaleMLS ID #53731921, Irisnexy Regueira, Lugary, LLC. HAR
- $285,0003 bd3 ba2k sqft5007 Lamppost Hill Ct, Katy, TX 77449For SaleMLS ID #70068352, Sara Almohamad, NB Elite Realty. HAR
- $245,0003 bd2 ba1.6k sqft22122 Breezy Hill Dr, Katy, TX 77449For SaleMLS ID #21829143, Brittany Reynosa, MIH REALTY, LLC. HAR
- $284,0005 bd3 ba2.6k sqft3407 Apple Dale Dr, Houston, TX 77084For SaleMLS ID #92477982, Jimmy Franklin, eXp Realty LLC. HAR
- $295,0004 bd2 ba1.7k sqft3334 McDonough Way, Katy, TX 77494For SaleMLS ID #48656282, Timothy Clarkson, RE/MAX Grand. HAR
- $352,0003 bd3 ba2.2k sqft3614 Havenmoor Pl, Katy, TX 77449For SaleMLS ID #75704723, Klodian Hoxha, LPT Realty, LLC. HAR
- $324,9004 bd2 ba2.3k sqft1311 Shadow Mountain Dr, Katy, TX 77450For SaleMLS ID #96917597, Thomas Elmore, eXp Realty LLC. HAR
