Welcome to this beautifully maintained 4-bedroom, 2-bath home in the highly desirable Tamarron community. Built in 2016, this single-story residence features an open layout with high ceilings, spacious living areas, and a gourmet kitchen with granite countertops, stainless steel appliances including the refrigerator and a large island with breakfast bar. The primary suite offers a tray ceiling, double vanity, soaking tub, and walk-in shower. Secondary bedrooms are well-sized and versatile. Enjoy the outdoors with a covered patio and a fully fenced, landscaped backyard with a sprinkler system. Home includes appliances, water softener, and an alarm system for added convenience and peace of mind. Additional highlights include tile and carpet flooring, a dedicated laundry room with washer and dryer included and a 2-car garage. Located near top-rated Lamar CISD schools, parks, and major highways. Community amenities include pools, walking trails, and playgrounds.
For sale
$295,000
3334 McDonough Way, Katy, TX 77494
4beds
1,753sqft
:
Get pre-qualified$2,227/mo
Single Family Residence
Built in 2016
6,085 Square Feet Lot
$286,500 Zestimate®
$168/sqft
$104/mo HOA
What's special
Tile and carpet flooringCovered patioSingle-story residenceSoaking tubDouble vanityWalk-in shower
- 138 days |
- 124 |
- 5 |
Zillow last checked:
Listing updated:
Listed by:
Timothy Clarkson TREC #0601545 832-814-1666,
RE/MAX Grand
Source: HAR,MLS#: 48656282
Facts & features
Interior
Bedrooms & bathrooms
- Bedrooms: 4
- Bathrooms: 2
- Full bathrooms: 2
Primary bathroom
- Features: Primary Bath: Double Sinks, Primary Bath: Separate Shower
Kitchen
- Features: Breakfast Bar
Heating
- Natural Gas
Cooling
- Ceiling Fan(s), Electric
Appliances
- Included: Disposal, Gas Oven, Microwave, Gas Cooktop, Dishwasher
- Laundry: Electric Dryer Hookup, Gas Dryer Hookup, Washer Hookup
Features
- High Ceilings
- Flooring: Carpet, Tile
Interior area
- Total structure area: 1,753
- Total interior livable area: 1,753 sqft
Property
Parking
- Total spaces: 2
- Parking features: Attached
- Attached garage spaces: 2
Features
- Stories: 1
- Patio & porch: Patio/Deck
- Fencing: Back Yard
Lot
- Size: 6,085 Square Feet
- Features: Back Yard, Subdivided, 0 Up To 1/4 Acre
Details
- Parcel number: 7897220030430901
Construction
Type & style
- Home type: SingleFamily
- Architectural style: Traditional
- Property subtype: Single Family Residence
Materials
- Stucco
- Foundation: Slab
- Roof: Composition
Condition
- New construction: No
- Year built: 2016
Utilities & green energy
- Water: Water District
Community & HOA
Community
- Subdivision: Tamarron
HOA
- Has HOA: Yes
- HOA fee: $1,250 annually
Location
- Region: Katy
Financial & listing details
- Price per square foot: $168/sqft
- Tax assessed value: $276,709
- Annual tax amount: $8,013
- Date on market: 3/10/2026
- Listing terms: Cash,Conventional,FHA,VA Loan
Estimated market value
$286,500
$272,000 - $301,000
$2,287/mo
Price history
| Date | Event | Price |
|---|---|---|
| 11/20/2025 | Price change | $295,000-5.4%$168/sqft |
Source:  HAR #22712981 Report a problem HAR #22712981 Report a problem | ||
| 7/18/2025 | Price change | $312,000-2.5%$178/sqft |
Source: HAR #45221507 Report a problem | ||
| 6/26/2025 | Listed for sale | $319,900$182/sqft |
Source: HAR #45221507 Report a problem | ||
| 3/27/2019 | Listing removed | $1,800$1/sqft |
Source: eXp Realty LLC #34277280 Report a problem | ||
| 3/2/2019 | Listed for rent | $1,800$1/sqft |
Source: eXp Realty LLC #34277280 Report a problem | ||
| 10/11/2017 | Sold | -- |
Source: Agent Provided Report a problem | ||
Public tax history
| Year | Property taxes | Tax assessment |
|---|---|---|
| 2025 | $4,609 -5.6% | $276,709 -5.5% |
| 2024 | $4,881 -12.9% | $292,716 -12% |
| 2023 | $5,602 +9.1% | $332,678 +16% |
| 2022 | $5,132 +26.6% | $286,680 +26.9% |
| 2021 | $4,054 +3.3% | $225,880 +4.9% |
| 2020 | $3,923 +3% | $215,260 +6.3% |
| 2019 | $3,809 -4.4% | $202,590 -0.7% |
| 2018 | $3,986 +311% | $203,990 +130.4% |
| 2017 | $970 | $88,550 +216.3% |
| 2016 | $970 | $28,000 |
Find assessor info on the county website
Monthly payment
Est. payment
Payment breakdown
Explore the cost of this home by adjusting the details. Changes won't be saved.Climate risks
Neighborhood: 77494
Nearby schools
GreatSchools rating
- 9/10Tamarron Elementary SchoolGrades: PK-5Distance: 0.8 mi
- 8/10Dean Leaman Junior High SchoolGrades: 6-8Distance: 3.1 mi
- 7/10Fulshear High SchoolGrades: 9-12Distance: 3.4 mi
Schools provided by the listing agent
- Elementary: Tamarron Elementary School
- Middle: Leaman Junior High School
- High: Fulshear High School
Source: HAR. This data may not be complete. We recommend contacting the local school district to confirm school assignments for this home.
- $--3 bd2 ba1.6k sqft3330 McDonough Way, Katy, TX 77494Sold

- $307,3003 bd2 ba2.1k sqft3338 McDonough Way, Katy, TX 77494Off Market
- $290,3003 bd2 ba1.8k sqft3326 McDonough Way, Katy, TX 77494Off Market
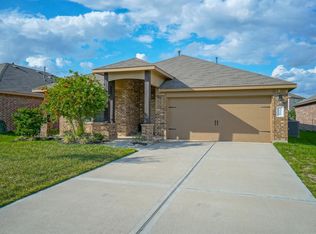
- $840.334 AcresMcDonough Way, Katy, TX 77494Off Market
- $379,8004 bd3 ba2.5k sqft3051 Dripping Springs Ct, Katy, TX 77494Off Market
- $324,4004 bd2 ba2.1k sqft3322 McDonough Way, Katy, TX 77494Off Market
- $301,2004 bd2 ba2k sqft3422 McDonough Way, Katy, TX 77494Off Market
- $270,1003 bd2 ba1.7k sqft3335 McDonough Way, Katy, TX 77494Off Market
A local agent can set up tours, give advice and negotiate with sellers.
A local lender can help you make sure your offer is ready when you are.
Similar homes
- $350,0004 bd3 ba2.2k sqft29203 Vernon Forest Ct, Katy, TX 77494For Sale
 MLS ID #93283710, Linda Burnett, CB&A, Realtors-Katy. HAR
 - $350,0003 bd3 ba2.2k sqft3707 Daintree Park Dr, Katy, TX 77494For Sale
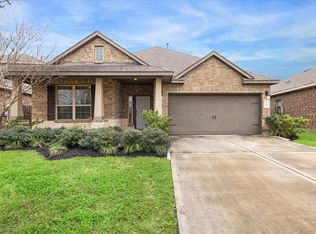 MLS ID #85756480, Sammy Younis, RE/MAX Southwest. HAR
 - $375,0004 bd3 ba2.3k sqft3507 Sunburst Ct, Katy, TX 77494For Sale
 MLS ID #33905871, Guang Yang, Texas Signature Realty. HAR
 - $408,0003 bd3 ba2.2k sqft3203 Francisco Bay Pl, Katy, TX 77494For Sale
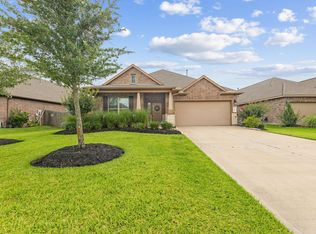 MLS ID #15181016, John Curley, Walzel Properties - Katy. HAR
 - $379,0003 bd2 ba2.4k sqft1011 Worth Creek Ln, Katy, TX 77494For SaleMLS ID #79974875, Jason Jurisprudencia, eXp Realty LLC. HAR
- $310,0004 bd3 ba2.2k sqft32642 Timber Point Dr, Brookshire, TX 77423For SaleMLS ID #63763949, Geoffrey Hyatt, Big Kahuna Realty. HAR
- $319,9003 bd2 ba1.7k sqft2903 Blue Mist Bnd, Fulshear, TX 77423For SaleMLS ID #34621699, Mary Ragland, Orchard Brokerage. HAR
- $344,9003 bd2 ba1.9k sqft5226 Englewood Point Ct, Katy, TX 77494For SaleMLS ID #54151775, Kevin Hansel, Better Homes and Gardens Real Estate Gary Greene - Katy. HAR
- $310,0003 bd3 ba2.2k sqft10120 Hidden Creek Falls Ln, Brookshire, TX 77423For SaleMLS ID #50166552, Denise Crawford, Welcome Home Real Estate. HAR
- $308,8884 bd3 ba2.6k sqft24822 Colonial Maple Dr, Katy, TX 77493For SaleMLS ID #12821386, Myrna Armendariz, Vaquero RE LLC. HAR
- $297,5003 bd2 ba1.7k sqft5430 Baronet Dr, Katy, TX 77493For SaleMLS ID #17812022, Tena Wood, RE/MAX Grand. HAR
- $287,0003 bd2 ba2.2k sqft3310 Berzin Ct, Katy, TX 77493For SaleMLS ID #67957460, Simona Ramirez, SRP|Simona Ramirez Properties. HAR
- $314,9004 bd3 ba2.3k sqft3211 View Valley Trl, Katy, TX 77493For SaleMLS ID #19058824, Sarah Chapa, The Sears Group. HAR
- $348,0004 bd2 ba2.4k sqft10022 Cedar Creek Ct, Brookshire, TX 77423For SaleMLS ID #45219880, Erica Post, CENTURY 21 Western Realty, Inc. HAR
- $340,0003 bd2 ba2k sqft11307 Sandermeyer Dr, Richmond, TX 77406For SaleMLS ID #5970462, Savanna Stanford, Better Homes and Gardens Real Estate Gary Greene - Katy. HAR
- $285,0003 bd2 ba1.9k sqft21458 Biscayne Valley Ln, Katy, TX 77449For SaleMLS ID #34751186, April Adams, eXp Realty LLC. HAR
- $368,0003 bd3 ba2.3k sqft1727 Maryvale Dr, Katy, TX 77494For SaleMLS ID #68800539, Jennifer Clark, Prestige Properties Texas. HAR
- $314,9904 bd3 ba2.3k sqft3027 Narrow Stream Way, Katy, TX 77493For SaleMLS ID #83918629, Margaret Houston, CitiQuest Properties. HAR
- $300,0003 bd2 ba1.9k sqft2810 Roaring Oaks Ln, Katy, TX 77449For SaleMLS ID #60364580, Carol Fusco Jukes, Realty Pros of Texas. HAR
- $337,5003 bd2 ba2.1k sqft6318 Lake Chase Ct, Katy, TX 77493For SaleMLS ID #91851042, Jessica Coufal, West Oaks Realty. HAR
