Absolutely stunning 1 story home situated on a corner lot with an amazing back patio zoned to Katy ISD Schools! This 3-bedroom, 2 full-bathroom home with a private study gives you the move-in feelings with sellers updates throughout! Dining area offers great views while dining, gourmet kitchen has gas range, stainless steel appliances, spacious kitchen island with plenty of seating space! Enjoy the open concept entertaining area with spacious family room. Primary bedroom is the perfect size & includes ensuite bath with updated shower! Home has 2 additional bedrooms, nice sized closets, a hall bathroom & laundry room. Work from home in your private study perfectly located in the back of house! The gorgeous covered patio is ideal for relaxing or hosting backyard gatherings! Carpet updated - 2025, paint - 2020 & kitchen island - May 2024. Neighborhood amenities include a clubhouse with pool & splash pad, picnic areas, playgrounds, scenic lakes, and walking trails!
For sale
$297,500
5430 Baronet Dr, Katy, TX 77493
3beds
1,750sqft
:
Get pre-qualified$2,225/mo
Single Family Residence
Built in 2015
6,555 Square Feet Lot
$294,300 Zestimate®
$170/sqft
$79/mo HOA
What's special
Stainless steel appliancesAmazing back patioSpacious family roomCorner lotNice sized closetsPrivate studyGourmet kitchen
- 32 days |
- 158 |
- 15 |
Zillow last checked:
Listing updated:
Listed by:
Tena Wood TREC #0677248 281-773-6974,
RE/MAX Grand
Source: HAR,MLS#: 17812022
Facts & features
Interior
Bedrooms & bathrooms
- Bedrooms: 3
- Bathrooms: 2
- Full bathrooms: 2
Rooms
- Room types: Den, Utility Room
Primary bathroom
- Features: Full Secondary Bathroom Down, Primary Bath: Double Sinks, Primary Bath: Separate Shower, Primary Bath: Shower Only, Secondary Bath(s): Tub/Shower Combo
Kitchen
- Features: Kitchen open to Family Room, Pantry, Pots/Pans Drawers
Heating
- Natural Gas
Cooling
- Ceiling Fan(s), Electric
Appliances
- Included: Disposal, Gas Oven, Microwave, Gas Range, Dishwasher
- Laundry: Electric Dryer Hookup, Gas Dryer Hookup, Washer Hookup
Features
- All Bedrooms Down, En-Suite Bath, Walk-In Closet(s)
- Flooring: Carpet, Tile
- Windows: Window Coverings
Interior area
- Total structure area: 1,750
- Total interior livable area: 1,750 sqft
Property
Parking
- Total spaces: 2
- Parking features: Attached
- Attached garage spaces: 2
Features
- Stories: 1
- Patio & porch: Covered, Patio/Deck, Porch
- Exterior features: Sprinkler System
- Fencing: Back Yard
Lot
- Size: 6,555 Square Feet
- Features: Back Yard, Corner Lot, 0 Up To 1/4 Acre
Details
- Parcel number: 1364060020018
Construction
Type & style
- Home type: SingleFamily
- Architectural style: Traditional
- Property subtype: Single Family Residence
Materials
- Spray Foam Insulation, Brick, Stone
- Foundation: Slab
- Roof: Composition
Condition
- New construction: No
- Year built: 2015
Utilities & green energy
- Water: Water District
Green energy
- Energy efficient items: Thermostat, Lighting, Exposure/Shade
Community & HOA
Community
- Subdivision: King Xing Sec 3
HOA
- Has HOA: Yes
- Amenities included: Clubhouse, Dog Park, Park, Playground, Pool
- HOA fee: $950 annually
Location
- Region: Katy
Financial & listing details
- Price per square foot: $170/sqft
- Tax assessed value: $305,645
- Annual tax amount: $8,699
- Date on market: 7/1/2026
- Listing terms: Cash,Conventional,FHA,VA Loan
- Exclusions: Mounted Tv's, Drying Rack In Laundry Room
- Ownership: Full Ownership
- Road surface type: Asphalt, Curbs
Estimated market value
$294,300
$280,000 - $309,000
$2,169/mo
Price history
| Date | Event | Price |
|---|---|---|
| 7/24/2026 | Listed for sale | $297,500$170/sqft |
Source:  HAR #17812022 Report a problem HAR #17812022 Report a problem | ||
| 7/20/2026 | Pending sale | $297,500$170/sqft |
Source: HAR #17812022 Report a problem | ||
| 6/25/2026 | Listed for sale | $297,500$170/sqft |
Source: HAR #81744296 Report a problem | ||
| 6/10/2026 | Pending sale | $297,500$170/sqft |
Source: HAR #81744296 Report a problem | ||
| 5/17/2026 | Listed for sale | $297,500+24%$170/sqft |
Source: HAR #81744296 Report a problem | ||
| 7/28/2020 | Sold | -- |
Source: eXp Realty #37731143 Report a problem | ||
| 7/2/2020 | Pending sale | $239,999$137/sqft |
Source: eXp Realty, LLC #16345519 Report a problem | ||
| 6/26/2020 | Price change | $239,999-4%$137/sqft |
Source: eXp Realty, LLC #16345519 Report a problem | ||
| 5/30/2020 | Listed for sale | $249,999$143/sqft |
Source: The WIRE Team #16345519 Report a problem | ||
Public tax history
| Year | Property taxes | Tax assessment |
|---|---|---|
| 2025 | $3,694 -8% | $305,645 -0.9% |
| 2024 | $4,014 +19.4% | $308,389 -8.1% |
| 2023 | $3,362 -16.8% | $335,490 +12.8% |
| 2022 | $4,043 | $297,319 +31.2% |
| 2021 | -- | $226,698 +2.9% |
| 2020 | -- | $220,277 +7.5% |
| 2019 | $3,814 -48% | $204,980 -4.5% |
| 2018 | $7,333 | $214,691 |
| 2017 | $7,333 +96.6% | $214,691 |
| 2016 | $3,730 | -- |
Find assessor info on the county website
Monthly payment
Est. payment
Payment breakdown
Explore the cost of this home by adjusting the details. Changes won't be saved.Climate risks
Neighborhood: King Crossing
Nearby schools
GreatSchools rating
- 4/10Russell & Cindi Faldyn Elementary SchoolGrades: PK-5Distance: 1.6 mi
- 7/10Stockdick Junior High SchoolGrades: 6-8Distance: 1.9 mi
- 5/10Paetow High SchoolGrades: 9-12Distance: 1.8 mi
Schools provided by the listing agent
- Elementary: Faldyn Elementary School
- Middle: Stockdick Junior High School
- High: Paetow High School
Source: HAR. This data may not be complete. We recommend contacting the local school district to confirm school assignments for this home.
- $341,8004 bd3 ba2.7k sqft5426 Baronet Dr, Katy, TX 77493Off Market
- $320,7003 bd2 ba2.4k sqft5422 Baronet Dr, Katy, TX 77493Off Market
- $335,1004 bd2 ba2.4k sqft24818 Silver Press Dr, Katy, TX 77493Off Market
- $317,0004 bd2 ba2.2k sqft5431 Silver Ledge Dr, Katy, TX 77493Off Market
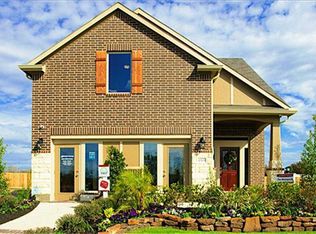
- $349,7004 bd3 ba2.7k sqft24822 Silver Press Dr, Katy, TX 77493Off Market
- $287,5003 bd2 ba1.8k sqft5418 Baronet Dr, Katy, TX 77493Off Market
- $299,9003 bd3 ba2.5k sqft5439 Baronet Dr, Katy, TX 77493For Sale
- $277,1004 bd3 ba2.7k sqft5435 Baronet Dr, Katy, TX 77493Off Market
A local agent can set up tours, give advice and negotiate with sellers.
A local lender can help you make sure your offer is ready when you are.
Similar homes
- $254,8003 bd2 ba1.5k sqft24131 Noble Darcy Ln, Katy, TX 77493For Sale
 MLS ID #25972189, Tammy Tran, Texas Realty. HAR
 - $350,0004 bd3 ba2.4k sqft5307 Royal Press Dr, Katy, TX 77493For Sale
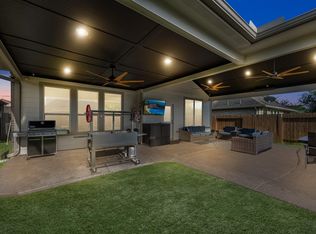 MLS ID #2213333, Jared Turner, Turner Mangum,LLC. HAR
 - $310,0003 bd2 ba2k sqft24642 Lakecrest Village Dr, Katy, TX 77493For Sale
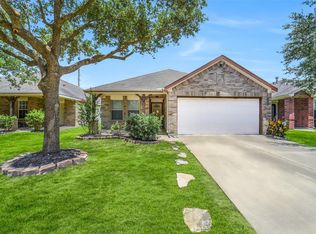 MLS ID #83756337, Jimmy Franklin, eXp Realty LLC. HAR
 - $314,9994 bd3 ba2.2k sqft25003 Lakecrest Glen Dr, Katy, TX 77493For Sale
 MLS ID #59640660, Autumn Brown Ewald, CB&A, Realtors-Katy. HAR
 - $305,0003 bd2 ba1.6k sqft233 Bonita Beach Dr, Katy, TX 77493For SaleMLS ID #54077242, Xiaolu Keown, Realm Real Estate Professionals - Katy. HAR
- $325,0004 bd3 ba2.3k sqft24618 Lakecrest Village Dr, Katy, TX 77493For SaleMLS ID #10227388, Angela Heart, Keller Williams Signature. HAR
- $289,9004 bd2 ba1.7k sqft3334 McDonough Way, Katy, TX 77494For SaleMLS ID #53751436, Timothy Clarkson, RE/MAX Grand. HAR
- $325,0003 bd2 ba1.9k sqft21426 Piralta Ridge Ln, Katy, TX 77449For SaleMLS ID #2409123, Yelena Grinina, Keller Williams Realty Metropolitan. HAR
- $290,0003 bd2 ba1.9k sqft22431 Albee Dr, Katy, TX 77449For SaleMLS ID #2130155, Heather Schuren, RE/MAX Cinco Ranch. HAR
- $345,0004 bd3 ba2.3k sqft23010 Tindarey Falls Ln, Katy, TX 77493For SaleMLS ID #31990637, Veronica Reyes, Better Homes and Gardens Real Estate Gary Greene - Katy. HAR
- $315,0005 bd3 ba2.1k sqft4685 Cleo Day Dr, Katy, TX 77493For SaleMLS ID #51694976, Jimmy Franklin, eXp Realty LLC. HAR
- $300,0005 bd3 ba2.4k sqft3607 Robwood Ct, Katy, TX 77449For SaleMLS ID #75173603, Denise Hernandez, Nan & Company Properties - Corporate Office (Heights). HAR
- $390,0003 bd2 ba2.3k sqft6922 Goldstrum Way, Katy, TX 77493For SaleMLS ID #90068508, Angela Kraushaar, Coldwell Banker Realty - Katy. HAR
- $349,9004 bd3 ba2.5k sqft3543 Coleman Creek Ct, Katy, TX 77449For SaleMLS ID #26347729, Ashanti Morse, Braden Real Estate Group. HAR
- $300,0004 bd2 ba2.1k sqft20611 Silver Tea Ave, Hockley, TX 77447For SaleMLS ID #72211153, Jimmy Franklin, eXp Realty LLC. HAR
- $315,0003 bd2 ba1.7k sqft20522 Keegans Ledge Ln, Cypress, TX 77433For SaleMLS ID #64271140, Maritza Deras, Keller Williams Memorial. HAR
- $285,0003 bd3 ba2.1k sqft4951 Evergreen Haven Ct, Houston, TX 77084For SaleMLS ID #15156378, Angelica Bracho, Berkshire Hathaway HomeServices Premier Properties. HAR
- $289,0003 bd2 ba1.5k sqft3902 Pine Forest Green Blvd, Houston, TX 77084For SaleMLS ID #19729132, Erin Dominy, KSP. HAR
- $324,9004 bd3 ba2.5k sqft18106 Linden Forest Ln, Katy, TX 77449For SaleMLS ID #13878634, Jade Ngoc Truong, V-Pro Realtors. HAR
- $320,0003 bd2 ba2.2k sqft7306 Still Haven Dr, Richmond, TX 77407For SaleMLS ID #43500300, Jimmy Franklin, eXp Realty LLC. HAR
