Welcome to this beautifully maintained 2-story home nestled on a quiet cul-de-sac in the desirable Waterstone community! Offering 4 bedrooms, 2.5 baths, and 2,561 sq ft of thoughtfully designed living space, this home features a spacious open-concept layout with a private home office, formal dining room, and an inviting family room. The kitchen boasts granite countertops, a breakfast bar, abundant cabinetry, and a walk-in pantry. Upstairs, you'll find a large game room perfect for entertaining, movie nights, or a play area. The oversized backyard includes a covered patio and a full storage shed with electricity, ideal for a workshop or additional storage. Energy-efficient solar panels help reduce utility costs. Conveniently located near Grand Parkway (99), shopping, dining, and highly rated Katy ISD schools. Don't miss the opportunity to make this exceptional home yours!
For sale
$349,900
3543 Coleman Creek Ct, Katy, TX 77449
4beds
2,561sqft
:
Get pre-qualified$2,568/mo
Single Family Residence
Built in 2013
10,136 Square Feet Lot
$344,600 Zestimate®
$137/sqft
$67/mo HOA
What's special
Oversized backyardInviting family roomFormal dining roomPrivate home officeEnergy-efficient solar panelsKitchen boasts granite countertopsCovered patio
- 21 days |
- 281 |
- 25 |
Likely to sell faster than
Zillow last checked:
Listing updated:
Listed by:
Ashanti Morse TREC #0734868 251-458-7371,
Braden Real Estate Group
Source: HAR,MLS#: 26347729
Facts & features
Interior
Bedrooms & bathrooms
- Bedrooms: 4
- Bathrooms: 3
- Full bathrooms: 2
- 1/2 bathrooms: 1
Rooms
- Room types: Family Room, Utility Room
Primary bathroom
- Features: Half Bath, Primary Bath: Double Sinks, Primary Bath: Separate Shower, Primary Bath: Soaking Tub
Kitchen
- Features: Breakfast Bar, Kitchen open to Family Room, Pantry
Heating
- Natural Gas
Cooling
- Ceiling Fan(s), Electric
Appliances
- Included: Disposal, Gas Oven, Oven, Microwave, Gas Range, Dishwasher
- Laundry: Electric Dryer Hookup, Washer Hookup
Features
- Formal Entry/Foyer, High Ceilings, All Bedrooms Up, Primary Bed - 1st Floor
- Flooring: Carpet, Tile
- Windows: Insulated/Low-E windows, Window Coverings
- Has fireplace: No
Interior area
- Total structure area: 2,561
- Total interior livable area: 2,561 sqft
Video & virtual tour
Property
Parking
- Total spaces: 2
- Parking features: Attached, Garage Door Opener
- Attached garage spaces: 2
Features
- Stories: 2
- Patio & porch: Covered
- Exterior features: Side Yard
- Fencing: Back Yard
Lot
- Size: 10,136 Square Feet
- Features: Back Yard, Cul-De-Sac, 0 Up To 1/4 Acre
Details
- Additional structures: Shed(s)
- Parcel number: 1340800010035
Construction
Type & style
- Home type: SingleFamily
- Architectural style: Traditional
- Property subtype: Single Family Residence
Materials
- Brick
- Foundation: Slab
- Roof: Composition,Energy Star/Reflective Roof
Condition
- New construction: No
- Year built: 2013
Utilities & green energy
- Sewer: Public Sewer
- Water: Public
Green energy
- Energy efficient items: Attic Vents, Thermostat
Community & HOA
Community
- Subdivision: Waterstone Sec 8
HOA
- Has HOA: Yes
- Amenities included: Clubhouse, Controlled Access, Park, Playground, Splash Pad, Tennis Court(s)
- HOA fee: $800 annually
Location
- Region: Katy
Financial & listing details
- Price per square foot: $137/sqft
- Tax assessed value: $397,622
- Annual tax amount: $10,998
- Date on market: 7/23/2026
- Listing terms: Cash,Conventional,FHA,VA Loan
- Ownership: Full Ownership
- Road surface type: Concrete, Curbs, Gutters
Estimated market value
$344,600
$327,000 - $362,000
$2,550/mo
Price history
| Date | Event | Price |
|---|---|---|
| 7/23/2026 | Listed for sale | $349,900+13.2%$137/sqft |
Source:  HAR #26347729 Report a problem HAR #26347729 Report a problem | ||
| 7/21/2021 | Sold | -- |
Source: Agent Provided Report a problem | ||
| 6/11/2021 | Pending sale | $309,000$121/sqft |
Source: HAR #97343273 Report a problem | ||
| 6/8/2021 | Listed for sale | $309,000$121/sqft |
Source: HAR #97343273 Report a problem | ||
| 6/2/2021 | Pending sale | $309,000$121/sqft |
Source: HAR #97343273 Report a problem | ||
| 5/14/2021 | Listed for sale | $309,000$121/sqft |
Source: HAR #97343273 Report a problem | ||
Public tax history
| Year | Property taxes | Tax assessment |
|---|---|---|
| 2025 | $5,276 -5.8% | $397,622 +0.8% |
| 2024 | $5,603 -2% | $394,435 -5% |
| 2023 | $5,719 -11.3% | $415,107 +8.4% |
| 2022 | $6,446 | $382,842 +29.1% |
| 2021 | -- | $296,628 +19.8% |
| 2020 | -- | $247,597 |
| 2019 | $4,422 -41.5% | $247,597 -0.8% |
| 2018 | $7,555 | $249,667 |
| 2017 | $7,555 +9.3% | $249,667 +9.9% |
| 2016 | $6,909 +26.3% | $227,147 +3.9% |
| 2015 | $5,470 | $218,550 +44% |
| 2014 | $5,470 | $151,738 |
Find assessor info on the county website
Monthly payment
Est. payment
Payment breakdown
Explore the cost of this home by adjusting the details. Changes won't be saved.Climate risks
Neighborhood: 77449
Nearby schools
GreatSchools rating
- 7/10Morton Ranch Elementary SchoolGrades: PK-5Distance: 1.5 mi
- 6/10T H Mcdonald J High SchoolGrades: 6-8Distance: 1.2 mi
- 5/10Morton Ranch High SchoolGrades: 9-12Distance: 1.6 mi
Schools provided by the listing agent
- Elementary: Morton Ranch Elementary School
- Middle: Mcdonald Junior High School
- High: Morton Ranch High School
Source: HAR. This data may not be complete. We recommend contacting the local school district to confirm school assignments for this home.
- $409,6004 bd4 ba3.1k sqft3542 Coleman Creek Ct, Katy, TX 77449Off Market
- $366,4004 bd3 ba2.6k sqft3539 Coleman Creek Ct, Katy, TX 77449Off Market
- $--4 bd4 ba2.7k sqft3538 Coleman Creek Ct, Katy, TX 77449Sold

- $376,9004 bd3 ba2.8k sqft3535 Coleman Creek Ct, Katy, TX 77449Off Market
- $373,900-- bd-- ba-- sqftColeman Creek Ct, Katy, TX 77449Off Market
- $319,4003 bd2 ba2.1k sqft3531 Coleman Creek Ct, Katy, TX 77449Off Market
- $300,4003 bd2 ba1.9k sqft3534 Coleman Creek Ct, Katy, TX 77449Off Market
- $556,500-- bd-- ba-- sqftWaterstone Crest Dr, Katy, TX 77449Off Market
A local agent can set up tours, give advice and negotiate with sellers.
Similar homes
- $319,0004 bd2 ba1.9k sqft3610 Russett Glen Ln, Katy, TX 77449For Sale
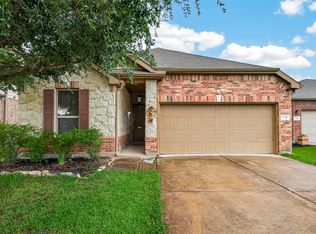 MLS ID #87804453, Maira Hudda, REALM Real Estate Professionals - Sugar Land. HAR
 - $349,9004 bd3 ba2.4k sqft903 Osprey Pass, Katy, TX 77494For Sale
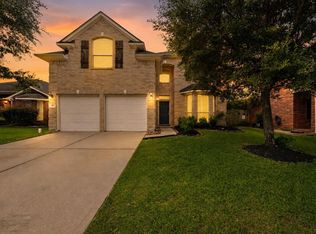 MLS ID #20575447, Kyle Jefferson, Realty Of America, LLC. HAR
 - $299,9954 bd2 ba2k sqft2534 Seahorse Bend Dr, Katy, TX 77449For Sale
 MLS ID #59016508, Mohammad Ali, AVMS Properties LLC. HAR
 - $350,0004 bd3 ba2.6k sqft24415 Lakecrest Bend Dr, Katy, TX 77493For Sale
 MLS ID #11853498, Carmen Ramos, RE/MAX Partners. HAR
 - $340,0004 bd3 ba2.4k sqft23802 Norton House Ln, Katy, TX 77493For SaleMLS ID #29929135, Jackeline Kennedy, Orchard Brokerage. HAR
- $331,1004 bd3 ba2.7k sqft5102 Hedgerose Ln, Katy, TX 77449Off Market
- $310,0005 bd3 ba2.6k sqft3038 Winchester Ranch Trl, Katy, TX 77493For SaleMLS ID #13074190, David Keniston, CB&A, Realtors-Katy. HAR
- $350,0003 bd2 ba2.1k sqft24223 Emory Green St, Katy, TX 77493For SaleMLS ID #17817722, Heather Adair, Texas Real Properties. HAR
- $325,0004 bd2 ba1.7k sqft6043 Purple Iris St, Katy, TX 77449For SaleMLS ID #58341885, Teresita Enriquez, Keller Williams Signature. HAR
- $315,0005 bd3 ba2.7k sqft25326 Cheshire Knoll St, Katy, TX 77493For SaleMLS ID #37556633, Robyn Jones, NextHome Real Estate Place. HAR
- $385,5004 bd3 ba2.9k sqft17706 Emerald Garden Ln, Houston, TX 77084For SaleMLS ID #48301636, Liliana Patino, RE/MAX Cinco Ranch. HAR
- $375,0004 bd3 ba2.4k sqft2138 Mossy Trail Dr, Katy, TX 77450For SaleMLS ID #36173425, Mark Dimas, Realty Of America, LLC. HAR
- $340,0004 bd3 ba2.2k sqft29203 Vernon Forest Ct, Katy, TX 77494For SaleMLS ID #93283710, Linda Burnett, CB&A, Realtors-Katy. HAR
- $314,9993 bd3 ba2k sqft7835 Starfish Arbor Dr, Cypress, TX 77433For SaleMLS ID #77617136, Dylan Tran, Keller Williams Memorial. HAR
- $365,0003 bd2 ba2.3k sqft8507 Dolan Heights Ct, Cypress, TX 77433For SaleMLS ID #53899965, Rose Gibson, Better Homes and Gardens Real Estate Gary Greene - Cypress. HAR
- $409,0004 bd4 ba2.9k sqft24715 Ballad Dr, Katy, TX 77493For SaleMLS ID #9586958, Keenan Thompson, eXp Realty LLC. HAR
- $351,9003 bd2 ba2.6k sqft26906 Autumn Gold Ct, Cypress, TX 77433Off Market
- $445,9984 bd3 ba2.7k sqft4011 Nestra Dr, Katy, TX 77493For SaleMLS ID #31093001, Amra Koy, CB&A, Realtors. HAR
- $355,0004 bd2 ba2.3k sqft7014 Spruce View Ct, Richmond, TX 77407For SaleMLS ID #68328112, Roya Arfa, Beth Wolff Realtors. HAR
- $345,0004 bd3 ba2.7k sqft7419 Chathan Glen Ln, Richmond, TX 77407For SaleMLS ID #29919063, Jamie Finch, CB&A, Realtors. HAR
