Why pay more when you can own a home that works harder for your budget? Featuring owned solar panels, this well-maintained home offers the opportunity for lower utility bills and greater long-term savings. The open-concept design, high ceilings, and bright living spaces create a comfortable environment for both daily living and entertaining.
The spacious kitchen features a large island, gas cooking, and plenty of cabinet space, while energy-efficient upgrades help keep operating costs in check. Conveniently located near Grand Parkway, shopping, restaurants, and major commuter routes, this move-in ready property combines affordability, efficiency, and value in one attractive package.
A compelling opportunity for buyers looking to maximize both their home and their budget.
For sale
Price cut: $9K (7/11)
$319,000
3610 Russett Glen Ln, Katy, TX 77449
4beds
1,930sqft
:
Get pre-qualified$2,347/mo
Single Family Residence
Built in 2014
5,632 Square Feet Lot
$313,800 Zestimate®
$165/sqft
$67/mo HOA
What's special
Gas cookingHigh ceilingsBright living spacesOwned solar panelsSpacious kitchenEnergy-efficient upgradesLarge island
- 55 days |
- 57 |
- 5 |
Zillow last checked:
Listing updated:
Listed by:
Maira Hudda TREC #0800665 346-400-1663,
REALM Real Estate Professionals - Sugar Land
Source: HAR,MLS#: 87804453
Facts & features
Interior
Bedrooms & bathrooms
- Bedrooms: 4
- Bathrooms: 2
- Full bathrooms: 2
Primary bedroom
- Level: First
- Area: 143
- Dimensions: 13 x 11
Bedroom
- Level: First
- Area: 132
- Dimensions: 11 x 12
Bedroom
- Level: First
- Area: 130
- Dimensions: 13 x 10
Bedroom
- Level: First
- Area: 121
- Dimensions: 11x11
Dining room
- Level: First
Living room
- Level: First
Heating
- Natural Gas
Cooling
- Attic Fan, Ceiling Fan(s), Electric
Appliances
- Included: ENERGY STAR Qualified Appliances, Disposal, Microwave, Gas Range, Dishwasher
- Laundry: Electric Dryer Hookup, Gas Dryer Hookup, Washer Hookup
Features
- All Bedrooms Down, Primary Bed - 1st Floor
- Flooring: Carpet, Engineered Hardwood, Laminate, Tile
- Windows: Insulated/Low-E windows
Interior area
- Total structure area: 1,930
- Total interior livable area: 1,930 sqft
Property
Parking
- Total spaces: 2
- Parking features: Electric Gate, Attached, Garage Door Opener
- Attached garage spaces: 2
Accessibility
- Accessibility features: Accessible Washer/Dryer
Features
- Stories: 1
- Patio & porch: Patio/Deck
- Fencing: Back Yard,Full
Lot
- Size: 5,632 Square Feet
- Features: Cul-De-Sac, Subdivided, 0 Up To 1/4 Acre
Details
- Parcel number: 1352720010015
Construction
Type & style
- Home type: SingleFamily
- Architectural style: Contemporary,Traditional
- Property subtype: Single Family Residence
Materials
- Batts Insulation, Blown-In Insulation, Brick, Cement Siding, Stone
- Foundation: Slab
- Roof: Composition,Energy Star/Reflective Roof
Condition
- New construction: No
- Year built: 2014
Utilities & green energy
- Sewer: Public Sewer
- Water: Public
Green energy
- Green verification: ENERGY STAR Certified Homes
- Energy efficient items: Attic Vents, Thermostat, HVAC
Community & HOA
Community
- Subdivision: Waterstone Sec 9
HOA
- Has HOA: Yes
- HOA fee: $800 annually
Location
- Region: Katy
Financial & listing details
- Price per square foot: $165/sqft
- Tax assessed value: $318,868
- Annual tax amount: $8,820
- Date on market: 6/12/2026
- Listing terms: Cash,Conventional,FHA,USDA Loan,VA Loan
Estimated market value
$313,800
$298,000 - $329,000
$2,151/mo
Price history
| Date | Event | Price |
|---|---|---|
| 7/11/2026 | Price change | $319,000-2.7%$165/sqft |
Source:  HAR #87804453 Report a problem HAR #87804453 Report a problem | ||
| 6/12/2026 | Listed for sale | $328,000+9.3%$170/sqft |
Source: HAR #87804453 Report a problem | ||
| 4/23/2025 | Listing removed | $2,200$1/sqft |
Source:  HAR #22780726 Report a problem HAR #22780726 Report a problem | ||
| 4/13/2025 | Listed for rent | $2,200$1/sqft |
Source: HAR #22780726 Report a problem | ||
| 4/11/2024 | Listing removed | -- |
Source: HAR #66987346 Report a problem | ||
| 3/30/2024 | Listed for rent | $2,200$1/sqft |
Source: HAR #66987346 Report a problem | ||
| 2/21/2024 | Listing removed | -- |
Source: HAR #23463332 Report a problem | ||
| 1/30/2024 | Pending sale | $299,999$155/sqft |
Source: HAR #23463332 Report a problem | ||
| 1/25/2024 | Listed for sale | $299,999$155/sqft |
Source: HAR #23463332 Report a problem | ||
Public tax history
| Year | Property taxes | Tax assessment |
|---|---|---|
| 2025 | $5,886 +213.6% | $318,868 -2.6% |
| 2024 | $1,877 +0.9% | $327,547 -8.2% |
| 2023 | $1,861 -9.3% | $356,734 +13.2% |
| 2022 | $2,051 | $315,187 +28.7% |
| 2021 | -- | $244,935 +5.9% |
| 2020 | $2,020 +1% | $231,237 |
| 2019 | $1,999 -70.3% | $231,237 +22.4% |
| 2018 | $6,739 | $188,880 -11.2% |
| 2017 | $6,739 +7.6% | $212,817 +6.2% |
| 2016 | $6,262 | $200,343 |
| 2015 | -- | -- |
Find assessor info on the county website
Monthly payment
Est. payment
Payment breakdown
Explore the cost of this home by adjusting the details. Changes won't be saved.Climate risks
Neighborhood: 77449
Nearby schools
GreatSchools rating
- 7/10Morton Ranch Elementary SchoolGrades: PK-5Distance: 1.5 mi
- 6/10T H Mcdonald J High SchoolGrades: 6-8Distance: 0.9 mi
- 5/10Morton Ranch High SchoolGrades: 9-12Distance: 1.6 mi
Schools provided by the listing agent
- Elementary: Morton Ranch Elementary School
- Middle: Mcdonald Junior High School
- High: Morton Ranch High School
Source: HAR. This data may not be complete. We recommend contacting the local school district to confirm school assignments for this home.
- $288,8003 bd2 ba1.9k sqft3606 Russett Glen Ln, Katy, TX 77449Off Market
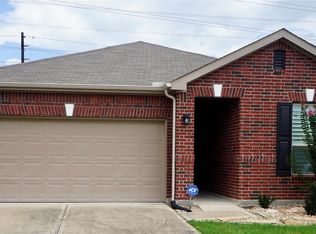
- $393,2004 bd2 ba2.8k sqft3614 Russett Glen Ln, Katy, TX 77449Off Market
- $333,9003 bd3 ba2.6k sqft3602 Russett Glen Ln, Katy, TX 77449Off Market
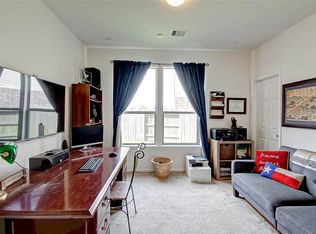
- $295,3003 bd2 ba1.9k sqft22410 Auburn Valley Ln, Katy, TX 77449Off Market
- $299,8003 bd2 ba2.1k sqft3622 Russett Glen Ln, Katy, TX 77449Off Market
- $2725,445 sqftWaterstone Crest Dr, Katy, TX 77449Off Market
- $297,6003 bd3 ba2k sqft22403 Auburn Valley Ln, Katy, TX 77449Off Market
- $264,6003 bd2 ba1.6k sqft22414 Auburn Valley Ln, Katy, TX 77449Off Market
A local agent can set up tours, give advice and negotiate with sellers.
Similar homes
- $349,9004 bd3 ba2.5k sqft3543 Coleman Creek Ct, Katy, TX 77449For Sale
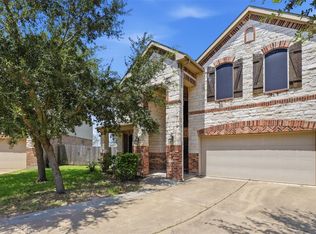 MLS ID #26347729, Ashanti Morse, Braden Real Estate Group. HAR
 - $299,9954 bd2 ba2k sqft2534 Seahorse Bend Dr, Katy, TX 77449For Sale
 MLS ID #59016508, Mohammad Ali, AVMS Properties LLC. HAR
 - $340,0004 bd3 ba2.5k sqft3502 Coleman Creek Ct, Katy, TX 77449For Sale
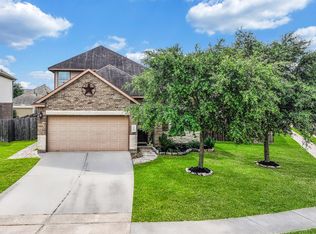 MLS ID #18662407, Jimmy Franklin, eXp Realty LLC. HAR
 - $285,0004 bd2 ba1.9k sqft4146 Mount Everest Way, Katy, TX 77449For Sale
 MLS ID #43134937, Cristina Riol, Keller Williams Signature. HAR
 - $325,0004 bd2 ba1.7k sqft6043 Purple Iris St, Katy, TX 77449For SaleMLS ID #58341885, Teresita Enriquez, Keller Williams Signature. HAR
- $335,0004 bd2 ba2.3k sqft3119 Wren Valley Trl, Katy, TX 77493For SaleMLS ID #32111151, Gretchen Barrilleaux, Coldwell Banker Realty - Memorial Office. HAR
- $299,0004 bd3 ba2.1k sqft5219 Daintree River Ct, Katy, TX 77449For SaleMLS ID #74849549, Juzer Presswala, Keller Williams Signature. HAR
- $355,0004 bd3 ba2.5k sqft5207 Becker Hills Ln, Katy, TX 77449For SaleMLS ID #28198187, Isata Conteh, Great Western Realty. HAR
- $269,0003 bd2 ba2.1k sqft21839 Manitou Falls Ln, Katy, TX 77449For SaleMLS ID #23170203, Todd Knudson, RE/MAX Southwest. HAR
- $299,0004 bd3 ba2.2k sqft3506 Marquesa Ln, Houston, TX 77084For SaleMLS ID #15667469, Brinda Dalwadi, Realm Real Estate Professionals - Katy. HAR
- $325,0003 bd2 ba1.8k sqft4850 Austin Meadow Ln, Katy, TX 77449For SaleMLS ID #78823948, Jimmy Canas, Step Real Estate. HAR
- $345,0005 bd3 ba2.8k sqft6719 Madison Heights Ct, Katy, TX 77449For SaleMLS ID #26745178, Stephen Vanhorn, Keller Williams Signature. HAR
- $350,0003 bd2 ba2.1k sqft24223 Emory Green St, Katy, TX 77493For SaleMLS ID #17817722, Heather Adair, Texas Real Properties. HAR
- $270,0004 bd3 ba2.4k sqft19823 Billineys Park Dr, Katy, TX 77449For SaleMLS ID #86199203, Mary Taormina, Redfin Corporation. HAR
- $310,0005 bd3 ba2.6k sqft24838 Rosso Stipple Trl, Katy, TX 77493For SaleMLS ID #28753532, Lisett Labarca, HomeSmart. HAR
- $249,9903 bd2 ba1.2k sqft3403 Rainshore Dr, Katy, TX 77449For SaleMLS ID #70009668, Lisett Labarca, HomeSmart. HAR
- $354,9904 bd3 ba2.7k sqft3326 Thicket Path Way, Katy, TX 77493For SaleMLS ID #10600385, Mohammad Khatri, Roots Brokerage. HAR
- $317,5003 bd2 ba1.8k sqft4211 Pale Fox Ln, Katy, TX 77493For SaleMLS ID #31916700, Christina Boston, Boston Real Estate Group LLC. HAR
- $320,0003 bd2 ba2.2k sqft7306 Still Haven Dr, Richmond, TX 77407For SaleMLS ID #43500300, Jimmy Franklin, eXp Realty LLC. HAR
- $318,5004 bd3 ba2.5k sqft16935 Anna Green St, Houston, TX 77084For SaleMLS ID #39809764, Tamesha Wells, Real Broker, LLC. HAR
