This charming home offers 5 bedrooms and 2.5 bathrooms, situated as first street upon entering the community for added convenience, walking distance to HEB and shops. The front-facing garage ensures easy access, while the thoughtfully designed layout includes a downstairs master bedroom for added privacy. Upstairs, you'll find four additional bedrooms and a spacious family room, perfect for relaxation or entertainment, along with an office nook for convenience . The open-concept kitchen enhances the home's airy and inviting atmosphere, seamlessly connecting the living spaces. Whether you're looking for personal retreats for family members or versatile rooms to suit your needs, this home has it all. Don’t miss the opportunity to make it yours! Enjoy the privacy of no side neighbors and a sizable backyard with a covered patio, ideal for family BBQs.
For sale
Price cut: $15K (5/29)
$310,000
24838 Rosso Stipple Trl, Katy, TX 77493
5beds
2,630sqft
:
Get pre-qualified$2,289/mo
Single Family Residence
Built in 2020
3,598 Square Feet Lot
$293,000 Zestimate®
$118/sqft
$73/mo HOA
What's special
Office nookSpacious family roomAiry and inviting atmosphereOpen-concept kitchenDownstairs master bedroomFront-facing garage
- 71 days |
- 214 |
- 18 |
Zillow last checked:
Listing updated:
Listed by:
Lisett Labarca TREC #0623931 832-818-7232,
HomeSmart
Source: HAR,MLS#: 28753532
Facts & features
Interior
Bedrooms & bathrooms
- Bedrooms: 5
- Bathrooms: 3
- Full bathrooms: 2
- 1/2 bathrooms: 1
Rooms
- Room types: Family Room, Utility Room
Primary bathroom
- Features: Half Bath, Primary Bath: Double Sinks, Primary Bath: Separate Shower
Kitchen
- Features: Breakfast Bar, Kitchen open to Family Room, Pantry
Heating
- Natural Gas, Zoned
Cooling
- Ceiling Fan(s), Electric, Zoned
Appliances
- Included: ENERGY STAR Qualified Appliances, Disposal, Freestanding Oven, Microwave, Gas Range, Dishwasher
- Laundry: Electric Dryer Hookup, Washer Hookup
Features
- Primary Bed - 1st Floor, Sitting Area, Walk-In Closet(s)
- Flooring: Carpet, Laminate
- Doors: Insulated Doors
- Windows: Insulated/Low-E windows
Interior area
- Total structure area: 2,630
- Total interior livable area: 2,630 sqft
Property
Parking
- Total spaces: 2
- Parking features: Attached, Garage Door Opener
- Attached garage spaces: 2
Features
- Stories: 2
- Patio & porch: Porch
- Exterior features: Sprinkler System
Lot
- Size: 3,598 Square Feet
- Features: Subdivided, 0 Up To 1/4 Acre
Details
- Parcel number: 1503830010008
Construction
Type & style
- Home type: SingleFamily
- Architectural style: Contemporary
- Property subtype: Single Family Residence
Materials
- Brick, Cement Siding
- Foundation: Slab
- Roof: Composition,Energy Star/Reflective Roof
Condition
- New construction: No
- Year built: 2020
Utilities & green energy
- Water: Public, Water District
Green energy
- Green verification: ENERGY STAR Certified Homes
- Energy efficient items: Attic Vents, Thermostat, Lighting, HVAC, HVAC>13 SEER
Community & HOA
Community
- Features: Subdivision Tennis Court
- Subdivision: Camillo Lakes Sec #4
HOA
- Has HOA: Yes
- Amenities included: Clubhouse
- HOA fee: $875 annually
Location
- Region: Katy
Financial & listing details
- Price per square foot: $118/sqft
- Tax assessed value: $343,580
- Annual tax amount: $10,809
- Date on market: 5/13/2026
- Listing terms: Cash,Conventional,FHA
- Road surface type: Concrete
Estimated market value
$293,000
$278,000 - $308,000
$2,600/mo
Price history
| Date | Event | Price |
|---|---|---|
| 7/6/2026 | Listing removed | $2,600$1/sqft |
Source:  HomeSmart Report a problem HomeSmart Report a problem | ||
| 6/30/2026 | Listed for rent | $2,600$1/sqft |
Source: HomeSmart Report a problem | ||
| 5/29/2026 | Price change | $310,000-4.6%$118/sqft |
Source:  HAR #28753532 Report a problem HAR #28753532 Report a problem | ||
| 5/13/2026 | Listed for sale | $325,000$124/sqft |
Source: HAR #28753532 Report a problem | ||
Public tax history
| Year | Property taxes | Tax assessment |
|---|---|---|
| 2025 | $6,343 -1.9% | $343,580 -3% |
| 2024 | $6,467 -5.8% | $354,304 -9.5% |
| 2023 | $6,866 +6.8% | $391,364 +17.3% |
| 2022 | $6,432 | $333,732 +137.8% |
| 2021 | -- | $140,313 +382.1% |
| 2020 | $609 | $29,102 |
Find assessor info on the county website
Monthly payment
Est. payment
Payment breakdown
Explore the cost of this home by adjusting the details. Changes won't be saved.Climate risks
Neighborhood: 77493
Nearby schools
GreatSchools rating
- 4/10Russell & Cindi Faldyn Elementary SchoolGrades: PK-5Distance: 0.7 mi
- 6/10Haskett Junior High SchoolGrades: 6-8Distance: 0.9 mi
- 5/10Paetow High SchoolGrades: 9-12Distance: 1.9 mi
Schools provided by the listing agent
- Elementary: Faldyn Elementary School
- Middle: Haskett Junior High School
- High: Paetow High School
Source: HAR. This data may not be complete. We recommend contacting the local school district to confirm school assignments for this home.
- $285,6004 bd2 ba2k sqft24842 Rosso Stipple Trl, Katy, TX 77493Off Market
- $299,5004 bd2 ba2.1k sqft24834 Rosso Stipple Trl, Katy, TX 77493Off Market
- $287,0003 bd2 ba2.1k sqft24846 Rosso Stipple Trl, Katy, TX 77493Off Market
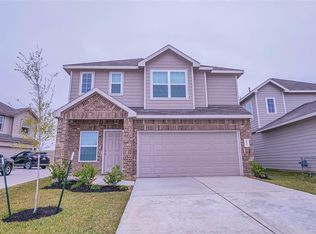
- $312,0004 bd3 ba2.6k sqft24830 Rosso Stipple Trl, Katy, TX 77493Off Market
- $294,4004 bd2 ba2.2k sqft24826 Rosso Stipple Trl, Katy, TX 77493Off Market
- $301,0004 bd2 ba1.9k sqft24902 Rosso Stipple Trl, Katy, TX 77493Off Market
- $293,2004 bd2 ba2.1k sqft24822 Rosso Stipple Trl, Katy, TX 77493Off Market
- $296,6004 bd2 ba2.1k sqft24867 Goldoni Dr, Katy, TX 77493Off Market
A local agent can set up tours, give advice and negotiate with sellers.
A local lender can help you make sure your offer is ready when you are.
Similar homes
- $350,0004 bd3 ba2.2k sqft24630 Puccini Pl, Katy, TX 77493For Sale
 MLS ID #39568030, Rose Gibson, Better Homes and Gardens Real Estate Gary Greene - Cypress. HAR
 - $353,9504 bd3 ba2.5k sqft24426 Hikers Bend Dr, Katy, TX 77493For Sale
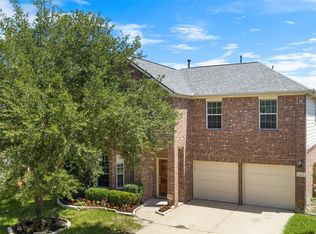 MLS ID #15124596, Elizabeth Jaquez, Elizabeth Rodriguez Jaquez. HAR
 - $314,9994 bd3 ba2.2k sqft25003 Lakecrest Glen Dr, Katy, TX 77493For Sale
 MLS ID #59640660, Autumn Brown Ewald, CB&A, Realtors-Katy. HAR
 - $349,9995 bd3 ba2.7k sqft4803 Wellington Manor Ct, Katy, TX 77493For Sale
 MLS ID #94455007, Maura Westphal Coady, Premier Haus Realty, LLC. HAR
 - $340,0004 bd3 ba2.4k sqft24006 Silver Sunset Ln, Katy, TX 77493For SaleMLS ID #84283903, Tricia Turner, Realty Of America, LLC. HAR
- $317,5003 bd2 ba1.8k sqft4211 Pale Fox Ln, Katy, TX 77493For SaleMLS ID #31916700, Christina Boston, Boston Real Estate Group LLC. HAR
- $359,9904 bd3 ba2.7k sqft3326 Thicket Path Way, Katy, TX 77493For SaleMLS ID #10600385, Mohammad Khatri, Roots Brokerage. HAR
- $315,0004 bd3 ba2.5k sqft3611 Stacy Park Cir, Katy, TX 77449For SaleMLS ID #68675205, Isaias Contreras, Keller Williams Signature. HAR
- $325,0004 bd3 ba2.6k sqft21023 Belmont Village Way, Katy, TX 77449For SaleMLS ID #41409812, Ana Aponte, eXp Realty LLC. HAR
- $305,0003 bd2 ba1.6k sqft233 Bonita Beach Dr, Katy, TX 77493For SaleMLS ID #54077242, Xiaolu Keown, Realm Real Estate Professionals - Katy. HAR
- $350,0003 bd2 ba2.1k sqft24223 Emory Green St, Katy, TX 77493For SaleMLS ID #17817722, Heather Adair, Texas Real Properties. HAR
- $317,0004 bd3 ba2.8k sqft1081 Water Oak Ln, Brookshire, TX 77423For SaleMLS ID #37812097, Erica Stietenroth, Real Broker, LLC. HAR
- $340,0004 bd3 ba2.5k sqft3502 Coleman Creek Ct, Katy, TX 77449For SaleMLS ID #18662407, Jimmy Franklin, eXp Realty LLC. HAR
- $319,0004 bd2 ba1.9k sqft3610 Russett Glen Ln, Katy, TX 77449For SaleMLS ID #87804453, Maira Hudda, REALM Real Estate Professionals - Sugar Land. HAR
- $345,0005 bd3 ba2.8k sqft6719 Madison Heights Ct, Katy, TX 77449For SaleMLS ID #26745178, Stephen Vanhorn, Keller Williams Signature. HAR
- $400,0004 bd4 ba2.7k sqft4402 Low Meadow Ln, Katy, TX 77493For SaleMLS ID #66171690, Tikila Adolph, Keller Williams Signature. HAR
- $349,9004 bd3 ba2.3k sqft21223 Riverdew Dr, Katy, TX 77449For SaleMLS ID #66609463, Grace Felefli, HomeSmart. HAR
- $309,9904 bd3 ba2.2k sqft3506 Marquesa Ln, Houston, TX 77084For SaleMLS ID #14970123, Brinda Dalwadi, Realm Real Estate Professionals - Katy. HAR
- $285,0004 bd2 ba1.9k sqft4146 Mount Everest Way, Katy, TX 77449For SaleMLS ID #43134937, Cristina Riol, Keller Williams Signature. HAR
- $440,0005 bd3 ba2.7k sqft7319 Woodlark Ridge Dr, Katy, TX 77493For SaleMLS ID #20656598, Venkudusamy Muthusamy, Sevvel Realty Group LLC. HAR
