One of the largest floorplans in the community on a premium corner lot and ready for immediate move in. Energy efficient with a 14 seer HVAC and low-e windows. Zoned to top-rated Katy ISD, this two-story layout features an inviting open-concept design with a bright family room, a well-appointed island kitchen, and a dining area perfect for everyday meals and gatherings. The downstairs Primary Suite provides a peaceful retreat with a large bath and walk-in closet, while upstairs offers a generous game room with large storage closet and three roomy secondary bedrooms. A dedicated office/flex room adds valuable versatility. Outside, the oversized backyard gives you endless possibilities for play, pets, and future outdoor living. With a 2-car garage, stylish finishes, and a friendly neighborhood setting close to shopping, dining, parks, and major commuter routes, this home delivers comfort, convenience, and space to grow. This home is ready for immediate move-in. No delays. No waiting.
For sale
Price cut: $3K (7/21)
$317,000
1081 Water Oak Ln, Brookshire, TX 77423
4beds
2,886sqft
:
Get pre-qualified$2,358/mo
Single Family Residence
Built in 2021
7,034 Square Feet Lot
$309,900 Zestimate®
$110/sqft
$38/mo HOA
What's special
- 15 days |
- 141 |
- 4 |
Likely to sell faster than
Zillow last checked:
Listing updated:
Listed by:
Erica Stietenroth TREC #0653287 979-574-4909,
Real Broker, LLC
Source: HAR,MLS#: 37812097
Facts & features
Interior
Bedrooms & bathrooms
- Bedrooms: 4
- Bathrooms: 3
- Full bathrooms: 2
- 1/2 bathrooms: 1
Rooms
- Room types: Family Room, Utility Room
Primary bathroom
- Features: Half Bath, Primary Bath: Shower Only, Secondary Bath(s): Tub/Shower Combo
Kitchen
- Features: Breakfast Bar, Kitchen Island, Kitchen open to Family Room, Walk-in Pantry
Heating
- Electric
Cooling
- Ceiling Fan(s), Electric
Appliances
- Included: ENERGY STAR Qualified Appliances, Disposal, Electric Oven, Oven, Microwave, Electric Range, Dishwasher
- Laundry: Electric Dryer Hookup, Washer Hookup
Features
- Crown Molding, Formal Entry/Foyer, En-Suite Bath, Primary Bed - 1st Floor, Split Plan, Walk-In Closet(s)
- Flooring: Carpet, Vinyl
- Windows: Insulated/Low-E windows, Window Coverings
Interior area
- Total structure area: 2,886
- Total interior livable area: 2,886 sqft
Property
Parking
- Total spaces: 2
- Parking features: Attached, Garage Door Opener, Double-Wide Driveway
- Attached garage spaces: 2
Features
- Stories: 2
- Patio & porch: Patio/Deck, Porch
- Exterior features: Side Yard
- Fencing: Back Yard
Lot
- Size: 7,034 Square Feet
- Features: Back Yard, Cleared, Corner Lot, Subdivided, 0 Up To 1/4 Acre
Details
- Parcel number: 556303003011000
Construction
Type & style
- Home type: SingleFamily
- Architectural style: Traditional
- Property subtype: Single Family Residence
Materials
- Blown-In Insulation, Cement Siding
- Foundation: Slab
- Roof: Composition
Condition
- New construction: No
- Year built: 2021
Details
- Builder name: Starlight Homes
Utilities & green energy
- Water: Water District
Green energy
- Energy efficient items: Attic Vents, Thermostat, Lighting, HVAC
Community & HOA
Community
- Subdivision: Kingsland Heights
HOA
- Has HOA: Yes
- Amenities included: Park
- HOA fee: $450 annually
Location
- Region: Brookshire
Financial & listing details
- Price per square foot: $110/sqft
- Tax assessed value: $337,671
- Annual tax amount: $9,346
- Date on market: 7/21/2026
- Listing terms: Assumable 1st Lien,Cash,Conventional,FHA,VA Loan
- Exclusions: See Attached Offer Instructions
- Ownership: Full Ownership
- Road surface type: Asphalt, Curbs, Gutters
Estimated market value
$309,900
$294,000 - $325,000
$2,576/mo
Price history
| Date | Event | Price |
|---|---|---|
| 7/21/2026 | Price change | $317,000-0.9%$110/sqft |
Source:  HAR #37812097 Report a problem HAR #37812097 Report a problem | ||
| 6/11/2026 | Price change | $319,999-1.5%$111/sqft |
Source: HAR #2464860 Report a problem | ||
| 6/1/2026 | Price change | $325,000-1.5%$113/sqft |
Source: HAR #2464860 Report a problem | ||
| 5/19/2026 | Price change | $329,990-1.5%$114/sqft |
Source: HAR #2464860 Report a problem | ||
| 4/29/2026 | Price change | $335,000-1.2%$116/sqft |
Source: HAR #2464860 Report a problem | ||
| 4/8/2026 | Price change | $339,000-1.7%$117/sqft |
Source: HAR #2464860 Report a problem | ||
| 2/11/2026 | Price change | $344,9900%$120/sqft |
Source: HAR #2464860 Report a problem | ||
| 11/28/2025 | Listed for sale | $345,000+0.9%$120/sqft |
Source: HAR #2464860 Report a problem | ||
| 4/11/2022 | Sold | -- |
Source: Agent Provided Report a problem | ||
| 1/29/2022 | Pending sale | $341,990$118/sqft |
Source: HAR #48967860 Report a problem | ||
| 1/24/2022 | Price change | $341,990+1.8%$118/sqft |
Source:  Starlight Homes Report a problem Starlight Homes Report a problem | ||
| 1/8/2022 | Listed for sale | $335,990$116/sqft |
Source: Starlight Homes Report a problem | ||
Public tax history
| Year | Property taxes | Tax assessment |
|---|---|---|
| 2025 | $2,035 +12.1% | $337,671 +2.5% |
| 2024 | $1,815 -17% | $329,307 -15% |
| 2023 | $2,187 +109.2% | $387,230 +133.8% |
| 2022 | $1,046 | $165,630 |
Find assessor info on the county website
Monthly payment
Est. payment
Payment breakdown
Explore the cost of this home by adjusting the details. Changes won't be saved.Climate risks
Neighborhood: 77423
Nearby schools
GreatSchools rating
- 8/10Bryant Elementary SchoolGrades: PK-5Distance: 0.8 mi
- 10/10Woodcreek Junior High SchoolGrades: 6-8Distance: 4 mi
- 7/10Katy High SchoolGrades: 9-12Distance: 3.8 mi
Schools provided by the listing agent
- Elementary: Bryant Elementary School (Katy)
- Middle: Woodcreek Junior High School
- High: Katy High School
Source: HAR. This data may not be complete. We recommend contacting the local school district to confirm school assignments for this home.
- $272,000-- bd-- ba1.7k sqft1077 Water Oak Ln, Brookshire, TX 77423Off Market
- $341,3004 bd3 ba2.7k sqft1000 Wild Enclave Ln, Brookshire, TX 77423Off Market
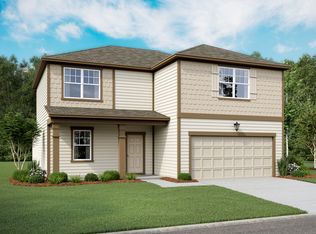
- $254,5003 bd2 ba1.4k sqft1052 Lacebark Pine Ln, Brookshire, TX 77423Off Market

- $283,000-- bd-- ba2.1k sqft1056 Lacebark Pine Ln, Brookshire, TX 77423Off Market
- $270,8003 bd2 ba1.4k sqft1069 Water Oak Ln, Brookshire, TX 77423Off Market
- $302,3004 bd2 ba2.4k sqft1093 Lacebark Pine Ln, Brookshire, TX 77423Off Market
- $454,2004 bd2 ba1.8k sqft1048 Lacebark Pine Ln, Brookshire, TX 77423Off Market
- $2,5005 bd3 ba2.7k sqft1005 Wild Enclave Ln, Brookshire, TX 77423For Rent
A local agent can set up tours, give advice and negotiate with sellers.
A local lender can help you make sure your offer is ready when you are.
Similar homes
- $314,9004 bd3 ba2.1k sqft1013 Lacebark Pine Ln, Brookshire, TX 77423For Sale
 MLS ID #36572643, Marjorie Lucero, RE/MAX Grand. HAR
 - $274,9004 bd3 ba2k sqft2085 Saras Way, Brookshire, TX 77423For Sale
 MLS ID #78668003, Jorge Armendariz, Real Properties. HAR
 - $355,0003 bd2 ba1.9k sqft2414 Lemon Grass Dr, Brookshire, TX 77423For Sale
 MLS ID #72980813, Jimmy Franklin, eXp Realty LLC. HAR
 - $430,0004 bd3 ba2.3k sqft30046 Cherry Sage Ln, Brookshire, TX 77423For Sale
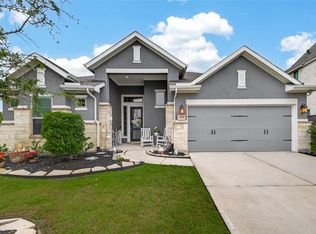 MLS ID #51570328, Tinsley Alexander, RE/MAX Grand. HAR
 - $340,0004 bd3 ba2.2k sqft29203 Vernon Forest Ct, Katy, TX 77494For SaleMLS ID #93283710, Linda Burnett, CB&A, Realtors-Katy. HAR
- $390,0005 bd5 ba3k sqft32963 Ruthie Dean Dr, Brookshire, TX 77423For SaleMLS ID #36060751, Ashley Guidry, Terri Mund & Associates, Inc. HAR
- $299,0004 bd3 ba2.2k sqft3506 Marquesa Ln, Houston, TX 77084For SaleMLS ID #15667469, Brinda Dalwadi, Realm Real Estate Professionals - Katy. HAR
- $330,0003 bd3 ba2.8k sqft25638 Reign Wayman Ct, Katy, TX 77493For SaleMLS ID #26104072, Weldon Newsome, eXp Realty LLC. HAR
- $299,9904 bd2 ba1.8k sqft29422 Paytons Park Ct, Katy, TX 77494For SaleMLS ID #46195913, Lisett Labarca, HomeSmart. HAR
- $298,5004 bd3 ba1.7k sqft1416 Sundown Glen Ln, Katy, TX 77493For SaleMLS ID #11648218, Christopher Hiller, Keller Williams Premier Realty. HAR
- $335,0004 bd2 ba2.3k sqft3119 Wren Valley Trl, Katy, TX 77493For SaleMLS ID #32111151, Gretchen Barrilleaux, Coldwell Banker Realty - Memorial Office. HAR
- $349,9004 bd3 ba2.5k sqft3543 Coleman Creek Ct, Katy, TX 77449For SaleMLS ID #26347729, Ashanti Morse, Braden Real Estate Group. HAR
- $339,0004 bd3 ba2.2k sqft24630 Puccini Pl, Katy, TX 77493For SaleMLS ID #39568030, Rose Gibson, Better Homes and Gardens Real Estate Gary Greene - Cypress. HAR
- $310,0005 bd3 ba2.6k sqft24838 Rosso Stipple Trl, Katy, TX 77493For SaleMLS ID #28753532, Lisett Labarca, HomeSmart. HAR
- $360,0004 bd3 ba2.4k sqft8411 Delta Down Dr, Fulshear, TX 77441For SaleMLS ID #63335786, Monica Foster, eXp Realty, LLC. HAR
- $439,9004 bd3 ba2.3k sqft28419 Hazel Trl, Katy, TX 77494For SaleMLS ID #86472083, Thuan Nguyen, B & W Realty Group LLC. HAR
- $305,0003 bd3 ba2.1k sqft5226 Tall Tower St, Katy, TX 77493For SaleMLS ID #35475431, Rafael Mata, CB&A, Realtors-Katy. HAR
- $399,0004 bd3 ba2.4k sqft2223 Tonkawa Trl, Katy, TX 77493For SaleMLS ID #26872407, Anisa Hoxha, Keller Williams Memorial. HAR
- $290,0004 bd2 ba1.9k sqft5038 Pine Cliff Dr, Houston, TX 77084For SaleMLS ID #66756820, Norma Andersson, RE/MAX Compass. HAR
- $355,0004 bd3 ba2.5k sqft5207 Becker Hills Ln, Katy, TX 77449For SaleMLS ID #28198187, Isata Conteh, Great Western Realty. HAR
