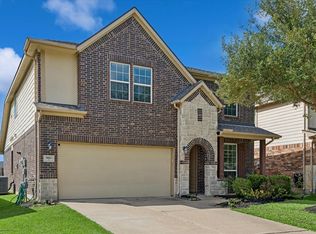
Experience energy-efficient living and modern comfort in this stunning 4-bedroom, 2.5-bathroom home located at 2085 Saras Way in the rapidly growing Crystal Lakes community. Built in 2018, this 2,076-square-foot residence offers incredible sustainability with fully paid-off solar panels and the ultimate peace of mind provided by a new AC compressor and a location in a non-flood zone. The sophisticated interior features all-new tile and vinyl plank flooring throughout the open-concept downstairs, while the upstairs has been refreshed with brand-new carpet. Your private outdoor oasis is a true showstopper, boasting an upgraded backyard with a 364-square-foot paved patio and gazebo, a full sprinkler system, and a storage shed for added convenience. With a short 25–30 minute commute to the Energy Corridor and enrollment in the respected Royal ISD, this move-in-ready home offers the perfect blend of small-town feel and big-city accessibility.
For sale
$264,500
2085 Saras Way, Brookshire, TX 77423
4beds
2,076sqft
Single Family Residence
Built in 2018
5,828 Square Feet Lot
$258,300 Zestimate®
$127/sqft
$35/mo HOA
What's special
Sophisticated interiorPrivate outdoor oasisFully paid-off solar panelsFull sprinkler systemUpgraded backyard
- 10 days
- 168
- 17
Likely to sell faster than
Zillow last checked:
Listing updated:
Listed by:
Jorge Armendariz TREC #0664913 713-820-7846,
Real Properties
Source: HAR,MLS#: 22346948
Facts & features
Interior
Bedrooms & bathrooms
- Bedrooms: 4
- Bathrooms: 3
- Full bathrooms: 2
- 1/2 bathrooms: 1
Primary bedroom
- Level: First
- Area: 168
- Dimensions: 14x12
Bedroom
- Level: Second
- Area: 144
- Dimensions: 12x12
Bedroom
- Level: Second
- Area: 144
- Dimensions: 12x12
Bedroom
- Level: Second
- Area: 120
- Dimensions: 10x12
Heating
- Electric
Cooling
- Ceiling Fan(s), Electric
Appliances
- Included: Disposal, Electric Oven, Microwave, Electric Range, Dishwasher
- Laundry: Electric Dryer Hookup, Washer Hookup
Features
- Prewired for Alarm System, En-Suite Bath, Primary Bed - 1st Floor, Walk-In Closet(s)
- Flooring: Carpet, Tile, Vinyl
- Has fireplace: No
Interior area
- Total structure area: 2,076
- Total interior livable area: 2,076 sqft
Property
Parking
- Total spaces: 2
- Parking features: Attached
- Attached garage spaces: 2
Features
- Stories: 2
- Exterior features: Sprinkler System
- Has spa: Yes
- Fencing: Back Yard
Lot
- Size: 5,828 Square Feet
- Features: Subdivided, 0 Up To 1/4 Acre
Details
- Parcel number: 444400006016000
Construction
Type & style
- Home type: SingleFamily
- Architectural style: Traditional
- Property subtype: Single Family Residence
Materials
- Cement Siding, Vinyl Siding
- Foundation: Slab
- Roof: Composition
Condition
- New construction: No
- Year built: 2018
Utilities & green energy
- Water: Water District
Green energy
- Energy efficient items: Thermostat
Community & HOA
Community
- Security: Prewired for Alarm System
- Subdivision: Crystal Lakes Sec 1
HOA
- Has HOA: Yes
- HOA fee: $105 quarterly
Location
- Region: Brookshire
Financial & listing details
- Price per square foot: $127/sqft
- Tax assessed value: $269,280
- Annual tax amount: $6,363
- Date on market: 10/6/2026
- Listing terms: Cash,Conventional,FHA,VA Loan
- Exclusions: Washer/Dryer, Refrigerators, Tv's & Mounts, gazebo
Estimated market value
$258,300
$245,000 - $271,000
$2,181/mo
Price history
| Date | Event | Price |
|---|---|---|
| 10/6/2026 | Listed for sale | $264,500-3.8%$127/sqft |
Source:  HAR #22346948 Report a problem HAR #22346948 Report a problem | ||
| 9/28/2026 | Listing removed | $274,900$132/sqft |
Source: HAR #78668003 Report a problem | ||
| 7/22/2026 | Price change | $274,900-1.8%$132/sqft |
Source: HAR #78668003 Report a problem | ||
| 6/19/2026 | Listed for sale | $279,9000%$135/sqft |
Source: HAR #78668003 Report a problem | ||
| 5/25/2026 | Listing removed | $280,000$135/sqft |
Source: HAR #27325259 Report a problem | ||
| 4/15/2026 | Price change | $280,000-3.4%$135/sqft |
Source: HAR #27325259 Report a problem | ||
| 11/30/2025 | Listed for sale | $290,000$140/sqft |
Source: HAR #27325259 Report a problem | ||
| 6/2/2018 | Sold | -- |
Source: Agent Provided Report a problem | ||
Public tax history
| Year | Property taxes | Tax assessment |
|---|---|---|
| 2025 | $4,511 +31.5% | $269,280 -2.6% |
| 2024 | $3,430 +13.2% | $276,473 +10% |
| 2023 | $3,031 -18.2% | $251,339 +11% |
| 2022 | $3,704 | $226,490 +10% |
| 2021 | -- | $205,900 +3.1% |
| 2020 | $4,216 -7.8% | $199,660 -1.2% |
| 2019 | $4,572 +3823.4% | $202,050 +910.2% |
| 2018 | $117 | $20,000 +300% |
| 2017 | $117 | $5,000 |
Find assessor info on the county website
Monthly payment
Est. payment
Payment breakdown
Explore the cost of this home by adjusting the details. Changes won't be saved.Climate risks
Neighborhood: 77423
Nearby schools
Schools provided by the listing agent
- Elementary: Royal Elementary School
- Middle: Royal Junior High School
- High: Royal High School
Source: HAR. This data may not be complete. We recommend contacting the local school district to confirm school assignments for this home.
Similar homes
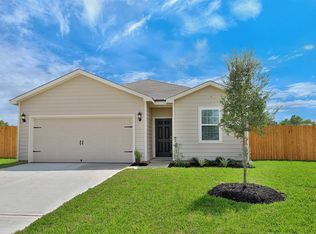
- $250,0003 bd2 ba1.4k sqft1001 Banyon Tree Ln, Brookshire, TX 77423For Sale
 MLS ID #11816781, Samuel Nottebart, Champions NextGen Real Estate. HAR
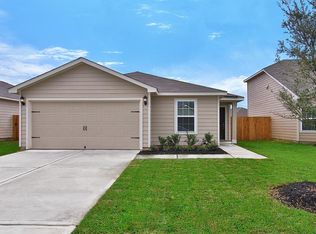
 - $325,0004 bd3 ba2.5k sqft30067 Spring Creek Ln, Brookshire, TX 77423For Sale
 MLS ID #9255455, Deb Ambrosi, Ambrosi Realty, Inc. HAR
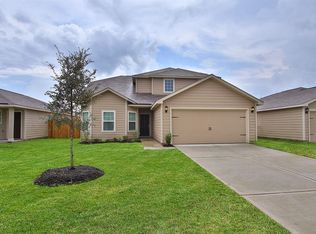
 - $317,0004 bd3 ba2.8k sqft1081 Water Oak Ln, Brookshire, TX 77423For Sale
 MLS ID #37812097, Erica Stietenroth, Real Broker, LLC. HAR
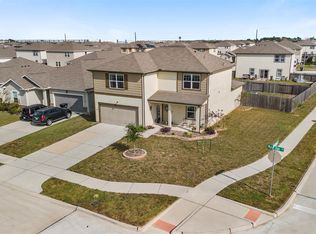
 - $325,0003 bd3 ba2.3k sqft9961 Daisy Field Ln, Brookshire, TX 77423For Sale
 MLS ID #42912903, Candace Rusk, Compass RE Texas, LLC - West Houston. HAR
