Two-story home located in the master-planned community of Tamarron. This well-designed residence offers a large, spacious backyard with an extended patio and gutters for added convenience. Inside, you are welcomed by high ceilings and a formal dining room just off the entry. The open-concept kitchen flows seamlessly into the living area and features granite countertops, dark espresso cabinetry, stainless steel appliances, and a center island with sink and bar seating for two. A convenient downstairs half bath is perfect for guests, along with a spacious laundry room offering ample storage. The primary bedroom is privately located at the rear of the home and features plush carpet for comfort. The ensuite bath includes dual sinks and a large walk-in shower. Upstairs, you’ll find a versatile game room along with three generously sized secondary bedrooms. Don’t miss your opportunity to make this beautiful home yours—schedule your private showing today!
For sale
Price cut: $10K (7/30)
$340,000
29203 Vernon Forest Ct, Katy, TX 77494
4beds
2,236sqft
:
Get pre-qualified$2,572/mo
Single Family Residence
Built in 2016
10,088 Square Feet Lot
$331,500 Zestimate®
$152/sqft
$104/mo HOA
What's special
High ceilingsExtended patioFormal dining roomLarge spacious backyardStainless steel appliancesPlush carpet for comfortGranite countertops
- 29 days |
- 322 |
- 32 |
Zillow last checked:
Listing updated:
Listed by:
Linda Burnett TREC #0664220 281-435-2970,
CB&A, Realtors-Katy
Source: HAR,MLS#: 93283710
Facts & features
Interior
Bedrooms & bathrooms
- Bedrooms: 4
- Bathrooms: 3
- Full bathrooms: 2
- 1/2 bathrooms: 1
Rooms
- Room types: Family Room, Game Room, Utility Room
Primary bedroom
- Level: First
- Area: 195
- Dimensions: 15x13
Bedroom
- Level: Second
- Area: 156
- Dimensions: 13x12
Bedroom
- Level: Second
- Area: 156
- Dimensions: 13x12
Bedroom
- Level: Second
- Area: 156
- Dimensions: 13x12
Heating
- Electric
Cooling
- Electric, Gas
Appliances
- Included: Disposal, Electric Oven, Freestanding Oven, Microwave, Free-Standing Range, Gas Range, Dishwasher
Features
- High Ceilings, Prewired for Alarm System, 3 Bedrooms Up, Primary Bed - 1st Floor, Walk-In Closet(s)
- Flooring: Carpet, Tile
- Has fireplace: No
Interior area
- Total structure area: 2,236
- Total interior livable area: 2,236 sqft
Property
Parking
- Total spaces: 2
- Parking features: Attached
- Attached garage spaces: 2
Features
- Stories: 2
- Fencing: Back Yard,Full
Lot
- Size: 10,088 Square Feet
- Features: Back Yard, Cul-De-Sac, 0 Up To 1/4 Acre
Details
- Parcel number: 7897220040280901
Construction
Type & style
- Home type: SingleFamily
- Architectural style: Traditional
- Property subtype: Single Family Residence
Materials
- Brick, Vinyl Siding
- Foundation: Slab
- Roof: Composition
Condition
- New construction: No
- Year built: 2016
Details
- Builder name: DR Horton
Utilities & green energy
- Water: Water District
Community & HOA
Community
- Security: Prewired for Alarm System
- Subdivision: Tamarron Sec 22
HOA
- Has HOA: Yes
- HOA fee: $1,250 annually
Location
- Region: Katy
Financial & listing details
- Price per square foot: $152/sqft
- Tax assessed value: $345,794
- Annual tax amount: $9,459
- Date on market: 7/2/2026
- Listing terms: Cash,Conventional,FHA,VA Loan
- Ownership: Full Ownership
- Road surface type: Curbs
Estimated market value
$331,500
$315,000 - $348,000
$2,306/mo
Price history
| Date | Event | Price |
|---|---|---|
| 7/30/2026 | Price change | $340,000-2.9%$152/sqft |
Source:  HAR #93283710 Report a problem HAR #93283710 Report a problem | ||
| 7/2/2026 | Listed for sale | $350,000-1.4%$157/sqft |
Source: HAR #93283710 Report a problem | ||
| 4/26/2023 | Listing removed | -- |
Source: HAR #93357787 Report a problem | ||
| 3/21/2023 | Pending sale | $355,000$159/sqft |
Source: HAR #93357787 Report a problem | ||
| 3/6/2023 | Price change | $355,000-1.4%$159/sqft |
Source: HAR #93357787 Report a problem | ||
| 1/23/2023 | Listed for sale | $360,000-1.6%$161/sqft |
Source: HAR #93357787 Report a problem | ||
| 1/22/2023 | Listing removed | -- |
Source: HAR #22937243 Report a problem | ||
| 11/6/2022 | Price change | $365,990-1.1%$164/sqft |
Source: HAR #22937243 Report a problem | ||
| 10/16/2022 | Listed for sale | $370,000$165/sqft |
Source: HAR #22937243 Report a problem | ||
| 10/14/2022 | Listing removed | -- |
Source: HAR #34381096 Report a problem | ||
| 10/1/2022 | Listed for sale | $370,000$165/sqft |
Source: HAR #34381096 Report a problem | ||
Public tax history
| Year | Property taxes | Tax assessment |
|---|---|---|
| 2025 | $3,862 -12.6% | $345,794 -1.6% |
| 2024 | $4,417 +15.2% | $351,431 +12.6% |
| 2023 | $3,833 -11.4% | $312,158 +10% |
| 2022 | $4,327 +5.9% | $283,780 +10% |
| 2021 | $4,086 +3.6% | $257,980 +4.8% |
| 2020 | $3,944 +3.2% | $246,080 +6% |
| 2019 | $3,820 -5.3% | $232,110 -1.4% |
| 2018 | $4,035 +316% | $235,480 +1.5% |
| 2017 | $970 | $231,950 +728.4% |
| 2016 | $970 | $28,000 |
Find assessor info on the county website
Monthly payment
Est. payment
Payment breakdown
Explore the cost of this home by adjusting the details. Changes won't be saved.Climate risks
Neighborhood: 77494
Nearby schools
GreatSchools rating
- 9/10Tamarron Elementary SchoolGrades: PK-5Distance: 1 mi
- 8/10Dean Leaman Junior High SchoolGrades: 6-8Distance: 3.2 mi
- 7/10Fulshear High SchoolGrades: 9-12Distance: 3.5 mi
Schools provided by the listing agent
- Elementary: Tamarron Elementary School
- Middle: Leaman Junior High School
- High: Fulshear High School
Source: HAR. This data may not be complete. We recommend contacting the local school district to confirm school assignments for this home.
- $312,7004 bd2 ba2k sqft29202 Vernon Forest Ct, Katy, TX 77494Off Market
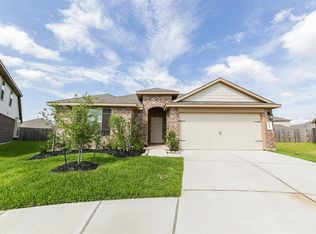
- $381,4004 bd3 ba2.5k sqft29207 Vernon Forest Ct, Katy, TX 77494Off Market
- $--5 bd3 ba2.5k sqft29119 Jarvis Bay Pass, Katy, TX 77494Sold

- $284,4004 bd2 ba1.7k sqft29211 Vernon Forest Ct, Katy, TX 77494Off Market

- $349,8005 bd2 ba2.6k sqft29206 Vernon Forest Ct, Katy, TX 77494Off Market
- $302,7004 bd2 ba2k sqft29123 Jarvis Bay Pass, Katy, TX 77494Off Market
- $253,4003 bd2 ba1.4k sqft29115 Jarvis Bay Pass, Katy, TX 77494Off Market
- $269,3004 bd2 ba1.5k sqft29127 Jarvis Bay Pass, Katy, TX 77494Off Market
A local agent can set up tours, give advice and negotiate with sellers.
A local lender can help you make sure your offer is ready when you are.
Similar homes
- $379,0003 bd2 ba2.4k sqft1011 Worth Creek Ln, Katy, TX 77494For Sale
 MLS ID #79974875, Jason Jurisprudencia, eXp Realty LLC. HAR
 - $364,9004 bd3 ba2.4k sqft903 Osprey Pass, Katy, TX 77494For Sale
 MLS ID #14602415, Kyle Jefferson, Realty Of America, LLC. HAR
 - $299,9904 bd2 ba1.8k sqft29422 Paytons Park Ct, Katy, TX 77494For Sale
 MLS ID #46195913, Lisett Labarca, HomeSmart. HAR
 - $353,9504 bd3 ba2.5k sqft24426 Hikers Bend Dr, Katy, TX 77493For Sale
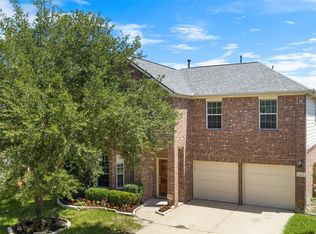 MLS ID #15124596, Elizabeth Jaquez, Elizabeth Rodriguez Jaquez. HAR
 - $349,9004 bd3 ba2.5k sqft3543 Coleman Creek Ct, Katy, TX 77449For SaleMLS ID #26347729, Ashanti Morse, Braden Real Estate Group. HAR
- $399,9904 bd4 ba2.6k sqft29803 Bellous River Ln, Brookshire, TX 77423For SaleMLS ID #50974687, Michael Oluwole, Triad One Realty. HAR
- $314,9994 bd3 ba2.2k sqft25003 Lakecrest Glen Dr, Katy, TX 77493For SaleMLS ID #59640660, Autumn Brown Ewald, CB&A, Realtors-Katy. HAR
- $325,0004 bd3 ba2.3k sqft24618 Lakecrest Village Dr, Katy, TX 77493For SaleMLS ID #10227388, Angela Heart, Keller Williams Signature. HAR
- $398,5004 bd2 ba2k sqft24446 Silverton Valley Ln, Katy, TX 77494For SaleMLS ID #8268997, Thao Dinh, World Wide Realty,LLC. HAR
- $345,0004 bd3 ba2.3k sqft23010 Tindarey Falls Ln, Katy, TX 77493For SaleMLS ID #31990637, Veronica Reyes, Better Homes and Gardens Real Estate Gary Greene - Katy. HAR
- $354,9904 bd3 ba2.7k sqft3326 Thicket Path Way, Katy, TX 77493For SaleMLS ID #10600385, Mohammad Khatri, Roots Brokerage. HAR
- $399,9505 bd3 ba2.7k sqft24502 Cobble Canyon Ln, Katy, TX 77494For SaleMLS ID #77493336, Andy Taylor, The Taylor Group - Fine Properties. HAR
- $375,0004 bd3 ba2.5k sqft2310 Glendavon Ln, Katy, TX 77450For SaleMLS ID #52923662, Qusay Alrawi, Keller Williams Signature. HAR
- $280,9003 bd2 ba1.3k sqft26426 Richwood Oaks Dr, Katy, TX 77494For SaleMLS ID #97271636, Bill Bexley, eXp Realty LLC. HAR
- $315,0005 bd3 ba2.6k sqft3038 Winchester Ranch Trl, Katy, TX 77493For SaleMLS ID #98617770, David Keniston, CB&A, Realtors-Katy. HAR
- $334,0003 bd3 ba2.4k sqft22414 Bellwick Ridge Ln, Katy, TX 77449For SaleMLS ID #34484474, Anabel Servin, Corcoran Genesis. HAR
- $420,0004 bd4 ba2.7k sqft205 Bonita Beach Dr, Katy, TX 77493For SaleMLS ID #82041765, Charles Pritchett, Berkshire Hathaway HomeServices Premier Properties. HAR
- $269,0003 bd2 ba1.7k sqft3111 View Valley Trl, Katy, TX 77493For SaleMLS ID #36166947, David Huy Nguyen, Vin Realty LLC. HAR
- $333,0004 bd3 ba2.6k sqft18934 Winter Falcon Xing, Katy, TX 77449For SaleMLS ID #83085145, Shelley Wenzel, Keller Williams Premier Realty. HAR
- $335,0004 bd3 ba2.3k sqft4211 Tristan Ridge Ln, Katy, TX 77449For SaleMLS ID #10817103, Khanh Nguyen, Texas Signature Realty. HAR
