Welcome to Sunterra, a sought-after community in Katy with lake views, no rear neighbors, and resort lagoon access. This 2022 home features 4 beds, 3.5 baths, and 2,788 sq ft of living space. The main-floor primary suite is a retreat, with a guest bedroom perfect for in-laws or a home office. Soaring ceilings, natural light, granite kitchen, and covered patio with lake views. Upstairs, game room, balcony, and flexible room. Community park nearby. Amenities include a resort-style lagoon, fitness center, pickleball, tennis, and walking trails. Energy Star certified, zoned to Katy ISD. Minutes from Grand Pkwy, shopping & dining. Don’t miss out on this lakefront gem in Sunterra.
For sale
$420,000
205 Bonita Beach Dr, Katy, TX 77493
4beds
2,788sqft
Single Family Residence
Built in 2022
5,828 Square Feet Lot
$405,600 Zestimate®
$151/sqft
$133/mo HOA
What's special
- 30 days
- 354
- 16
Zillow last checked:
Listing updated:
Listed by:
Charles Pritchett TREC #0549499 713-320-5665,
Berkshire Hathaway HomeServices Premier Properties
Source: HAR,MLS#: 82041765
Facts & features
Interior
Bedrooms & bathrooms
- Bedrooms: 4
- Bathrooms: 4
- Full bathrooms: 3
- 1/2 bathrooms: 1
Rooms
- Room types: Den, Family Room, Guest Suite, Utility Room
Primary bedroom
- Level: First
- Area: 240
- Dimensions: 16 X15
Bedroom
- Level: Second
- Area: 120
- Dimensions: 12 X 10
Bedroom
- Level: Second
- Area: 130
- Dimensions: 13 X 10
Bedroom
- Level: Second
- Area: 110
- Dimensions: 11 X 10
Other
- Level: Second
- Area: 180
- Dimensions: 18 X 10
Breakfast
- Level: First
- Area: 100
- Dimensions: 10 X 10
Family room
- Level: First
- Area: 204
- Dimensions: 17 X 12
Kitchen
- Level: First
- Area: 150
- Dimensions: 15 X 10
Living room
- Level: First
- Area: 143
- Dimensions: 13 X 11
Heating
- Natural Gas
Cooling
- Ceiling Fan(s), Electric
Appliances
- Included: Disposal, Gas Oven, Microwave, Gas Range, Dishwasher
- Laundry: Electric Dryer Hookup, Washer Hookup
Features
- Balcony, High Ceilings, 3 Bedrooms Up, En-Suite Bath, Primary Bed - 1st Floor, Walk-In Closet(s)
- Flooring: Carpet, Laminate, Tile, Vinyl
- Windows: Insulated/Low-E windows
- Has fireplace: No
Interior area
- Total structure area: 2,788
- Total interior livable area: 2,788 sqft
Property
Parking
- Total spaces: 2
- Parking features: Attached
- Attached garage spaces: 2
Features
- Stories: 2
- Patio & porch: Covered, Porch
- Exterior features: Balcony
- Fencing: Back Yard
- Has view: Yes
- View description: Canal, Water
- Has water view: Yes
- Water view: Canal,Water
Lot
- Size: 5,828 Square Feet
- Features: Subdivided, 0 Up To 1/4 Acre
Details
- Parcel number: 800002001065000
- Special conditions: Short Sale
Construction
Type & style
- Home type: SingleFamily
- Architectural style: Traditional
- Property subtype: Single Family Residence
Materials
- Brick, Cement Siding
- Foundation: Block & Beam
- Roof: Composition
Condition
- New construction: No
- Year built: 2022
Utilities & green energy
- Sewer: Public Sewer
- Water: Public, Water District
Green energy
- Green verification: ENERGY STAR Certified Homes
- Energy efficient items: Attic Vents, Thermostat, Lighting, HVAC>15 SEER
Community & HOA
Community
- Features: Subdivision Tennis Court
- Subdivision: Sunterra Sec 2
HOA
- Has HOA: Yes
- Amenities included: Clubhouse, Jogging Path, Park, Playground, Pool, Splash Pad, Tennis Court(s), Trail(s)
- HOA fee: $1,600 annually
Location
- Region: Katy
Financial & listing details
- Price per square foot: $151/sqft
- Tax assessed value: $454,270
- Annual tax amount: $15,132
- Date on market: 7/29/2026
- Listing terms: Cash,Conventional,FHA,Investor,VA Loan
- Ownership: Full Ownership
- Road surface type: Concrete
Estimated market value
$405,600
$385,000 - $426,000
$3,038/mo
Price history
| Date | Event | Price |
|---|---|---|
| 7/30/2026 | Listed for sale | $420,000$151/sqft |
Source:  HAR #82041765 Report a problem HAR #82041765 Report a problem | ||
| 7/20/2026 | Listing removed | $420,000$151/sqft |
Source: HAR #59119647 Report a problem | ||
| 7/2/2026 | Listed for sale | $420,000-6.6%$151/sqft |
Source: HAR #59119647 Report a problem | ||
| 7/1/2026 | Listing removed | $449,900$161/sqft |
Source: HAR #12275947 Report a problem | ||
| 5/31/2026 | Listing removed | $3,800$1/sqft |
Source:  HAR #97136471 Report a problem HAR #97136471 Report a problem | ||
| 5/13/2026 | Price change | $449,900-3.2%$161/sqft |
Source: HAR #12275947 Report a problem | ||
| 5/11/2026 | Price change | $464,900-2.1%$167/sqft |
Source: HAR #12275947 Report a problem | ||
| 4/7/2026 | Price change | $3,800-5%$1/sqft |
Source: HAR #64958283 Report a problem | ||
| 4/7/2026 | Price change | $474,900$170/sqft |
Source: HAR #29226188 Report a problem | ||
| 3/27/2026 | Price change | $4,000-4.8%$1/sqft |
Source: HAR #64958283 Report a problem | ||
| 3/5/2026 | Listed for rent | $4,200$2/sqft |
Source: HAR #64958283 Report a problem | ||
Public tax history
| Year | Property taxes | Tax assessment |
|---|---|---|
| 2025 | $2,738 +16.9% | $454,270 +6.9% |
| 2024 | $2,341 -26.9% | $424,780 -11.2% |
| 2023 | $3,202 +1050.8% | $478,140 +1122.4% |
| 2022 | $278 | $39,115 |
Find assessor info on the county website
Monthly payment
Est. payment
Payment breakdown
Explore the cost of this home by adjusting the details. Changes won't be saved.Climate risks
Neighborhood: 77493
Nearby schools
Schools provided by the listing agent
- Elementary: Cross Elementary
- Middle: Haskett Junior High School
- High: Freeman High School
Source: HAR. This data may not be complete. We recommend contacting the local school district to confirm school assignments for this home.

Similar homes
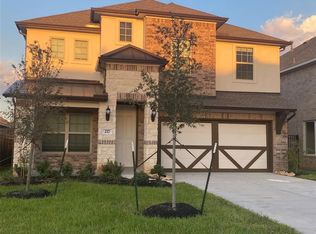
- $439,9904 bd3 ba2.4k sqft138 Sunray Creek Dr, Katy, TX 77493For Sale
 MLS ID #46456649, Syed Mubashir, M&M Realty. HAR
 - $450,0004 bd3 ba2.7k sqft2627 Banyon Gulch Ln, Katy, TX 77493For Sale
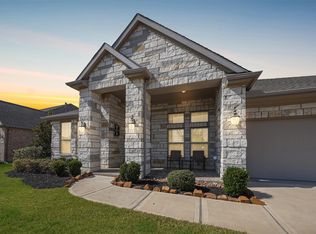 MLS ID #32943244, Traci Bonner, C.R.Realty. HAR
 - $379,0004 bd3 ba1.8k sqft137 Eliana Shores Dr, Katy, TX 77493For Sale
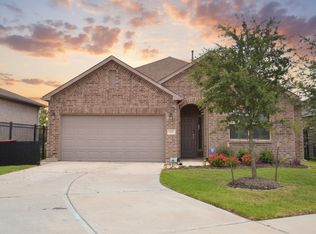 MLS ID #42462900, Carol Fusco Jukes, Realty Pros of Texas. HAR
 - $376,9994 bd3 ba2.8k sqft3206 Quarry Place Ln, Katy, TX 77493For Sale
 MLS ID #26618940, Milton Cortez, City Insight Houston. HAR
