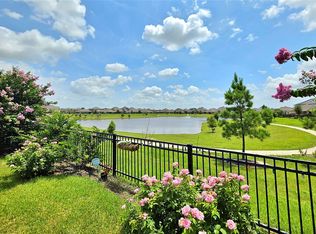
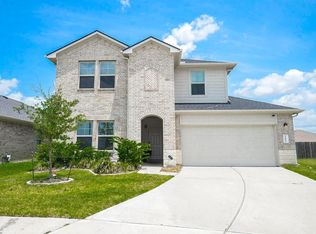
Beautiful Home on a Corner Lot. Both formals up front, one could be your Home Office. Formal dining just off the kitchen will help you create holiday memories. You will love the large open living area; Family room, Breakfast area and the Kitchen (granite counters & breakfast bar island seating). Ideal for entertaining or just dealing with a busy household. Primary bedroom on first floor with ensuite bath; double sinks, tub & shower. The upstairs game room and media room will be great for future Super Bowl Parties. Get your daily exercise using the nearby Mason Creek Hike and Bike Trail. The Community Center Recreation includes, Picnic Pavilion, Pool, Playground, Splash Pad, and a Dog Parks. This is a Smart Move for the Kids as well: Highly acclaimed Katy Schools. Easy access to 99 and I-10, close to Katy Mills Mall, Memorial Herman Hospital, Typhoon Texas Water Park, popular restaurant, and many more activities.
For sale
$349,900
3027 Cheverny Dr, Katy, TX 77493
4beds
2,836sqft
:
Get pre-qualified$2,552/mo
Single Family Residence
Built in 2020
5,423 Square Feet Lot
$336,100 Zestimate®
$123/sqft
$51/mo HOA
What's special
Family roomCorner lotMedia roomUpstairs game roomBreakfast area
- 150 days |
- 192 |
- 11 |
Zillow last checked:
Listing updated:
Listed by:
Susan Kinder TREC #0435336 832-665-0791,
MV Realty Of Texas LLC
Source: HAR,MLS#: 12041814
Facts & features
Interior
Bedrooms & bathrooms
- Bedrooms: 4
- Bathrooms: 3
- Full bathrooms: 2
- 1/2 bathrooms: 1
Rooms
- Room types: Family Room, Media Room, Utility Room
Primary bathroom
- Features: Half Bath, Primary Bath: Double Sinks, Primary Bath: Separate Shower
Kitchen
- Features: Breakfast Bar, Kitchen open to Family Room, Pantry, Walk-in Pantry
Heating
- Natural Gas
Cooling
- Ceiling Fan(s), Electric
Appliances
- Included: ENERGY STAR Qualified Appliances, Disposal, Gas Oven, Oven, Microwave, Gas Range, Dishwasher
- Laundry: Electric Dryer Hookup, Washer Hookup
Features
- Formal Entry/Foyer, En-Suite Bath, Primary Bed - 1st Floor, Walk-In Closet(s)
- Flooring: Carpet, Laminate, Tile
- Windows: Insulated/Low-E windows
- Has fireplace: No
Interior area
- Total structure area: 2,836
- Total interior livable area: 2,836 sqft
Property
Parking
- Total spaces: 2
- Parking features: Attached
- Attached garage spaces: 2
Features
- Stories: 2
- Patio & porch: Covered, Patio/Deck
- Exterior features: Side Yard
- Fencing: Back Yard,Full
Lot
- Size: 5,423 Square Feet
- Features: Back Yard, Corner Lot, Subdivided, 0 Up To 1/4 Acre
Details
- Additional structures: Shed(s)
- Parcel number: 1403940020011
Construction
Type & style
- Home type: SingleFamily
- Architectural style: Contemporary
- Property subtype: Single Family Residence
Materials
- Brick, Cement Siding
- Foundation: Slab
- Roof: Composition
Condition
- New construction: No
- Year built: 2020
Details
- Builder name: Lake Ridge Builders
Utilities & green energy
- Water: Water District
Green energy
- Energy efficient items: Attic Vents, Thermostat, HVAC>13 SEER
Community & HOA
Community
- Subdivision: Morton Crk Ranch Sec 14
HOA
- Has HOA: Yes
- Amenities included: Dog Park, Park, Picnic Area, Playground, Pool, Splash Pad, Trail(s)
- HOA fee: $615 annually
Location
- Region: Katy
Financial & listing details
- Price per square foot: $123/sqft
- Tax assessed value: $387,605
- Annual tax amount: $13,499
- Date on market: 3/2/2026
- Listing terms: Cash,Conventional,FHA,VA Loan
- Exclusions: N/A
- Ownership: Full Ownership
- Road surface type: Concrete, Curbs, Gutters
Estimated market value
$336,100
$319,000 - $353,000
$2,502/mo
Price history
| Date | Event | Price |
|---|---|---|
| 4/16/2026 | Price change | $349,900-2.8%$123/sqft |
Source:  HAR #12041814 Report a problem HAR #12041814 Report a problem | ||
| 2/8/2026 | Price change | $359,900-5.3%$127/sqft |
Source: HAR #28220692 Report a problem | ||
| 1/30/2026 | Price change | $379,900-2.6%$134/sqft |
Source: HAR #28220692 Report a problem | ||
| 6/19/2025 | Price change | $389,900-1.3%$137/sqft |
Source: HAR #70108162 Report a problem | ||
| 2/6/2025 | Price change | $394,900-1.3%$139/sqft |
Source: HAR #70108162 Report a problem | ||
| 8/30/2024 | Listed for sale | $399,900-3.6%$141/sqft |
Source: HAR #70108162 Report a problem | ||
| 7/5/2023 | Listing removed | -- |
Source: HAR #28908223 Report a problem | ||
| 6/13/2023 | Listed for sale | $414,900$146/sqft |
Source: HAR #28908223 Report a problem | ||
| 5/4/2023 | Pending sale | $414,900$146/sqft |
Source: HAR #28908223 Report a problem | ||
| 1/16/2023 | Price change | $414,900-2.4%$146/sqft |
Source: HAR #28908223 Report a problem | ||
| 12/15/2022 | Listed for sale | $425,000$150/sqft |
Source: HAR #28908223 Report a problem | ||
| 4/29/2020 | Sold | -- |
Source: Agent Provided Report a problem | ||
Public tax history
| Year | Property taxes | Tax assessment |
|---|---|---|
| 2025 | $5,104 -11.5% | $387,605 -4.1% |
| 2024 | $5,769 +12.5% | $404,183 -12.9% |
| 2023 | $5,127 -34.3% | $463,995 +14.6% |
| 2022 | $7,805 | $404,990 +29.2% |
| 2021 | -- | $313,370 +1575.8% |
| 2020 | $391 +168.6% | $18,700 +177.2% |
| 2019 | $146 | $6,745 |
Find assessor info on the county website
Monthly payment
Est. payment
Payment breakdown
Explore the cost of this home by adjusting the details. Changes won't be saved.Climate risks
Neighborhood: 77493
Nearby schools
GreatSchools rating
- 4/10Leonard Elementary SchoolGrades: PK-5Distance: 0.5 mi
- 7/10Stockdick Junior High SchoolGrades: 6-8Distance: 1.9 mi
- 5/10Paetow High SchoolGrades: 9-12Distance: 1.9 mi
Schools provided by the listing agent
- Elementary: Leonard Elementary School (Katy)
- Middle: Stockdick Junior High School
- High: Paetow High School
Source: HAR. This data may not be complete. We recommend contacting the local school district to confirm school assignments for this home.
- $281,2003 bd2 ba1.7k sqft3031 Cheverny Dr, Katy, TX 77493Off Market
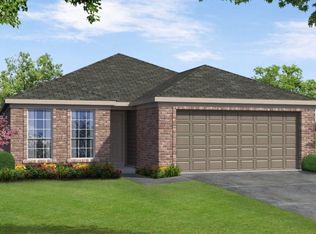
- $273,9003 bd2 ba1.6k sqft3035 Cheverny Dr, Katy, TX 77493Off Market

- $351,1004 bd3 ba2.9k sqft3039 Cheverny Dr, Katy, TX 77493Off Market

- $275,0004 bd4 ba2.3k sqft3010 Bugatti Dr, Katy, TX 77493For Sale
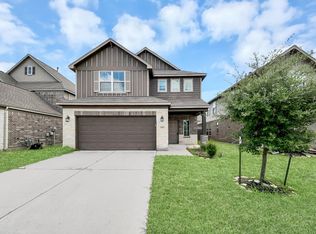
- $310,1004 bd3 ba2.3k sqft3014 Bugatti Dr, Katy, TX 77493Off Market
- $296,6003 bd2 ba2k sqft3006 Bugatti Dr, Katy, TX 77493Off Market
- $316,9004 bd2 ba2.2k sqft3043 Cheverny Dr, Katy, TX 77493Off Market
- $333,0004 bd4 ba2.6k sqft3018 Bugatti Dr, Katy, TX 77493Off Market
A local agent can set up tours, give advice and negotiate with sellers.
A local lender can help you make sure your offer is ready when you are.
Similar homes
- $330,0004 bd3 ba1.9k sqft24726 Bastiani Canvas Ln, Katy, TX 77493For Sale
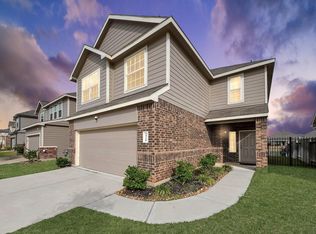 MLS ID #87576617, Francelis Gomez Ocanto, eXp Realty LLC. HAR
 - $340,0004 bd4 ba2.1k sqft4410 Pale Fox Ln, Katy, TX 77493For Sale
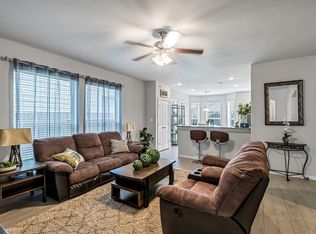 MLS ID #66117939, Karla Coleman Heath, Keller Williams Premier Realty. HAR
 - $399,9004 bd4 ba2.8k sqft4218 Rocky Plains Ln, Katy, TX 77493For Sale
 MLS ID #91187709, Cecilia Cardenas, RE/MAX Grand. HAR
 - $359,0004 bd3 ba2.3k sqft22802 Panaro River Dr, Katy, TX 77449For Sale
 MLS ID #50966805, Yucelis Wentland, Realm Real Estate Professionals - Katy. HAR
 - $420,0004 bd4 ba2.7k sqft205 Bonita Beach Dr, Katy, TX 77493For SaleMLS ID #82041765, Charles Pritchett, Berkshire Hathaway HomeServices Premier Properties. HAR
- $299,9993 bd2 ba1.6k sqft5223 Ivory Glass Dr, Katy, TX 77493For SaleMLS ID #52740415, Ryan Gaze, Keller Williams Memorial. HAR
- $340,0004 bd3 ba2.1k sqft20531 Enrique Dr, Katy, TX 77449For SaleMLS ID #62473526, Norberto Lopez, Keller Williams Signature. HAR
- $415,0004 bd3 ba2.4k sqft4310 Pale Fox Ln, Katy, TX 77493For SaleMLS ID #23084114, Adriana Tran, Camelot Realty Group. HAR
- $364,9994 bd3 ba2.1k sqft2952 Golden Dust Dr, Katy, TX 77493For SaleMLS ID #43469981, Chris Glapa, Keller Williams Signature. HAR
- $399,9994 bd4 ba2.8k sqft208 Salange Ln, Katy, TX 77493For SaleMLS ID #12886001, Yan Li, Keller Williams Memorial. HAR
- $254,8003 bd2 ba1.5k sqft24131 Noble Darcy Ln, Katy, TX 77493For SaleMLS ID #25972189, Tammy Tran, Texas Realty. HAR
- $335,0004 bd2 ba1.9k sqft4973 Almond Terrace Dr, Katy, TX 77493For SaleMLS ID #11503521, Bijou Tran, Keller Williams Premier Realty. HAR
- $335,0004 bd3 ba2.6k sqft6718 Lindale Springs Ln, Katy, TX 77449For SaleMLS ID #76088985, Jeffrey Clark, Monarch Real Estate & Ranch. HAR
- $439,9994 bd3 ba3.2k sqft25615 Cartington Ln, Katy, TX 77493For SaleMLS ID #15893687, Hatem Saleh, Texas Signature Realty. HAR
- $--5 bd2 ba2.6k sqft3014 McDonough Way, Katy, TX 77494AuctionServiceLink Auction
- $399,9904 bd4 ba3.1k sqft837 Laguna Green Ln, Katy, TX 77493For SaleMLS ID #49744724, Bret Wallace, RE/MAX Fine Properties. HAR
- $289,0004 bd3 ba1.7k sqft5218 Stone Castle Tower St, Katy, TX 77493For SaleMLS ID #43882081, Liza Casillas, Coldwell Banker Realty - Katy. HAR
- $435,0004 bd4 ba2.7k sqft23810 Providence Glen Trl, Katy, TX 77493For SaleMLS ID #3122096, Jason Cruz, 5th Stream Realty. HAR
- $440,0004 bd3 ba2.4k sqft7027 Winterberry Glen Ln, Katy, TX 77493For SaleMLS ID #69570097, Yully Ariza Garcia, Nan & Company Properties - Corporate Office (Heights). HAR
- $499,9906 bd5 ba3.2k sqft24311 Tesino River Cir, Katy, TX 77493For SaleMLS ID #82691244, Adeola Adebisi, Adeola Adebisi, Broker. HAR
