Welcome home to this beautifully maintained 4-bedroom, 2.5-bath home corner lot located at 25616 Cartington Lane in the growing Katy area! Featuring a spacious and functional layout, this home offers the perfect blend of comfort and style with an open-concept living space ideal for entertaining and everyday living. The kitchen flows seamlessly into the main living area and provides ample cabinet and counter space for all your cooking needs. Retreat to the generously sized primary suite complete with a private ensuite bath, while the additional bedrooms offer flexibility for guests, a home office, or playroom. Step outside to enjoy the fully fenced backyard with a covered patio — perfect for relaxing evenings, weekend BBQs, or outdoor gatherings year-round, with no back neighbors! Located in the desirable Katy Manor community with convenient access to I-10, Grand Parkway, shopping, dining, and Katy ISD schools, this home is move-in ready and waiting for its next owner!
For sale
$439,999
25615 Cartington Ln, Katy, TX 77493
4beds
3,206sqft
:
Get pre-qualified$3,153/mo
Single Family Residence
Built in 2022
7,679 Square Feet Lot
$427,800 Zestimate®
$137/sqft
$39/mo HOA
What's special
Covered patioCorner lotFully fenced backyardSpacious and functional layoutPrivate ensuite bathGenerously sized primary suite
- 34 days |
- 22 |
- 1 |
Zillow last checked:
Listing updated:
Listed by:
Hatem Saleh TREC #0757897 832-716-2098,
Texas Signature Realty
Source: HAR,MLS#: 15893687
Facts & features
Interior
Bedrooms & bathrooms
- Bedrooms: 4
- Bathrooms: 3
- Full bathrooms: 2
- 1/2 bathrooms: 1
Rooms
- Room types: Family Room, Utility Room
Primary bathroom
- Features: Half Bath, Primary Bath: Double Sinks, Primary Bath: Separate Shower, Primary Bath: Soaking Tub, Secondary Bath(s): Tub/Shower Combo
Kitchen
- Features: Kitchen Island, Kitchen open to Family Room, Pantry
Heating
- Natural Gas
Cooling
- Ceiling Fan(s), Electric
Appliances
- Included: ENERGY STAR Qualified Appliances, Disposal, Double Oven, Electric Oven, Microwave, Gas Cooktop, Dishwasher
- Laundry: Electric Dryer Hookup, Washer Hookup
Features
- High Ceilings, En-Suite Bath, Primary Bed - 1st Floor, Walk-In Closet(s)
- Flooring: Carpet, Tile
Interior area
- Total structure area: 3,206
- Total interior livable area: 3,206 sqft
Property
Parking
- Total spaces: 2
- Parking features: Attached, Double-Wide Driveway
- Attached garage spaces: 2
Features
- Stories: 2
- Patio & porch: Covered
- Exterior features: Back Green Space
- Fencing: Back Yard,Full
Lot
- Size: 7,679 Square Feet
- Features: Back Yard, Subdivided, 0 Up To 1/4 Acre
Details
- Parcel number: 1448940050001
Construction
Type & style
- Home type: SingleFamily
- Architectural style: Traditional
- Property subtype: Single Family Residence
Materials
- Blown-In Insulation, Brick, Cement Siding
- Foundation: Slab
- Roof: Composition
Condition
- New construction: No
- Year built: 2022
Utilities & green energy
- Sewer: Public Sewer
- Water: Public, Water District
Green energy
- Green verification: ENERGY STAR Certified Homes, HERS Index Score
- Energy efficient items: Thermostat, Lighting, HVAC, HVAC>13 SEER
Community & HOA
Community
- Subdivision: Katy Manor South Sec 4
HOA
- Has HOA: Yes
- HOA fee: $465 annually
Location
- Region: Katy
Financial & listing details
- Price per square foot: $137/sqft
- Tax assessed value: $459,594
- Annual tax amount: $13,080
- Date on market: 7/6/2026
- Listing terms: Cash,Conventional,FHA,VA Loan
- Road surface type: Concrete, Curbs
Estimated market value
$427,800
$406,000 - $449,000
$2,965/mo
Price history
| Date | Event | Price |
|---|---|---|
| 6/29/2026 | Price change | $439,9990%$137/sqft |
Source:  HAR #28373058 Report a problem HAR #28373058 Report a problem | ||
| 6/17/2026 | Listed for sale | $440,000+0.5%$137/sqft |
Source: HAR #28373058 Report a problem | ||
| 10/16/2023 | Listing removed | -- |
Source: HAR #12170321 Report a problem | ||
| 8/17/2023 | Pending sale | $437,995$137/sqft |
Source: HAR #12170321 Report a problem | ||
| 8/11/2023 | Price change | $437,995+0.7%$137/sqft |
Source: HAR #12170321 Report a problem | ||
| 7/30/2023 | Price change | $434,995-2.2%$136/sqft |
Source: HAR #90545037 Report a problem | ||
| 6/6/2023 | Pending sale | $444,995$139/sqft |
Source: HAR #90545037 Report a problem | ||
| 5/25/2023 | Price change | $444,995-3.3%$139/sqft |
Source: HAR #90545037 Report a problem | ||
| 5/8/2023 | Pending sale | $459,995$143/sqft |
Source: HAR #90545037 Report a problem | ||
| 3/16/2023 | Price change | $459,995-2.1%$143/sqft |
Source: HAR #90545037 Report a problem | ||
| 3/1/2023 | Listed for sale | $469,995$147/sqft |
Source: HAR #90545037 Report a problem | ||
Public tax history
| Year | Property taxes | Tax assessment |
|---|---|---|
| 2025 | $6,342 -6.5% | $459,594 -1.1% |
| 2024 | $6,785 +24.2% | $464,651 +48% |
| 2023 | $5,465 +840.1% | $313,944 +946.5% |
| 2022 | $581 | $30,000 |
Find assessor info on the county website
Monthly payment
Est. payment
Payment breakdown
Explore the cost of this home by adjusting the details. Changes won't be saved.Climate risks
Neighborhood: 77493
Nearby schools
GreatSchools rating
- 4/10Russell & Cindi Faldyn Elementary SchoolGrades: PK-5Distance: 0.7 mi
- 6/10Haskett Junior High SchoolGrades: 6-8Distance: 0.7 mi
- 7/10Freeman High SchoolGrades: 9-10Distance: 3.1 mi
Schools provided by the listing agent
- Elementary: Faldyn Elementary School
- Middle: Haskett Junior High School
- High: Freeman High School
Source: HAR. This data may not be complete. We recommend contacting the local school district to confirm school assignments for this home.
- $2,7503 bd3 ba2.9k sqft25619 Cartington Ln, Katy, TX 77493For Rent
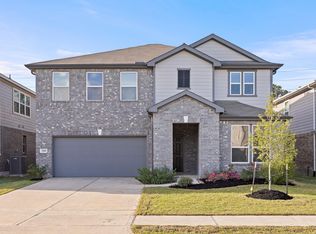
- $387,1004 bd3 ba3k sqft25623 Cartington Ln, Katy, TX 77493Off Market
- $425,9003 bd2 ba3.8k sqft25607 Cartington Ln, Katy, TX 77493Off Market
- $447,3004 bd3 ba3.7k sqft25627 Cartington Ln, Katy, TX 77493Off Market
- $320,8003 bd2 ba1.8k sqft4603 Dunston Manor St, Katy, TX 77493Off Market
- $308,0003 bd2 ba1.8k sqft25614 Cartington Ln, Katy, TX 77493Off Market
- $381,0004 bd3 ba2.9k sqft25603 Cartington Ln, Katy, TX 77493Off Market
- $368,4004 bd3 ba2.6k sqft25622 Cartington Ln, Katy, TX 77493Off Market
A local agent can set up tours, give advice and negotiate with sellers.
A local lender can help you make sure your offer is ready when you are.
Similar homes
- $425,0004 bd4 ba2.7k sqft23810 Providence Glen Trl, Katy, TX 77493For Sale
 MLS ID #3122096, Jason Cruz, 5th Stream Realty. HAR
 - $415,0004 bd3 ba2.4k sqft4310 Pale Fox Ln, Katy, TX 77493For Sale
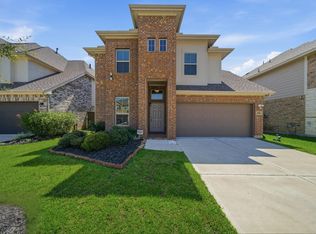 MLS ID #23084114, Adriana Tran, Camelot Realty Group. HAR
 - $315,0005 bd3 ba2.7k sqft25326 Cheshire Knoll St, Katy, TX 77493For Sale
 MLS ID #37556633, Robyn Jones, NextHome Real Estate Place. HAR
 - $480,0005 bd4 ba2.9k sqft2927 Neem Tree Ln, Katy, TX 77493For Sale
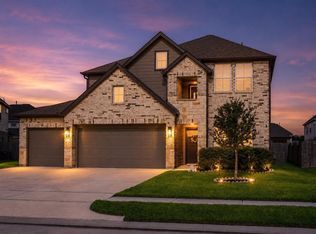 MLS ID #19727916, Asinja Badeel, Central Metro Realty. HAR
 - $499,9906 bd5 ba3.2k sqft24311 Tesino River Cir, Katy, TX 77493For SaleMLS ID #82691244, Adeola Adebisi, Adeola Adebisi, Broker. HAR
- $349,9004 bd3 ba2.8k sqft3027 Cheverny Dr, Katy, TX 77493For SaleMLS ID #12041814, Susan Kinder, MV Realty Of Texas LLC. HAR
- $447,0004 bd3 ba2.3k sqft2718 Camellia Ave, Brookshire, TX 77423For SaleMLS ID #81026302, Angela Lockhart, CB&A, Realtors-Katy. HAR
- $280,0003 bd3 ba1.7k sqft25218 Sierra Manor Ct, Katy, TX 77493For SaleMLS ID #10116074, Tiffani Reynolds, Keller Williams Signature. HAR
- $335,0003 bd3 ba2.8k sqft2711 Sugar Harbor Ln, Katy, TX 77493For SaleMLS ID #2842856, Benny Lopez, Keller Williams Signature. HAR
- $589,4004 bd4 ba3.3k sqft6923 Red Oak Dr, Katy, TX 77493For SaleMLS ID #14990567, Elena Jackson, House Hunter Houston, Inc. HAR
- $510,0004 bd4 ba3.4k sqft4302 Kent Ranch Ct, Katy, TX 77494For SaleMLS ID #29605689, Charlie Russo, RE/MAX Signature. HAR
- $289,0004 bd3 ba1.7k sqft5218 Stone Castle Tower St, Katy, TX 77493For SaleMLS ID #43882081, Liza Casillas, Coldwell Banker Realty - Katy. HAR
- $449,0004 bd3 ba2.5k sqft9623 Cherry Quartz Ct, Katy, TX 77494For SaleMLS ID #69137058, Somer Salameh, Teifke Real Estate. HAR
- $620,0004 bd4 ba3.4k sqft5614 Chipstone Trail Ln, Katy, TX 77493For SaleMLS ID #56853698, Michael Evans, Better Homes and Gardens Real Estate Gary Greene - Katy. HAR
- $299,9993 bd2 ba1.6k sqft5223 Ivory Glass Dr, Katy, TX 77493For SaleMLS ID #52740415, Ryan Gaze, Keller Williams Memorial. HAR
- $315,0003 bd2 ba1.8k sqft24235 Gold Cheyenne Way, Katy, TX 77493For SaleMLS ID #97205190, Matthew Barnes, All City Real Estate. HAR
- $400,0004 bd3 ba3.1k sqft1706 Claire Creek Ct, Katy, TX 77494For SaleMLS ID #69253804, Ebony Onyemu, Redfin Corporation. HAR
- $275,0004 bd2 ba1.7k sqft27034 Breakaway Ln, Katy, TX 77493For SaleMLS ID #3733858, AJ Whitener, Compass RE Texas, LLC - West Houston. HAR
- $439,0004 bd3 ba2.8k sqft32011 Casa Linda Dr, Hockley, TX 77447For SaleMLS ID #82883782, Dawn Fore, RE/MAX Universal. HAR
- $265,0003 bd3 ba1.6k sqft5842 Dry Brush Pl, Katy, TX 77493For SaleMLS ID #23166676, Jodi Willis, NextHome Realty Center. HAR
