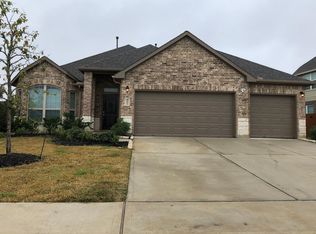
This move-in-ready gem in Stone Creek Ranch offers no back neighbors! 3-car garage, triple-wide driveway. 4 bedrooms, 3 full bathrooms. Second bedroom down with full bath adjacent. High ceilings and a curved iron spindle staircase are design highlights. Private primary bedroom boasts an ensuite with split vanities, soaking tub, separate shower, and walk-in closet. The kitchen features a large granite island, travertine backsplash, abundant cabinetry, stainless appliances, and a 5-burner gas cooktop. Spacious family room with a travertine surround, gaslog fireplace. Upstairs gameroom, media room, and convenient walk-in attic storage. Enjoy energy-efficient features including hi-efficiency HVAC, insulated Low-E windows, and a radiant attic barrier. Relax under the covered back patio w/ extended slab, overlooking a great big yard with room for a pool.Stone Creek Ranch offers a pool, clubhouse, playground, splash pad and lakeside walking path. Just minutes from great dining and shopping!
For sale
$439,000
32011 Casa Linda Dr, Hockley, TX 77447
4beds
2,858sqft
:
Get pre-qualified$3,871/mo
Single Family Residence
Built in 2018
8,746 Square Feet Lot
$423,800 Zestimate®
$154/sqft
$-- HOA
What's special
Gaslog fireplaceHigh ceilingsSpacious family roomStainless appliancesLarge granite islandSoaking tubUpstairs gameroom
- 24 days |
- 231 |
- 13 |
Zillow last checked:
Listing updated:
Listed by:
Dawn Fore TREC #0416813 281-731-7399,
RE/MAX Universal
Source: HAR,MLS#: 82883782
Facts & features
Interior
Bedrooms & bathrooms
- Bedrooms: 4
- Bathrooms: 3
- Full bathrooms: 3
Rooms
- Room types: Family Room, Media Room, Utility Room
Primary bedroom
- Level: First
- Area: 216
- Dimensions: 18 x 12
Bedroom
- Level: First
- Area: 156
- Dimensions: 13 x 12
Bedroom
- Level: Second
- Area: 143
- Dimensions: 13 x 11
Bedroom
- Level: Second
- Area: 121
- Dimensions: 11 x 11
Breakfast
- Level: First
Dining room
- Level: First
- Area: 132
- Dimensions: 12 x 11
Family room
- Level: First
- Area: 304
- Dimensions: 19 x 16
Game room
- Level: Second
- Area: 240
- Dimensions: 16 x 15
Kitchen
- Level: First
Media room
- Level: Second
- Area: 196
- Dimensions: 14 x 14
Utility room
- Level: First
Heating
- Natural Gas
Cooling
- Ceiling Fan(s), Electric
Appliances
- Included: Disposal, Electric Oven, Microwave, Gas Cooktop, Dishwasher
- Laundry: Electric Dryer Hookup, Gas Dryer Hookup, Washer Hookup
Features
- High Ceilings, Prewired for Alarm System, Wired for Sound, 2 Bedrooms Down, En-Suite Bath, Primary Bed - 1st Floor, Split Plan, Walk-In Closet(s)
- Flooring: Carpet, Tile, Wood
- Windows: Insulated/Low-E windows
- Number of fireplaces: 1
- Fireplace features: Gas Log, Wood Burning
Interior area
- Total structure area: 2,858
- Total interior livable area: 2,858 sqft
Property
Parking
- Total spaces: 3
- Parking features: Attached, Oversized, Garage Door Opener, Double-Wide Driveway
- Attached garage spaces: 3
Features
- Stories: 2
- Patio & porch: Covered, Patio/Deck, Porch
- Exterior features: Sprinkler System
- Fencing: Back Yard
Lot
- Size: 8,746 Square Feet
- Features: Subdivided, 0 Up To 1/4 Acre
Details
- Additional structures: Shed(s)
- Parcel number: 1376770010017
Construction
Type & style
- Home type: SingleFamily
- Architectural style: Traditional
- Property subtype: Single Family Residence
Materials
- Brick, Cement Siding
- Foundation: Slab
- Roof: Composition
Condition
- New construction: No
- Year built: 2018
Utilities & green energy
- Water: Water District
Green energy
- Energy efficient items: Thermostat, Exposure/Shade
Community & HOA
Community
- Security: Prewired for Alarm System
- Subdivision: Stone Creek Ranch
HOA
- Has HOA: Yes
- Amenities included: Playground, Pond, Splash Pad, Trail(s)
- HOA fee: $475 bi-annually
Location
- Region: Hockley
Financial & listing details
- Price per square foot: $154/sqft
- Tax assessed value: $418,314
- Annual tax amount: $11,505
- Date on market: 7/17/2026
- Listing terms: Cash,Conventional,FHA,VA Loan
- Road surface type: Concrete, Curbs
Estimated market value
$423,800
$403,000 - $445,000
$2,772/mo
Price history
| Date | Event | Price |
|---|---|---|
| 7/17/2026 | Listed for sale | $439,000+3.3%$154/sqft |
Source:  HAR #82883782 Report a problem HAR #82883782 Report a problem | ||
| 7/7/2022 | Sold | -- |
Source: Agent Provided Report a problem | ||
| 6/17/2022 | Pending sale | $425,000$149/sqft |
Source: HAR #75113464 Report a problem | ||
| 6/12/2022 | Price change | $425,000-3.4%$149/sqft |
Source: HAR #75113464 Report a problem | ||
| 6/3/2022 | Listed for sale | $440,000+39.7%$154/sqft |
Source: HAR #75113464 Report a problem | ||
| 6/22/2020 | Listing removed | $315,000$110/sqft |
Source: Coldwell Banker United, #52537743 Report a problem | ||
| 5/17/2020 | Pending sale | $315,000$110/sqft |
Source: Coldwell Banker United, #52537743 Report a problem | ||
| 4/15/2020 | Listed for sale | $315,000$110/sqft |
Source: Coldwell Banker United, #52537743 Report a problem | ||
Public tax history
| Year | Property taxes | Tax assessment |
|---|---|---|
| 2025 | $2,251 +7.1% | $418,314 +4.1% |
| 2024 | $2,102 | $401,976 -4.3% |
| 2023 | -- | $420,000 +8.9% |
| 2022 | $1,595 | $385,640 +26.6% |
| 2021 | -- | $304,700 +6.2% |
| 2020 | $1,482 -4.8% | $286,836 -2.9% |
| 2019 | $1,558 +17.1% | $295,411 +645.1% |
| 2018 | $1,330 | $39,649 |
| 2017 | $1,330 | $39,649 |
Find assessor info on the county website
Monthly payment
Est. payment
Payment breakdown
Explore the cost of this home by adjusting the details. Changes won't be saved.Climate risks
Neighborhood: 77447
Nearby schools
GreatSchools rating
- 5/10Roberts Road Elementary SchoolGrades: PK-5Distance: 1.7 mi
- 5/10Waller Junior High SchoolGrades: 6-8Distance: 8.7 mi
- 4/10Waller High SchoolGrades: 9-12Distance: 8.6 mi
Schools provided by the listing agent
- Elementary: Richard T Mcreavy Elementary
- Middle: Waller Junior High School
- High: Waller High School
Source: HAR. This data may not be complete. We recommend contacting the local school district to confirm school assignments for this home.
- $346,4004 bd2 ba2.1k sqft32015 Casa Linda Dr, Hockley, TX 77447Off Market
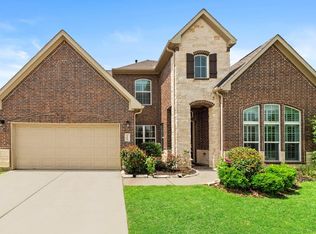
- $--4 bd3 ba2.8k sqft32007 Casa Linda Dr, Hockley, TX 77447Sold

- $495,0004 bd4 ba3.7k sqft32019 Casa Linda Dr, Hockley, TX 77447For Sale
- $383,7003 bd2 ba2.3k sqft32003 Casa Linda Dr, Hockley, TX 77447Off Market
- $391,2004 bd2 ba2.4k sqft32010 Casa Linda Dr, Hockley, TX 77447Off Market
- $407,0004 bd3 ba2.5k sqft32006 Casa Linda Dr, Hockley, TX 77447Off Market
- $406,3003 bd2 ba2.4k sqft32014 Casa Linda Dr, Hockley, TX 77447Off Market
- $421,0004 bd2 ba2.7k sqft32103 Casa Linda Dr, Hockley, TX 77447Off Market
A local agent can set up tours, give advice and negotiate with sellers.
Similar homes
- $419,9004 bd3 ba2.7k sqft18003 Tall Chestnut St, Cypress, TX 77429For Sale
 MLS ID #25417811, Lizz Sansone, The Agency Houston Sugar Land. HAR
 - $389,0004 bd3 ba2.8k sqft20374 Mathis Landing Dr, Cypress, TX 77433For Sale
 MLS ID #28957776, Dawn Fore, RE/MAX Universal. HAR
 - $435,0004 bd4 ba2.9k sqft19907 Sagebrush Hollow Dr, Cypress, TX 77433For Sale
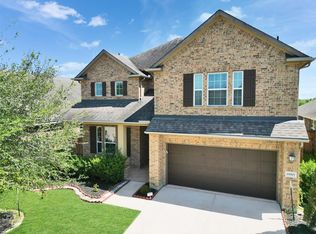 MLS ID #71892082, Marie Hanna, GHEB Realty. HAR
 - $489,0004 bd4 ba2.5k sqft16107 Swift Fox Ct, Cypress, TX 77433For Sale
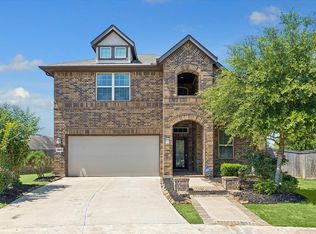 MLS ID #35686769, Jessica Tovar, Nan & Company Properties - Corporate Office (Heights). HAR
 - $410,0004 bd2 ba2.3k sqft18607 Summercliff Ln, Tomball, TX 77377For SaleMLS ID #10692694, Veronica Cunningham, CB&A, Realtors. HAR
- $384,5004 bd2 ba3k sqft15314 Hazen Point Dr, Cypress, TX 77433For SaleMLS ID #40168571, Matthew Krause, eXp Realty LLC. HAR
- $450,0004 bd3 ba3k sqft19115 Blooms Rise Dr, Tomball, TX 77377For SaleMLS ID #77664732, Elzbieta Tryburcy, Realty Of America, LLC. HAR
- $375,9994 bd3 ba2.8k sqft14019 Juniper Bend Ln, Cypress, TX 77429For SaleMLS ID #10037339, L Gregory Dorsey, Keller Williams Realty Professionals. HAR
- $479,9994 bd4 ba3.3k sqft20339 Aspen Manor Ln, Cypress, TX 77433For SaleMLS ID #37504402, Jarred Antoine, Real Broker, LLC. HAR
- $450,0003 bd3 ba2.7k sqft23122 Mulberry Thicket Trl, Katy, TX 77493For SaleMLS ID #38577000, Nicole Freer, Corcoran Genesis. HAR
- $450,0004 bd4 ba3.5k sqft9410 Isabel Bay Ln, Cypress, TX 77433For SaleMLS ID #69564798, Ngan Winston, 5th Stream Realty. HAR
- $445,9984 bd3 ba2.7k sqft4011 Nestra Dr, Katy, TX 77493For SaleMLS ID #31093001, Amra Koy, CB&A, Realtors. HAR
- $475,0004 bd3 ba2.6k sqft6407 Sunstone Falls Ln, Katy, TX 77493For SaleMLS ID #26722789, Jill Bennett, NextHome Realty Center. HAR
- $429,9004 bd3 ba2.5k sqft13026 Vivienne Westmoreland Dr, Cypress, TX 77429For SaleMLS ID #50564366, Bridgette Crawford, RE/MAX Integrity. HAR
- $325,0003 bd2 ba1.8k sqft22410 Red Sparrow Dr, Hockley, TX 77447For SaleMLS ID #72966666, Rickey Chavez, Better Homes and Gardens Real Estate Gary Greene - Cypress. HAR
- $475,0004 bd3 ba2.4k sqft7030 Anacua Berry Cir, Katy, TX 77493For SaleMLS ID #12524436, Kimberly Rensimer, Martha Turner Sotheby's International Realty. HAR
- $470,0004 bd4 ba2.9k sqft2902 Red Maple Dr, Katy, TX 77494For SaleMLS ID #6298748, Shannon Araya, Keller Williams Premier Realty. HAR
- $415,0003 bd3 ba2.6k sqft11711 Petal Falls Ln, Tomball, TX 77377For SaleMLS ID #97808775, Nancy Ferguson, CB&A, Realtors. HAR
- $405,0004 bd3 ba2.7k sqft20107 Shiloh Springs Dr, Cypress, TX 77433For SaleMLS ID #55313510, Phuong Tran, eXp Realty LLC. HAR
- $412,0003 bd3 ba2.3k sqft19503 Hayden Grove Dr, Cypress, TX 77433For SaleMLS ID #46859397, Maelia Davis, The Agency Austin, LLC. HAR
