Welcome to sought-after Coles Crossing in Cypress, TX! This beautifully updated 4 to 5-bedroom, 2.5-bath home features a first-floor primary suite, dedicated home office/study, flexible game room with walk-in closet, and oversized backyard. The game room offers flexibility as a potential 5th bedroom, guest room, media room, or second home office. The renovated kitchen features soft-close cabinetry, granite countertops, stainless steel appliances, and an open-concept design overlooking the family room with corner fireplace. Wood-look tile flooring flows throughout the main living areas. Enjoy Texas outdoor living with an extended patio and spacious backyard. Major updates include new roof (2026), HVAC (2025), kitchen and guest bathroom renovations (2019), wood-look tile flooring (2019), and paint touch-ups (2026). Located in desirable Coles Crossing with community pools, parks, walking trails, tennis courts, Cy-Fair ISD schools, shopping, dining, and convenient access to major roadways.
For sale
Price cut: $20K (7/31)
$429,900
13026 Vivienne Westmoreland Dr, Cypress, TX 77429
4beds
2,565sqft
Single Family Residence
Built in 2000
5,998 Square Feet Lot
$423,900 Zestimate®
$168/sqft
$50/mo HOA
What's special
Corner fireplaceSpacious backyardOversized backyardExtended patioStainless steel appliancesGranite countertopsRenovated kitchen
- 58 days
- 228
- 10
Zillow last checked:
Listing updated:
Listed by:
Bridgette Crawford TREC #0815255 832-473-4819,
RE/MAX Integrity
Source: HAR,MLS#: 50564366
Facts & features
Interior
Bedrooms & bathrooms
- Bedrooms: 4
- Bathrooms: 3
- Full bathrooms: 2
- 1/2 bathrooms: 1
Primary bedroom
- Level: First
- Area: 224
- Dimensions: 14*16
Bedroom
- Level: Second
- Area: 143
- Dimensions: 13*11
Bedroom
- Level: Second
- Area: 168
- Dimensions: 14*12
Bedroom
- Level: Second
- Area: 132
- Dimensions: 12*11
Other
- Level: First
- Area: 132
- Dimensions: 11*12
Breakfast
- Level: First
- Area: 104
- Dimensions: 8*13
Dining room
- Level: First
- Area: 143
- Dimensions: 11*13
Game room
- Level: Second
- Area: 224
- Dimensions: 14*16
Kitchen
- Level: First
- Area: 195
- Dimensions: 13*15
Living room
- Level: First
- Dimensions: 12*
Heating
- Natural Gas
Cooling
- Electric
Appliances
- Included: Disposal, Freestanding Oven, Microwave, Gas Cooktop, Dishwasher
Features
- Crown Molding
- Flooring: Carpet, Tile
- Windows: Solar Screens
- Number of fireplaces: 1
- Fireplace features: Gas Log
Interior area
- Total structure area: 2,565
- Total interior livable area: 2,565 sqft
Property
Parking
- Total spaces: 2
- Parking features: Attached, Double-Wide Driveway
- Attached garage spaces: 2
Features
- Stories: 2
Lot
- Size: 5,998 Square Feet
- Features: Back Yard, Cleared, Subdivided, 0 Up To 1/4 Acre
Details
- Parcel number: 1206240010077
Construction
Type & style
- Home type: SingleFamily
- Architectural style: Traditional
- Property subtype: Single Family Residence
Materials
- Cement Siding
- Foundation: Slab
- Roof: Composition
Condition
- New construction: No
- Year built: 2000
Utilities & green energy
- Sewer: Public Sewer
- Water: Public
Community & HOA
Community
- Subdivision: Coles Crossing Sec 10 Ph 01
HOA
- Has HOA: Yes
- Amenities included: Clubhouse, Park, Pool
- HOA fee: $600 annually
Location
- Region: Cypress
Financial & listing details
- Price per square foot: $168/sqft
- Tax assessed value: $361,372
- Annual tax amount: $7,989
- Date on market: 7/7/2026
- Listing terms: Cash,Conventional,FHA,VA Loan
- Road surface type: Concrete
Estimated market value
$423,900
$403,000 - $445,000
$2,583/mo
Price history
| Date | Event | Price |
|---|---|---|
| 7/31/2026 | Price change | $429,900-4.4%$168/sqft |
Source:  HAR #50564366 Report a problem HAR #50564366 Report a problem | ||
| 7/20/2026 | Price change | $449,900-2%$175/sqft |
Source: HAR #50564366 Report a problem | ||
| 7/7/2026 | Listed for sale | $459,000$179/sqft |
Source: HAR #50564366 Report a problem | ||
Public tax history
| Year | Property taxes | Tax assessment |
|---|---|---|
| 2025 | $2,297 +2.3% | $361,372 -3.6% |
| 2024 | $2,246 | $375,013 -0.1% |
| 2023 | -- | $375,326 +21.1% |
| 2022 | $1,736 | $310,000 +14.3% |
| 2021 | -- | $271,276 +7.7% |
| 2020 | $1,626 -16% | $251,815 +2% |
| 2019 | $1,936 -62.9% | $246,879 +1.2% |
| 2018 | $5,218 | $244,028 |
| 2017 | $5,218 -0.5% | $244,028 |
| 2016 | $5,244 +16.6% | $244,028 +5.5% |
| 2015 | $4,499 | $231,336 +8.6% |
| 2014 | $4,499 | $213,089 +15.2% |
| 2013 | -- | $184,897 |
| 2012 | -- | $184,897 |
| 2011 | -- | $184,897 |
| 2010 | -- | $184,897 -2.4% |
| 2009 | -- | $189,385 +2.7% |
| 2007 | -- | $184,428 +5% |
| 2006 | -- | $175,600 -7.2% |
| 2005 | -- | $189,230 +7.8% |
| 2004 | -- | $175,600 |
| 2003 | -- | $175,600 +7.8% |
| 2002 | -- | $162,900 +10% |
| 2001 | -- | $148,100 |
Find assessor info on the county website
Monthly payment
Est. payment
Payment breakdown
Explore the cost of this home by adjusting the details. Changes won't be saved.Climate risks
Neighborhood: Coles Crossing
Nearby schools
Schools provided by the listing agent
- Elementary: Sampson Elementary School
- Middle: Spillane Middle School
- High: Cypress Woods High School
Source: HAR. This data may not be complete. We recommend contacting the local school district to confirm school assignments for this home.
- $288,6003 bd2 ba1.5k sqft13022 Vivienne Westmoreland Dr, Cypress, TX 77429Off Market
- $348,5004 bd2 ba2k sqft13030 Vivienne Westmoreland Dr, Cypress, TX 77429Off Market
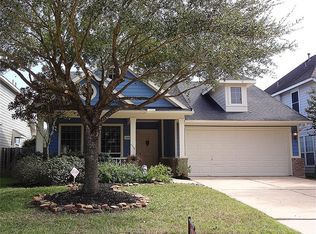
- $358,0003 bd2 ba2.3k sqft13018 Vivienne Westmoreland Dr, Cypress, TX 77429Off Market
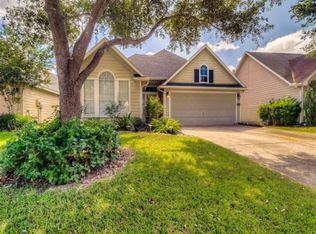
- $377,4003 bd2 ba2.4k sqft13034 Vivienne Westmoreland Dr, Cypress, TX 77429Off Market
Similar homes
- $484,9904 bd4 ba3k sqft13711 Layton Hills Dr, Cypress, TX 77429For Sale
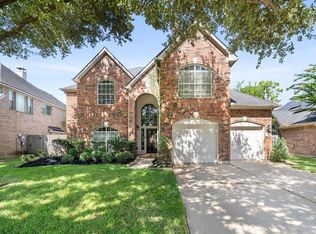 MLS ID #16787608, Mark Dimas, Realty Of America, LLC. HAR
 - $439,0003 bd3 ba2.7k sqft13607 Indigo Spires Dr, Cypress, TX 77429For Sale
 MLS ID #20477566, Johanna Abad, Tommy Ruland Properties, Inc. HAR
 - $525,0004 bd3 ba2.8k sqft13730 Lawrence Trace Ct, Cypress, TX 77429For Sale
 MLS ID #3227011, Lori Craft, Origin Realty Group. HAR
 - $445,0004 bd4 ba3.2k sqft11815 Regency Forest Dr, Cypress, TX 77429For Sale
 MLS ID #6729261, Andrea Dunn, Keller Williams Realty Professionals. HAR
