Welcome to this beautifully maintained Bridgeland 1-story offering the perfect blend of comfort, charm & outdoor entertaining! Thoughtfully designed with 3 bedrooms, 2 baths, a private study, formal dining & versatile flex space, this home features an open-concept layout filled with natural light. The spacious kitchen offers abundant cabinetry, generous counter space & seamless flow into the family room & breakfast area—ideal for everyday living & hosting guests. Relax in the private owner’s retreat complete with dual vanities, soaking tub, separate shower & walk-in closet. The standout covered outdoor living area is built for entertaining with a stunning pavilion, wood-plank ceiling, stone fireplace, outdoor TV area & fully equipped outdoor kitchen. Mature trees, charming curb appeal & neutral finishes complete the package. Enjoy all that Bridgeland has to offer including scenic trails, parks, pools & top-rated Cy-Fair ISD schools! SELLER WILL REPLACE ROOF WITH ACCEPTED OFFER!
For sale
Price cut: $2.5K (10/1)
$412,500
18334 N Elizabeth Shore Loop, Cypress, TX 77433
3beds
2,280sqft
Single Family Residence
Built in 2006
6,538 Square Feet Lot
$403,700 Zestimate®
$181/sqft
$125/mo HOA
What's special
Stone fireplaceFully equipped outdoor kitchenOutdoor tv areaFormal diningSoaking tubCharming curb appealPrivate study
- 21 days
- 806
- 63
Likely to sell faster than
Zillow last checked:
Listing updated:
Listed by:
Gretchen Barrilleaux TREC #0603500 713-480-6251,
Coldwell Banker Realty - Memorial Office
Source: HAR,MLS#: 29073338
Facts & features
Interior
Bedrooms & bathrooms
- Bedrooms: 3
- Bathrooms: 2
- Full bathrooms: 2
Primary bedroom
- Level: First
- Area: 204
- Dimensions: 17x12
Bedroom
- Level: First
- Area: 117
- Dimensions: 13x9
Bedroom
- Level: First
- Area: 110
- Dimensions: 11x10
Other
- Level: First
- Area: 132
- Dimensions: 12x11
Breakfast
- Level: First
- Area: 88
- Dimensions: 11x8
Dining room
- Level: First
- Area: 252
- Dimensions: 18x14
Family room
- Level: First
- Area: 256
- Dimensions: 16x16
Game room
- Level: First
- Area: 126
- Dimensions: 14x9
Kitchen
- Level: First
- Area: 288
- Dimensions: 18x16
Heating
- Natural Gas
Cooling
- Electric
Appliances
- Included: Disposal, Oven, Microwave, Gas Cooktop, Dishwasher
- Laundry: Electric Dryer Hookup, Washer Hookup
Features
- All Bedrooms Down, Primary Bed - 1st Floor, Split Plan, Walk-In Closet(s)
- Flooring: Carpet, Engineered Hardwood, Tile
- Number of fireplaces: 1
Interior area
- Total structure area: 2,280
- Total interior livable area: 2,280 sqft
Video & virtual tour
Property
Parking
- Total spaces: 2
- Parking features: Attached
- Attached garage spaces: 2
Features
- Stories: 1
- Has spa: Yes
Lot
- Size: 6,538 Square Feet
- Features: Subdivided, 0 Up To 1/4 Acre
Details
- Parcel number: 1267770040095
Construction
Type & style
- Home type: SingleFamily
- Architectural style: Traditional
- Property subtype: Single Family Residence
Materials
- Brick
- Foundation: Slab
- Roof: Composition
Condition
- New construction: No
- Year built: 2006
Utilities & green energy
- Water: Water District
Community & HOA
Community
- Subdivision: Bridgeland
HOA
- Has HOA: Yes
- HOA fee: $1,500 annually
Location
- Region: Cypress
Financial & listing details
- Price per square foot: $181/sqft
- Tax assessed value: $416,116
- Annual tax amount: $12,403
- Date on market: 9/16/2026
Estimated market value
$403,700
$384,000 - $424,000
$2,517/mo
Price history
| Date | Event | Price |
|---|---|---|
| 10/1/2026 | Price change | $412,500-0.6%$181/sqft |
Source:  HAR #29073338 Report a problem HAR #29073338 Report a problem | ||
| 7/17/2026 | Listed for sale | $415,000-2.2%$182/sqft |
Source: HAR #26309437 Report a problem | ||
| 6/27/2026 | Listing removed | $424,500$186/sqft |
Source: HAR #26309437 Report a problem | ||
| 6/10/2026 | Price change | $424,500-1.3%$186/sqft |
Source: HAR #26309437 Report a problem | ||
| 5/15/2026 | Listed for sale | $430,000+8.9%$189/sqft |
Source: HAR #26309437 Report a problem | ||
| 7/2/2022 | Listing removed | -- |
Source: HAR #26181578 Report a problem | ||
| 6/8/2022 | Pending sale | $395,000$173/sqft |
Source: HAR #26181578 Report a problem | ||
| 6/1/2022 | Listed for sale | $395,000+38.6%$173/sqft |
Source: HAR #26181578 Report a problem | ||
| 8/9/2019 | Sold | -- |
Source: Agent Provided Report a problem | ||
| 8/2/2019 | Pending sale | $284,999$125/sqft |
Source: eXp Realty #91902140 Report a problem | ||
| 7/19/2019 | Listed for sale | $284,999$125/sqft |
Source: eXp Realty #91902140 Report a problem | ||
Public tax history
| Year | Property taxes | Tax assessment |
|---|---|---|
| 2025 | $2,645 +3.4% | $416,116 +1.2% |
| 2024 | $2,558 +5.7% | $411,296 -3.2% |
| 2023 | $2,419 +797.5% | $425,061 +9.3% |
| 2022 | $270 | $388,946 +35.7% |
| 2021 | -- | $286,613 +3.6% |
| 2020 | $252 -84.9% | $276,550 +8.7% |
| 2019 | $1,668 -77.7% | $254,362 +4.3% |
| 2018 | $7,495 | $243,871 |
| 2017 | $7,495 +0.3% | $243,871 |
| 2016 | $7,472 +15.6% | $243,871 |
| 2015 | $6,461 | $243,871 +21.4% |
| 2014 | $6,461 | $200,934 +9.8% |
| 2013 | -- | $183,000 |
| 2012 | -- | $183,000 |
| 2011 | -- | $183,000 |
| 2010 | -- | $183,000 -4.1% |
| 2009 | -- | $190,913 -1.7% |
| 2007 | -- | $194,222 |
Find assessor info on the county website
Monthly payment
Est. payment
Payment breakdown
Explore the cost of this home by adjusting the details. Changes won't be saved.Climate risks
Neighborhood: Bridgeland
Nearby schools
Schools provided by the listing agent
- Elementary: Pope Elementary School (Cypress-Fairbanks)
- Middle: Sprague Middle School
- High: Bridgeland High School
Source: HAR. This data may not be complete. We recommend contacting the local school district to confirm school assignments for this home.
- $427,9003 bd2 ba2.8k sqft18338 N Elizabeth Shore Loop, Cypress, TX 77433Off Market
- $381,5003 bd2 ba2.3k sqft18330 N Elizabeth Shore Loop, Cypress, TX 77433Off Market
- $407,3004 bd3 ba2.7k sqft18326 N Elizabeth Shore Loop, Cypress, TX 77433Off Market
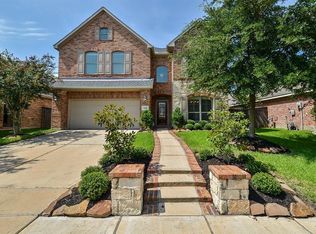
- $469,2004 bd4 ba3.3k sqft18323 Shore Park Rd, Cypress, TX 77433Off Market
Similar homes
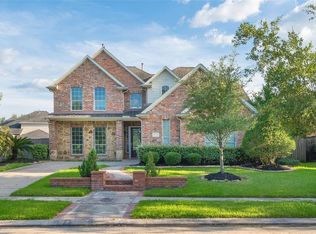
- $399,9903 bd2 ba2k sqft18503 S Raven Shore Dr, Cypress, TX 77433For Sale
 MLS ID #79267247, Jamie Butler, Brighthouse Realty. HAR
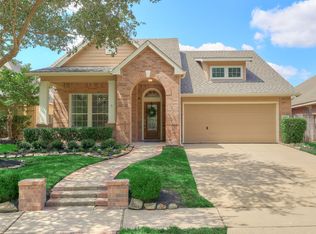
 - $429,0003 bd2 ba2.1k sqft19011 Cove Forest Ln, Cypress, TX 77433For Sale
 MLS ID #75273866, Stacy Walton, Blair Realty Group. HAR
 - $489,0004 bd3 ba3k sqft12611 N Raven Shore Dr, Cypress, TX 77433For Sale
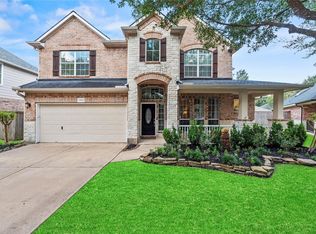 MLS ID #87331781, Jessica Harless, Paragon Property Group. HAR
 - $374,9004 bd2 ba3k sqft15314 Hazen Point Dr, Cypress, TX 77433For Sale
 MLS ID #21132571, Matthew Krause, United Real Estate. HAR
