Beautiful 1.5 story home in desirable guarded gated section of the Gates of Canyon Lakes West. ALL 3 bedrooms are downstairs, just like a single story home, plus a home office/study, flex space and a huge family room that opens to the kitchen. This home flows like a one story but it offers a bonus Game or media room upstairs. You will love the versatile flex room ideal for another home office, game room, playroom, or exercise space.” Island kitchen with granite tops, tons of nice 42" cabinets & pantry storage is chefs dream with gas appliances. Perfect for entertainment or family time the kitchen, family and casual dining are all open. Large back yard with a nice big covered patio. Nice big primary suite with new carpet & fully remodeled bathroom with soaking tub & frameless walk-in shower 2021. Entire home as brand new carpet and fresh interior paint. Two entire AC systems (inside and outside) 3 years old. Roof new Feb. 2026
For sale
Price cut: $9.7K (9/11)
$350,000
19903 Caraway Ridge Dr, Cypress, TX 77433
3beds
2,591sqft
Single Family Residence
Built in 2008
9,761 Square Feet Lot
$342,000 Zestimate®
$135/sqft
$108/mo HOA
What's special
Fresh interior paintFlex spaceBrand new carpetNice big covered patioNice big primary suite
- 57 days
- 136
- 15
Zillow last checked:
Listing updated:
Listed by:
Connie Vallone TREC #0579645 713-249-4177,
Park West Real Estate Inc
Source: HAR,MLS#: 18199693
Facts & features
Interior
Bedrooms & bathrooms
- Bedrooms: 3
- Bathrooms: 2
- Full bathrooms: 2
Primary bedroom
- Level: First
- Area: 216
- Dimensions: 18X12
Bedroom
- Level: First
- Area: 110
- Dimensions: 11X10
Bedroom
- Level: First
- Area: 100
- Dimensions: 10X10
Other
- Level: First
- Area: 132
- Dimensions: 12X11
Other
- Level: First
- Area: 45
- Dimensions: 9X5
Breakfast
- Level: First
- Area: 98
- Dimensions: 14X7
Dining room
- Level: First
- Area: 143
- Dimensions: 13X11
Other
- Level: First
- Area: 176
- Dimensions: 16X11
Other
- Level: First
- Area: 182
- Dimensions: 14X13
Game room
- Level: Second
- Area: 390
- Dimensions: 26X15
Kitchen
- Level: First
- Area: 105
- Dimensions: 15X7
Living room
- Level: First
- Area: 400
- Dimensions: 25X16
Primary bath
- Level: First
- Area: 90
- Dimensions: 10X9
Utility room
- Level: First
- Area: 35
- Dimensions: 7X5
Heating
- Natural Gas
Cooling
- Ceiling Fan(s), Electric
Appliances
- Included: Disposal, Refrigerator, Gas Oven, Oven, Microwave, Gas Range, Dishwasher
Features
- Formal Entry/Foyer, High Ceilings, Vaulted Ceiling, All Bedrooms Down, En-Suite Bath, Primary Bed - 1st Floor, Split Plan, Walk-In Closet(s)
- Flooring: Carpet, Tile
- Doors: Insulated Doors
- Windows: Insulated/Low-E windows, Window Coverings
Interior area
- Total structure area: 2,591
- Total interior livable area: 2,591 sqft
Video & virtual tour
Property
Parking
- Total spaces: 2
- Parking features: Attached, Garage Door Opener, Double-Wide Driveway
- Attached garage spaces: 2
Features
- Stories: 2
- Patio & porch: Covered, Patio/Deck, Porch
- Fencing: Back Yard
Lot
- Size: 9,761 Square Feet
- Features: Back Yard, Subdivided, 0 Up To 1/4 Acre
Details
- Parcel number: 1290530010010
Construction
Type & style
- Home type: SingleFamily
- Architectural style: Traditional
- Property subtype: Single Family Residence
Materials
- Brick
- Foundation: Slab
- Roof: Composition
Condition
- New construction: No
- Year built: 2008
Utilities & green energy
- Sewer: Public Sewer
- Water: Public, Water District
Green energy
- Energy efficient items: Thermostat, HVAC, Exposure/Shade
Community & HOA
Community
- Features: Subdivision Tennis Court
- Subdivision: Gates/Canyon Lakes West Sec 01
HOA
- Has HOA: Yes
- Amenities included: Basketball Court, Clubhouse, Controlled Access, Fitness Center, Park, Pool, Splash Pad, Sport Court, Tennis Court(s)
- HOA fee: $1,290 annually
Location
- Region: Cypress
Financial & listing details
- Price per square foot: $135/sqft
- Tax assessed value: $360,504
- Annual tax amount: $9,592
- Date on market: 8/11/2026
- Listing terms: Cash,Conventional,FHA,VA Loan
- Exclusions: Tv On Wall In Upstairs Media Room
- Ownership: Full Ownership
- Road surface type: Concrete, Curbs
Estimated market value
$342,000
$325,000 - $359,000
$2,771/mo
Price history
| Date | Event | Price |
|---|---|---|
| 9/11/2026 | Price change | $350,000-2.7%$135/sqft |
Source:  HAR #18199693 Report a problem HAR #18199693 Report a problem | ||
| 8/11/2026 | Listed for sale | $359,700+49.9%$139/sqft |
Source: HAR #18199693 Report a problem | ||
| 7/1/2019 | Listing removed | $239,900$93/sqft |
Source: Home Topic Realty #69752203 Report a problem | ||
| 6/11/2019 | Pending sale | $239,900$93/sqft |
Source: Home Topic Realty #69752203 Report a problem | ||
| 6/5/2019 | Price change | $239,900-2%$93/sqft |
Source: Home Topic Realty #69752203 Report a problem | ||
| 4/23/2019 | Listed for sale | $244,900+6.5%$95/sqft |
Source: Home Topic Realty #69752203 Report a problem | ||
| 5/4/2015 | Sold | -- |
Source: Agent Provided Report a problem | ||
| 3/13/2015 | Listed for sale | $230,000$89/sqft |
Source: Mickie C & Company Realty #78032506 Report a problem | ||
| 1/11/2015 | Pending sale | $230,000$89/sqft |
Source: Mickie C & Company Realty #78032506 Report a problem | ||
| 12/13/2014 | Price change | $230,000-14.8%$89/sqft |
Source: Mickie C & Company Realty #78032506 Report a problem | ||
| 12/2/2014 | Price change | $270,000-3.2%$104/sqft |
Source: Mickie C & Company Realty #78032506 Report a problem | ||
| 11/12/2014 | Listed for sale | $279,000$108/sqft |
Source: Mickie C & Company Realty #78032506 Report a problem | ||
Public tax history
| Year | Property taxes | Tax assessment |
|---|---|---|
| 2025 | $2,789 +3.1% | $360,504 +0.8% |
| 2024 | $2,705 +3.3% | $357,609 -6.1% |
| 2023 | $2,617 +51.2% | $380,888 +12.4% |
| 2022 | $1,730 | $338,964 +25.4% |
| 2021 | -- | $270,332 +6.4% |
| 2020 | $1,640 -15.7% | $254,038 +2.5% |
| 2019 | $1,944 -75.4% | $247,910 +4.6% |
| 2018 | $7,906 | $237,017 |
| 2017 | $7,906 -1.5% | $237,017 |
| 2016 | $8,026 +18.2% | $237,017 |
| 2015 | $6,793 | $237,017 +24.4% |
| 2014 | $6,793 | $190,598 +7.5% |
| 2013 | -- | $177,244 +6.9% |
| 2012 | -- | $165,767 -14.6% |
| 2011 | -- | $194,101 |
| 2010 | -- | $194,101 |
| 2009 | -- | $194,101 |
Find assessor info on the county website
Monthly payment
Est. payment
Payment breakdown
Explore the cost of this home by adjusting the details. Changes won't be saved.Climate risks
Neighborhood: Canyon Lakes West
Nearby schools
Schools provided by the listing agent
- Elementary: Postma Elementary School
- Middle: Anthony Middle School (Cypress-Fairbanks)
- High: Cypress Springs High School
Source: HAR. This data may not be complete. We recommend contacting the local school district to confirm school assignments for this home.
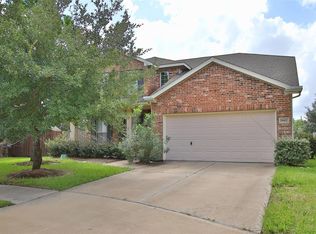
- $343,0004 bd3 ba2.7k sqft19907 Caraway Ridge Dr, Cypress, TX 77433Off Market
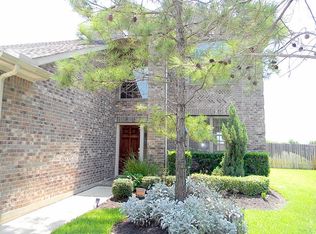
- $335,8004 bd2 ba2.5k sqft8202 Kerrington Glen Dr, Cypress, TX 77433Off Market
- $297,4003 bd2 ba2.1k sqft19911 Caraway Ridge Dr, Cypress, TX 77433Off Market
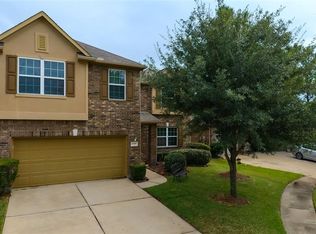
- $335,6004 bd4 ba2.5k sqft8206 Kerrington Glen Dr, Cypress, TX 77433Off Market
Similar homes
- $344,0003 bd2 ba2.3k sqft17914 Timber Crossing Ln, Cypress, TX 77433For Sale
 MLS ID #25817611, Rebecca Rivera, 5th Stream Realty. HAR
 - $374,9004 bd2 ba3k sqft15314 Hazen Point Dr, Cypress, TX 77433For Sale
 MLS ID #21132571, Matthew Krause, United Real Estate. HAR
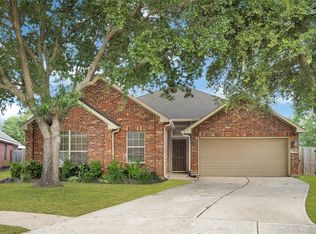
 - $304,9903 bd2 ba2.2k sqft7102 Hollow Field Ln, Cypress, TX 77433For Sale
 MLS ID #72604398, Gabriel Suarez, SERHANT.. HAR
 - $315,0003 bd2 ba1.7k sqft17022 Locust Springs Dr, Houston, TX 77095For Sale
 MLS ID #37203131, Jaime Connell, Better Homes and Gardens Real Estate Gary Greene - Cypress. HAR
