Welcome to this charming 3-bed, 2-bath single-story home on a spacious corner cul-de-sac lot with no back neighbors. The open-concept floor plan features a versatile flex room ideal for a home office or study, plus a separate formal dining room perfect for entertaining and holiday gatherings. The kitchen offers granite countertops, stainless steel appliances, tile backsplash, ample cabinetry, and opens to the main living area with a cozy fireplace. The spacious primary suite features a private ensuite bath with dual vanities, walk-in shower, and soaking tub. Fresh interior paint gives the home a clean, move-in-ready feel. Outside, enjoy a large backyard on youre 13,000+ sqft lot with added privacy and plenty of space for entertaining, pets, or play. Tucked away on a quiet street with no through traffic, this home offers the perfect combination of privacy, comfort, and functionality. Schedule your private tour today!
For sale
Price cut: $10K (8/10)
$314,990
7102 Hollow Field Ln, Cypress, TX 77433
3beds
2,226sqft
Single Family Residence
Built in 2000
0.3 Acres Lot
$309,400 Zestimate®
$142/sqft
$50/mo HOA
What's special
Spacious corner cul-de-sac lotOpen-concept floor planStainless steel appliancesKitchen offers granite countertopsSoaking tubTile backsplashSpacious primary suite
- 25 days
- 562
- 39
Likely to sell faster than
Zillow last checked:
Listing updated:
Listed by:
Gabriel Suarez TREC #0749324 832-578-6190,
SERHANT.
Source: HAR,MLS#: 19565298
Facts & features
Interior
Bedrooms & bathrooms
- Bedrooms: 3
- Bathrooms: 2
- Full bathrooms: 2
Rooms
- Room types: Utility Room
Primary bedroom
- Level: First
- Area: 192
- Dimensions: 12X16
Bedroom
- Level: First
- Area: 110
- Dimensions: 11X10
Bedroom
- Level: First
- Area: 130
- Dimensions: 10X13
Other
- Level: First
- Area: 130
- Dimensions: 10X13
Breakfast
- Level: First
- Area: 63
- Dimensions: 9X7
Dining room
- Level: First
- Area: 130
- Dimensions: 10X13
Kitchen
- Level: First
- Area: 156
- Dimensions: 12X13
Living room
- Level: First
- Area: 187
- Dimensions: 17X11
Primary bath
- Level: First
Utility room
- Level: First
- Area: 48
- Dimensions: 8X6
Heating
- Natural Gas
Cooling
- Ceiling Fan(s), Electric
Appliances
- Included: Disposal, Electric Oven, Microwave, Electric Range, Dishwasher
- Laundry: Electric Dryer Hookup, Washer Hookup
Features
- Dry Bar, Prewired for Alarm System, 2 Bedrooms Down, All Bedrooms Down, Primary Bed - 1st Floor
- Flooring: Carpet, Tile, Wood
- Windows: Insulated/Low-E windows
- Number of fireplaces: 1
- Fireplace features: Gas Log
Interior area
- Total structure area: 2,226
- Total interior livable area: 2,226 sqft
Property
Parking
- Total spaces: 2
- Parking features: Attached
- Attached garage spaces: 2
Features
- Stories: 1
- Patio & porch: Covered, Patio/Deck
- Fencing: Back Yard,Full
Lot
- Size: 0.3 Acres
- Features: Back Yard, Subdivided, 0 Up To 1/4 Acre
Details
- Parcel number: 1200420030033
Construction
Type & style
- Home type: SingleFamily
- Architectural style: Traditional
- Property subtype: Single Family Residence
Materials
- Blown-In Insulation, Brick
- Foundation: Slab
- Roof: Composition
Condition
- New construction: No
- Year built: 2000
Details
- Builder name: David Weekly
Utilities & green energy
- Water: Water District
Green energy
- Green verification: Other Energy Report
- Energy efficient items: Attic Vents, Thermostat
Community & HOA
Community
- Security: Prewired for Alarm System
- Subdivision: Westgate Sec 02
HOA
- Has HOA: Yes
- HOA fee: $600 annually
Location
- Region: Cypress
Financial & listing details
- Price per square foot: $142/sqft
- Tax assessed value: $289,032
- Annual tax amount: $6,707
- Date on market: 8/10/2026
- Listing terms: Cash,Conventional,FHA,VA Loan
- Road surface type: Concrete, Curbs
Estimated market value
$309,400
$294,000 - $325,000
$2,167/mo
Price history
| Date | Event | Price |
|---|---|---|
| 8/10/2026 | Price change | $314,990-3.1%$142/sqft |
Source:  HAR #19565298 Report a problem HAR #19565298 Report a problem | ||
| 7/11/2026 | Listed for sale | $324,990+62.6%$146/sqft |
Source: HAR #22211402 Report a problem | ||
| 6/26/2026 | Sold | -- |
Source: Public Record Report a problem | ||
| 6/23/2017 | Listing removed | $199,900$90/sqft |
Source: Signature #76260124 Report a problem | ||
| 5/28/2017 | Pending sale | $199,900$90/sqft |
Source: Signature #76260124 Report a problem | ||
| 5/24/2017 | Price change | $199,900-2.5%$90/sqft |
Source: Signature #76260124 Report a problem | ||
| 5/5/2017 | Price change | $205,000-2.4%$92/sqft |
Source: Signature #76260124 Report a problem | ||
| 4/27/2017 | Listed for sale | $210,000+40.1%$94/sqft |
Source: Keller Williams Signature #76260124 Report a problem | ||
| 2/1/2017 | Sold | -- |
Source: Agent Provided Report a problem | ||
| 6/23/2011 | Listing removed | $149,900$67/sqft |
Source: Keller Williams #66482701 Report a problem | ||
| 5/7/2011 | Listed for sale | $149,900$67/sqft |
Source: Keller Williams Memorial #66482701 Report a problem | ||
Public tax history
| Year | Property taxes | Tax assessment |
|---|---|---|
| 2025 | $1,837 -4.3% | $289,032 -6.6% |
| 2024 | $1,919 +20.2% | $309,544 -6.8% |
| 2023 | $1,596 +7.7% | $332,046 +16.5% |
| 2022 | $1,483 | $285,103 +23% |
| 2021 | -- | $231,787 +8.2% |
| 2020 | $1,382 +1.8% | $214,236 +3.4% |
| 2019 | $1,358 -70% | $207,175 +4.4% |
| 2018 | $4,531 | $198,400 |
| 2017 | $4,531 +2.6% | $198,400 +4.5% |
| 2016 | $4,417 +9.3% | $189,876 +4.8% |
| 2015 | $4,041 | $181,237 +8.5% |
| 2014 | $4,041 | $166,982 +12.7% |
| 2013 | -- | $148,145 |
| 2012 | -- | $148,145 |
| 2011 | -- | $148,145 |
| 2010 | -- | $148,145 |
| 2009 | -- | $148,145 -4.6% |
| 2007 | -- | $155,252 +1.3% |
| 2006 | -- | $153,200 |
| 2005 | -- | $153,200 |
| 2004 | -- | $153,200 |
| 2003 | -- | $153,200 +3.1% |
| 2002 | -- | $148,600 |
Find assessor info on the county website
Monthly payment
Est. payment
Payment breakdown
Explore the cost of this home by adjusting the details. Changes won't be saved.Climate risks
Neighborhood: Westgate
Nearby schools
Schools provided by the listing agent
- Elementary: Copeland Elementary School (Cypress-Fairbanks)
- Middle: Kahla Middle School
- High: Cypress Springs High School
Source: HAR. This data may not be complete. We recommend contacting the local school district to confirm school assignments for this home.
Similar homes
- $330,0003 bd2 ba2.4k sqft18223 Heathridge Ln, Cypress, TX 77433For Sale
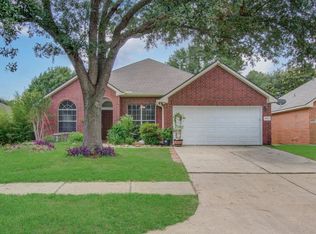 MLS ID #29178550, Huy Phan, Texas Signature Realty. HAR
 - $344,0003 bd2 ba2.3k sqft17914 Timber Crossing Ln, Cypress, TX 77433For Sale
 MLS ID #25817611, Rebecca Rivera, 5th Stream Realty. HAR
 - $359,7003 bd2 ba2.5k sqft19903 Caraway Ridge Dr, Cypress, TX 77433For Sale
 MLS ID #18199693, Connie Vallone, Park West Real Estate Inc. HAR
 - $318,5004 bd3 ba2.5k sqft16935 Anna Green St, Houston, TX 77084For Sale
 MLS ID #39809764, Tamesha Wells, Real Broker, LLC. HAR
