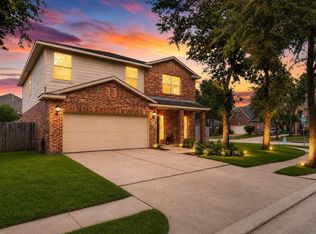
Welcome to this beautiful 4 bedroom, 2.5 bathroom home nestled in the highly desirable community of Canyon Lakes at Stone Gate. Freshly updated with all new paint and carpet throughout, this home is move in ready and offers a spacious layout designed for everyday living. Just off the entry, you'll find a versatile flex space that's perfect for a home office, playroom, or sitting area. The kitchen is open to the living room and features 42 inch cabinets, granite countertops, and a breakfast bar with seating. The dining room flows seamlessly into the inviting living room, complete with a cozy gas fireplace. The primary suite offers plenty of space to unwind and features double sinks, a separate soaking tub, and walk in shower. Upstairs you'll find three generously sized secondary bedrooms, a spacious game room, and an oversized media room with endless possibilities. This home truly has something for everyone. Don't miss your chance to make it yours. Schedule your private showing today!
For sale
Price cut: $11K (8/3)
$334,000
16615 Whitaker Creek Dr, Houston, TX 77095
4beds
2,504sqft
:
Get pre-qualified$2,760/mo
Single Family Residence
Built in 2006
5,471 Square Feet Lot
$329,500 Zestimate®
$133/sqft
$76/mo HOA
What's special
Cozy gas fireplaceGranite countertopsBreakfast bar with seating
- 25 days |
- 210 |
- 15 |
Zillow last checked:
Listing updated:
Listed by:
Vickie Kuo TREC #0721197 832-883-6300,
eXp Realty LLC
Source: HAR,MLS#: 71322221
Facts & features
Interior
Bedrooms & bathrooms
- Bedrooms: 4
- Bathrooms: 3
- Full bathrooms: 2
- 1/2 bathrooms: 1
Rooms
- Room types: Media Room, Utility Room
Primary bedroom
- Level: First
- Area: 208
- Dimensions: 16 x 13
Bedroom
- Level: Second
- Area: 143
- Dimensions: 13 x 11
Bedroom
- Level: Second
- Area: 165
- Dimensions: 15 x 11
Bedroom
- Level: Second
- Area: 154
- Dimensions: 14 x 11
Game room
- Level: Second
- Area: 195
- Dimensions: 15 x 13
Kitchen
- Level: First
- Area: 121
- Dimensions: 11 x 11
Living room
- Level: First
- Area: 221
- Dimensions: 17 x 13
Media room
- Level: Second
- Area: 209
- Dimensions: 19 x 11
Heating
- Natural Gas
Cooling
- Electric
Appliances
- Included: Disposal, Microwave, Dishwasher
Features
- Primary Bed - 1st Floor, Walk-In Closet(s)
- Number of fireplaces: 1
- Fireplace features: Gas Log
Interior area
- Total structure area: 2,504
- Total interior livable area: 2,504 sqft
Property
Parking
- Total spaces: 2
- Parking features: Attached
- Attached garage spaces: 2
Features
- Stories: 2
Lot
- Size: 5,471 Square Feet
- Features: Subdivided, 0 Up To 1/4 Acre
Details
- Parcel number: 1261430030014
Construction
Type & style
- Home type: SingleFamily
- Architectural style: Traditional
- Property subtype: Single Family Residence
Materials
- Brick, Cement Siding
- Foundation: Slab
- Roof: Composition
Condition
- New construction: No
- Year built: 2006
Utilities & green energy
- Water: Water District
Community & HOA
Community
- Subdivision: Canyon Lakes At Stonegate
HOA
- Has HOA: Yes
- HOA fee: $915 annually
Location
- Region: Houston
Financial & listing details
- Price per square foot: $133/sqft
- Tax assessed value: $355,307
- Annual tax amount: $7,855
- Date on market: 7/10/2026
- Road surface type: Concrete
Estimated market value
$329,500
$313,000 - $346,000
$2,390/mo
Price history
| Date | Event | Price |
|---|---|---|
| 8/3/2026 | Price change | $334,000-3.2%$133/sqft |
Source:  HAR #71322221 Report a problem HAR #71322221 Report a problem | ||
| 7/10/2026 | Listed for sale | $345,000+103.1%$138/sqft |
Source: HAR #71322221 Report a problem | ||
| 7/1/2019 | Listing removed | $1,750$1/sqft |
Source: Lone Star Realty #13952040 Report a problem | ||
| 6/26/2019 | Listed for rent | $1,750+6.1%$1/sqft |
Source: Lone Star Realty #13952040 Report a problem | ||
| 6/28/2013 | Listing removed | $1,650$1/sqft |
Source: Zillow Rental Network Report a problem | ||
| 5/29/2013 | Listed for rent | $1,650$1/sqft |
Source: Zillow Rental Network Report a problem | ||
| 5/7/2013 | Listing removed | $169,900$68/sqft |
Source: Heritage Texas Properties #30126518 Report a problem | ||
| 4/11/2013 | Listed for sale | $169,900$68/sqft |
Source: Heritage Texas Properties #30126518 Report a problem | ||
Public tax history
| Year | Property taxes | Tax assessment |
|---|---|---|
| 2025 | $2,749 +13.6% | $355,307 +11% |
| 2024 | $2,420 +2.1% | $320,003 -7.2% |
| 2023 | $2,370 +13.4% | $344,987 +14.4% |
| 2022 | $2,091 | $301,548 +24.5% |
| 2021 | -- | $242,268 +4.3% |
| 2020 | $1,791 +8% | $232,178 +9.8% |
| 2019 | $1,658 -68.4% | $211,426 +9.3% |
| 2018 | $5,251 | $193,350 |
| 2017 | $5,251 +0.2% | $193,350 +0.2% |
| 2016 | $5,242 +14.3% | $193,000 -5.3% |
| 2015 | $4,587 | $203,744 +25% |
| 2014 | $4,587 | $163,000 +13.9% |
| 2013 | -- | $143,112 |
| 2012 | -- | $143,112 -8.4% |
| 2011 | -- | $156,276 |
| 2010 | -- | $156,276 -2.8% |
| 2009 | -- | $160,825 -6% |
| 2007 | -- | $171,110 |
Find assessor info on the county website
Monthly payment
Est. payment
Payment breakdown
Explore the cost of this home by adjusting the details. Changes won't be saved.Climate risks
Neighborhood: 77095
Nearby schools
GreatSchools rating
- 9/10Birkes Elementary SchoolGrades: PK-5Distance: 0.6 mi
- 8/10Aragon Middle SchoolGrades: 6-8Distance: 0.5 mi
- 8/10Cypress Ranch High SchoolGrades: 9-12Distance: 4 mi
Schools provided by the listing agent
- Elementary: Birkes Elementary School
- Middle: Aragon Middle School
- High: Langham Creek High School
Source: HAR. This data may not be complete. We recommend contacting the local school district to confirm school assignments for this home.
- $294,1004 bd2 ba1.9k sqft16619 Whitaker Creek Dr, Houston, TX 77095Off Market

- $308,0004 bd2 ba2.3k sqft16611 Whitaker Creek Dr, Houston, TX 77095Off Market
- $305,8004 bd2 ba2.2k sqft16623 Whitaker Creek Dr, Houston, TX 77095Off Market

- $276,6003 bd2 ba1.6k sqft16607 Whitaker Creek Dr, Houston, TX 77095Off Market
- $361,4004 bd2 ba2.3k sqft16639 Whitaker Creek Dr #1, Houston, TX 77095Off Market
- $406,0004 bd2 ba2.8k sqft8811 Distant Woods Ct, Houston, TX 77095Off Market
- $334,1004 bd3 ba2.5k sqft16627 Whitaker Creek Dr, Houston, TX 77095Off Market
- $317,5004 bd2 ba2.4k sqft16603 Whitaker Creek Dr, Houston, TX 77095Off Market
A local agent can set up tours, give advice and negotiate with sellers.
Similar homes
- $349,9004 bd4 ba2.7k sqft10427 Lyndon Meadows Dr, Houston, TX 77095For Sale
 MLS ID #59942894, Tatiana Kirilenko, Realm Real Estate Professionals - Katy. HAR
 - $344,5004 bd3 ba2.2k sqft10139 Twila Springs Ct, Houston, TX 77095For Sale
 MLS ID #34229431, Ruby Kaur, Keller Williams Realty Metropolitan. HAR
 - $324,9904 bd3 ba2.4k sqft18010 Quiet Stream Ct, Houston, TX 77095For Sale
 MLS ID #56512593, Tina Vu, Walzel Properties - Corporate Office. HAR
 - $370,0004 bd3 ba3.1k sqft17435 S Summit Canyon Dr, Houston, TX 77095For Sale
 MLS ID #4125024, Andy Syahputra, C.R.Realty. HAR
 - $319,9003 bd3 ba2.3k sqft7206 Sheffield Falls Ct, Houston, TX 77095For SaleMLS ID #86064309, Rigoberto Villarreal, Keller Williams Signature. HAR
- $399,0004 bd4 ba2.8k sqft17319 Deep Prairie Dr, Houston, TX 77095For SaleMLS ID #11535109, Tony Phu, 5th Stream Realty. HAR
- $425,0004 bd3 ba2.7k sqft9906 Palisade Lakes Dr, Houston, TX 77095For SaleMLS ID #16828693, Cindy Boutwell, Boutwell Properties LLC. HAR
- $324,9004 bd3 ba2.8k sqft6719 Path Way Ct, Katy, TX 77449For SaleMLS ID #40169493, Sarah Herbek, Coldwell Banker Realty - Memorial Office. HAR
- $329,0004 bd3 ba2.6k sqft6219 Summerville Ln, Houston, TX 77041For SaleMLS ID #61508635, Gisoon Park, W Realty & Investment Group. HAR
- $315,0003 bd3 ba2.3k sqft8114 Yaupon View Dr, Cypress, TX 77433For SaleMLS ID #15153569, Cindy Boutwell, Boutwell Properties LLC. HAR
- $399,9004 bd3 ba2.6k sqft14302 Amyford Ct, Cypress, TX 77429For SaleMLS ID #73942391, Benny Benavides, Champions NextGen Real Estate. HAR
- $289,9004 bd3 ba2.3k sqft3638 Clipper Winds Way, Houston, TX 77084For SaleMLS ID #14485094, Pamela Goulder, JLA Realty. HAR
- $370,0003 bd2 ba2.1k sqft11007 Jadestone Creek Ln, Cypress, TX 77433For SaleMLS ID #13440300, Lisa Wilbur, CB&A, Realtors. HAR
- $355,8754 bd4 ba3.1k sqft14414 Hannah Glen Ln, Cypress, TX 77429For SaleMLS ID #65140475, Erick Harbert, Realty Right. HAR
- $369,0005 bd3 ba2.6k sqft16114 Dusty Path Ln, Cypress, TX 77429For SaleMLS ID #60661913, Norma Andersson, RE/MAX Compass. HAR
- $339,0004 bd3 ba2.3k sqft18534 Alemarble Oak St, Cypress, TX 77429For SaleMLS ID #56778654, Nora Gao, Marie & Marcus Group, Inc. HAR
- $335,0004 bd3 ba2.3k sqft4211 Tristan Ridge Ln, Katy, TX 77449For SaleMLS ID #10817103, Khanh Nguyen, Texas Signature Realty. HAR
- $360,0004 bd3 ba2.6k sqft11802 Laurel Meadow Dr, Tomball, TX 77377For SaleMLS ID #21476795, BJ Alexander, eXp Realty LLC. HAR
- $410,0004 bd3 ba3.1k sqft17707 Belwood Park Ln, Cypress, TX 77433For SaleMLS ID #81296710, Kathryn Crosby, Coldwell Banker Realty - Greater Northwest. HAR
- $335,0004 bd4 ba2.4k sqft31111 Oneawa Stone Way, Hockley, TX 77447For SaleMLS ID #17262770, Veronica Alarcon, LPT Realty, LLC. HAR
