Nestled on a spacious corner lot at the end of a quiet cul-de-sac, this beautifully updated one-story home offers the perfect blend of comfort, style, and functionality in a desirable gated community. Featuring 4 bedrooms, 3 full baths, and a rare 3-car wide garage, this thoughtfully designed floor plan includes 1 bedroom with private en-suite baths—ideal for guests or multi-generational living. Fresh interior paint in most rooms, 2026 luxury vinyl plank flooring and updated LED lighting, create a bright, modern feel throughout. 2022 Roof, 2024 HVAC, full sprinkler system, super clean, covered porch, oversized custom shower in the primary bath, and only one bedroom with carpet! Enjoy the security of a gated neighborhood and the convenience of being close to the Houston National Golf Club and Sterling Country Club! Approx 30 minutes from Downtown, Ez access to area shopping including the Shops at Towne Lake, Fairfield Outlet Mall, Cheesecake Factory and more!
For sale
$425,000
9906 Palisade Lakes Dr, Houston, TX 77095
4beds
2,789sqft
:
Get pre-qualified$3,567/mo
Single Family Residence
Built in 2004
0.28 Acres Lot
$416,500 Zestimate®
$152/sqft
$124/mo HOA
What's special
Bright modern feel throughoutUpdated led lightingBeautifully updated one-story homeSpacious corner lotQuiet cul-de-sacFull sprinkler systemCovered porch
- 30 days |
- 321 |
- 24 |
Zillow last checked:
Listing updated:
Listed by:
Cindy Boutwell TREC #0486236 281-797-3590,
Boutwell Properties LLC
Source: HAR,MLS#: 16828693
Facts & features
Interior
Bedrooms & bathrooms
- Bedrooms: 4
- Bathrooms: 3
- Full bathrooms: 3
Rooms
- Room types: Family Room, Utility Room
Primary bedroom
- Level: First
- Area: 440
- Dimensions: 22x20
Bedroom
- Level: First
- Area: 121
- Dimensions: 11x11
Bedroom
- Level: First
- Area: 165
- Dimensions: 15x11
Bedroom
- Level: First
- Area: 121
- Dimensions: 11x11
Breakfast
- Level: First
- Area: 132
- Dimensions: 12x11
Den
- Level: First
- Area: 285
- Dimensions: 19x15
Kitchen
- Level: First
- Area: 169
- Dimensions: 13x13
Living room
- Level: First
- Area: 440
- Dimensions: 22x20
Utility room
- Level: First
- Area: 36
- Dimensions: 6x6
Heating
- Natural Gas
Cooling
- Ceiling Fan(s), Electric
Appliances
- Included: Disposal, Gas Oven, Microwave, Gas Range, Dishwasher
- Laundry: Electric Dryer Hookup, Gas Dryer Hookup, Washer Hookup
Features
- All Bedrooms Down, Walk-In Closet(s)
- Flooring: Brick
- Number of fireplaces: 1
- Fireplace features: Gas
Interior area
- Total structure area: 2,789
- Total interior livable area: 2,789 sqft
Property
Parking
- Total spaces: 3
- Parking features: Electric Gate, Attached, Oversized, Garage Door Opener, Double-Wide Driveway
- Attached garage spaces: 3
Features
- Stories: 1
- Patio & porch: Covered, Patio/Deck
- Exterior features: Sprinkler System
- Fencing: Back Yard
Lot
- Size: 0.28 Acres
- Features: Corner Lot, Cul-De-Sac, 0 Up To 1/4 Acre
Details
- Parcel number: 1230640020076
Construction
Type & style
- Home type: SingleFamily
- Architectural style: Traditional
- Property subtype: Single Family Residence
Materials
- Brick
- Foundation: Slab
- Roof: Composition
Condition
- New construction: No
- Year built: 2004
Utilities & green energy
- Sewer: Public Sewer
- Water: Public, Water District
Community & HOA
Community
- Subdivision: Stonegate
HOA
- Has HOA: Yes
- Amenities included: Controlled Access, Jogging Path, Park, Pond
- HOA fee: $1,490 annually
Location
- Region: Houston
Financial & listing details
- Price per square foot: $152/sqft
- Tax assessed value: $395,294
- Annual tax amount: $8,739
- Date on market: 7/2/2026
- Listing terms: Cash,Conventional,FHA,VA Loan
- Road surface type: Concrete, Curbs
Estimated market value
$416,500
$396,000 - $437,000
$2,651/mo
Price history
| Date | Event | Price |
|---|---|---|
| 7/2/2026 | Listed for sale | $425,000+66.7%$152/sqft |
Source:  HAR #16828693 Report a problem HAR #16828693 Report a problem | ||
| 5/20/2019 | Listing removed | $255,000$91/sqft |
Source: Keller Williams Realty #46033477 Report a problem | ||
| 4/15/2019 | Pending sale | $255,000$91/sqft |
Source: Keller Williams Memorial #46033477 Report a problem | ||
| 3/22/2019 | Price change | $255,000-1.9%$91/sqft |
Source: Keller Williams Memorial #46033477 Report a problem | ||
| 1/24/2019 | Price change | $260,000-1.9%$93/sqft |
Source: Keller Williams Memorial #46033477 Report a problem | ||
| 12/18/2018 | Listed for sale | $265,000$95/sqft |
Source: Keller Williams Memorial #46033477 Report a problem | ||
| 12/13/2018 | Pending sale | $265,000$95/sqft |
Source: Keller Williams Memorial #46033477 Report a problem | ||
| 12/1/2018 | Listed for sale | $265,000$95/sqft |
Source: Keller Williams Realty #46033477 Report a problem | ||
| 3/30/2018 | Listing removed | $265,000$95/sqft |
Source: Owner Report a problem | ||
| 3/26/2018 | Listed for sale | $265,000$95/sqft |
Source: Owner Report a problem | ||
Public tax history
| Year | Property taxes | Tax assessment |
|---|---|---|
| 2025 | $2,513 +2.5% | $395,294 -0.4% |
| 2024 | $2,451 +20.2% | $397,007 -5.8% |
| 2023 | $2,039 +7.6% | $421,334 +9% |
| 2022 | $1,895 | $386,372 +30.5% |
| 2021 | -- | $296,062 +8.6% |
| 2020 | $1,760 -15.7% | $272,598 +2.4% |
| 2019 | $2,088 -69.7% | $266,263 +5% |
| 2018 | $6,890 | $253,693 |
| 2017 | $6,890 0% | $253,693 |
| 2016 | $6,891 +14.6% | $253,693 +2.2% |
| 2015 | $6,015 | $248,312 +16.2% |
| 2014 | $6,015 | $213,742 +8.9% |
| 2013 | -- | $196,290 |
| 2012 | -- | $196,290 |
| 2011 | -- | $196,290 |
| 2010 | -- | $196,290 +1.7% |
| 2009 | -- | $193,090 -9.3% |
| 2007 | -- | $212,866 -7.1% |
| 2006 | -- | $229,185 |
| 2005 | -- | $229,185 |
Find assessor info on the county website
Monthly payment
Est. payment
Payment breakdown
Explore the cost of this home by adjusting the details. Changes won't be saved.Climate risks
Neighborhood: 77095
Nearby schools
GreatSchools rating
- 10/10Woodard Elementary SchoolGrades: PK-5Distance: 1.8 mi
- 8/10Aragon Middle SchoolGrades: 6-8Distance: 1.2 mi
- 8/10Cypress Ranch High SchoolGrades: 9-12Distance: 3 mi
Schools provided by the listing agent
- Elementary: Woodard Elementary School
- Middle: Aragon Middle School
- High: Langham Creek High School
Source: HAR. This data may not be complete. We recommend contacting the local school district to confirm school assignments for this home.
- $419,0005 bd3 ba3.6k sqft9910 Palisade Lakes Dr, Houston, TX 77095Off Market
- $438,0004 bd3 ba3.8k sqft17106 Palisade Lakes Ct, Houston, TX 77095Off Market
- $406,4005 bd3 ba3.5k sqft9907 Palisade Lakes Dr, Houston, TX 77095Off Market
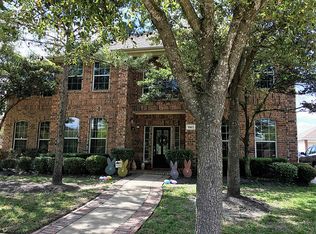
- $377,5004 bd3 ba2.9k sqft9911 Palisade Lakes Dr, Houston, TX 77095Off Market
- $--4 bd4 ba3.3k sqft9914 Palisade Lakes Dr, Houston, TX 77095Sold
- $518,8004 bd3 ba3.6k sqft17102 Palisade Lakes Ct, Houston, TX 77095Off Market
- $417,6005 bd4 ba3.5k sqft17111 Palisade Lakes Ct, Houston, TX 77095Off Market
- $391,8004 bd4 ba3.2k sqft9903 Palisade Lakes Ct, Houston, TX 77095Off Market
A local agent can set up tours, give advice and negotiate with sellers.
Similar homes
- $399,0004 bd4 ba2.8k sqft17319 Deep Prairie Dr, Houston, TX 77095For Sale
 MLS ID #11535109, Tony Phu, 5th Stream Realty. HAR
 - $455,0005 bd4 ba3.8k sqft10327 Sablebrook Ln, Houston, TX 77095For Sale
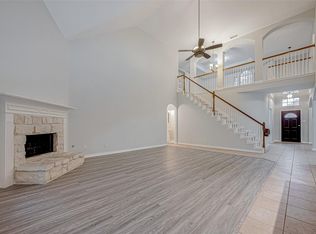 MLS ID #91383213, Qing Song, Forever Realty, LLC. HAR
 - $349,9004 bd4 ba2.7k sqft10427 Lyndon Meadows Dr, Houston, TX 77095For Sale
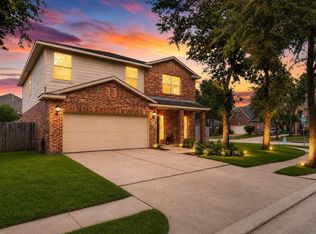 MLS ID #59942894, Tatiana Kirilenko, Realm Real Estate Professionals - Katy. HAR
 - $345,0004 bd3 ba2.5k sqft16615 Whitaker Creek Dr, Houston, TX 77095For Sale
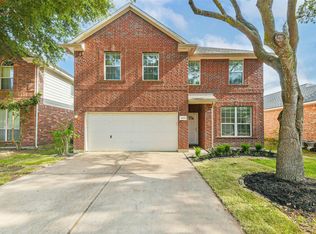 MLS ID #71322221, Vickie Kuo, eXp Realty LLC. HAR
 - $389,0004 bd4 ba3.2k sqft14958 Royal Birkdale St, Houston, TX 77095For SaleMLS ID #52185696, Laura Reagor, Walzel Properties - Corporate Office. HAR
- $358,0004 bd3 ba2.8k sqft16210 Broken Timber Cir, Houston, TX 77095For SaleMLS ID #14284296, Collette King, RE/MAX Universal. HAR
- $499,0005 bd4 ba3.9k sqft17715 Laguna Trail Dr, Houston, TX 77095For SaleMLS ID #98637834, Monica Sinha, A+ Real Estate. HAR
- $344,5004 bd3 ba2.2k sqft10139 Twila Springs Ct, Houston, TX 77095For SaleMLS ID #34229431, Ruby Kaur, Keller Williams Realty Metropolitan. HAR
- $429,9004 bd3 ba2.5k sqft13026 Vivienne Westmoreland Dr, Cypress, TX 77429For SaleMLS ID #50564366, Bridgette Crawford, RE/MAX Integrity. HAR
- $325,0004 bd3 ba2.7k sqft7710 Brook Springs Dr, Houston, TX 77095For SaleMLS ID #85620895, Ryan Smith, Keller Williams Realty Northeast. HAR
- $340,0004 bd3 ba2.9k sqft16215 Wemyss Bay Rd, Houston, TX 77095For SaleMLS ID #20084469, Stephanie Peters, Heartland Real Estate Company. HAR
- $412,0003 bd3 ba2.3k sqft19503 Hayden Grove Dr, Cypress, TX 77433For SaleMLS ID #46859397, Maelia Davis, The Agency Austin, LLC. HAR
- $370,0003 bd2 ba2.1k sqft11007 Jadestone Creek Ln, Cypress, TX 77433For SaleMLS ID #13440300, Lisa Wilbur, CB&A, Realtors. HAR
- $318,0003 bd2 ba1.7k sqft16710 Innisbrook Dr, Houston, TX 77095For SaleMLS ID #17219924, Diana Saufley, CB&A, Realtors. HAR
- $415,0003 bd3 ba2.2k sqft13023 Norstrum Falls Ct, Cypress, TX 77429For SaleMLS ID #52969873, Shayne Stinson, Beth Wolff Realtors. HAR
- $420,0004 bd4 ba3.1k sqft12519 Boxwood Way Ln, Houston, TX 77041For SaleMLS ID #93941136, Janet Binch, Better Homes and Gardens Real Estate Gary Greene - Memorial. HAR
- $369,0005 bd4 ba3.2k sqft10218 Hedge Way Dr, Houston, TX 77065For SaleMLS ID #34502756, Laura Reagor, Walzel Properties - Corporate Office. HAR
- $434,9004 bd4 ba2.3k sqft18603 Magpie Ct, Cypress, TX 77429For SaleMLS ID #20179911, Monty Singh, RE/MAX Universal. HAR
- $450,0004 bd4 ba3k sqft11906 Sandler Bnd, Cypress, TX 77429For SaleMLS ID #50557603, Cindy Boutwell, Boutwell Properties LLC. HAR
- $425,0003 bd3 ba2.6k sqft11711 Petal Falls Ln, Tomball, TX 77377For SaleMLS ID #97808775, Nancy Ferguson, CB&A, Realtors. HAR
