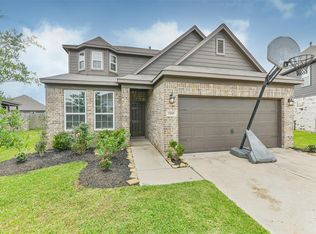
Stunning 2-story home featuring 4 bedrooms, 3.5 bathroom and an oversized 3-car garage, ideally situated on a large prime cul-de-sac lot. The open-concept floor plan is perfect for entertaining, showcasing a gourmet kitchen with oversized granite island, abundant cabinetry, and seamless flow into the breakfast area and spacious family room. Luxurious primary suite offers a large walk-in closet and spa-inspired bath with dual vanities, soaking tub, and separate shower. Spacious secondary bedrooms provide generous closet space, while the private ensuite bedroom is ideal for guests re home office. Gameroom upstairs with workstation area. Beautiful landscaping, full plumbing & gas connect for outdoor kitchen, and a covered back patio create the perfect outdoor retreat for relaxing, grilling & enjoying the outdoors. Spacious backyard offers plenty of room for a large custom pool and outdoor entertaining. Scenic walking trails and lakes just a short walk away complete this exceptional home.
For sale
$439,900
18603 Magpie Ct, Cypress, TX 77429
4beds
2,324sqft
:
Get pre-qualified$3,596/mo
Single Family Residence
Built in 2015
0.29 Acres Lot
$429,900 Zestimate®
$189/sqft
$92/mo HOA
What's special
Large prime cul-de-sac lotOpen-concept floor planOversized granite islandPrivate ensuite bedroomCovered back patioLarge walk-in closetGourmet kitchen
- 15 days |
- 619 |
- 72 |
Likely to sell faster than
Zillow last checked:
Listing updated:
Listed by:
Monty Singh TREC #0564648 832-434-6572,
RE/MAX Universal
Source: HAR,MLS#: 20179911
Facts & features
Interior
Bedrooms & bathrooms
- Bedrooms: 4
- Bathrooms: 4
- Full bathrooms: 3
- 1/2 bathrooms: 1
Rooms
- Room types: Family Room, Utility Room
Primary bathroom
- Features: Half Bath, Primary Bath: Double Sinks, Primary Bath: Separate Shower, Primary Bath: Soaking Tub, Secondary Bath(s): Shower Only, Secondary Bath(s): Tub/Shower Combo
Kitchen
- Features: Breakfast Bar, Kitchen Island, Kitchen open to Family Room, Pantry, Walk-in Pantry
Heating
- Natural Gas
Cooling
- Ceiling Fan(s), Electric
Appliances
- Included: ENERGY STAR Qualified Appliances, Disposal, Oven, Microwave, Gas Range, Dishwasher
- Laundry: Electric Dryer Hookup, Gas Dryer Hookup, Washer Hookup
Features
- Formal Entry/Foyer, High Ceilings, Prewired for Alarm System, 3 Bedrooms Up, En-Suite Bath, Primary Bed - 1st Floor, Sitting Area, Split Plan, Walk-In Closet(s)
- Flooring: Carpet, Engineered Hardwood, Tile
- Windows: Insulated/Low-E windows, Window Coverings
- Number of fireplaces: 1
- Fireplace features: Gas, Gas Log
Interior area
- Total structure area: 2,324
- Total interior livable area: 2,324 sqft
Property
Parking
- Total spaces: 3
- Parking features: Attached, Oversized, Additional Parking, Garage Door Opener, Double-Wide Driveway
- Attached garage spaces: 3
Features
- Stories: 2
- Patio & porch: Covered, Patio/Deck, Porch
- Fencing: Back Yard
Lot
- Size: 0.29 Acres
- Features: Back Yard, Cul-De-Sac, Subdivided, 1/4 Up to 1/2 Acre
Details
- Additional structures: Shed(s)
- Parcel number: 1362280010016
Construction
Type & style
- Home type: SingleFamily
- Architectural style: Contemporary
- Property subtype: Single Family Residence
Materials
- Batts Insulation, Brick, Cement Siding
- Foundation: Slab
- Roof: Composition
Condition
- New construction: No
- Year built: 2015
Details
- Builder name: Plantation Homes
Utilities & green energy
- Water: Water District
Green energy
- Energy efficient items: Attic Vents, Thermostat, Lighting, HVAC
Community & HOA
Community
- Security: Prewired for Alarm System
- Subdivision: Hayden Lakes
HOA
- Has HOA: Yes
- Amenities included: Clubhouse, Dog Park, Fitness Center, Jogging Path, Park, Picnic Area, Playground, Pond
- HOA fee: $1,100 annually
Location
- Region: Cypress
Financial & listing details
- Price per square foot: $189/sqft
- Tax assessed value: $386,378
- Annual tax amount: $10,152
- Date on market: 7/8/2026
- Listing terms: Cash,Conventional,FHA,VA Loan
- Road surface type: Concrete, Curbs
Estimated market value
$429,900
$408,000 - $451,000
$2,946/mo
Price history
| Date | Event | Price |
|---|---|---|
| 7/8/2026 | Listed for sale | $439,900$189/sqft |
Source:  HAR #20179911 Report a problem HAR #20179911 Report a problem | ||
Public tax history
| Year | Property taxes | Tax assessment |
|---|---|---|
| 2025 | $5,488 +4.2% | $386,378 +2.9% |
| 2024 | $5,268 +13.5% | $375,580 -3.6% |
| 2023 | $4,641 +7.5% | $389,591 +11.9% |
| 2022 | $4,317 | $348,055 +22.1% |
| 2021 | -- | $285,000 +3.4% |
| 2020 | $4,065 -1.7% | $275,529 -0.1% |
| 2019 | $4,135 -47% | $275,786 -2.4% |
| 2018 | $7,803 | $282,593 |
| 2017 | $7,803 +29.4% | $282,593 |
| 2016 | $6,032 | -- |
Find assessor info on the county website
Monthly payment
Est. payment
Payment breakdown
Explore the cost of this home by adjusting the details. Changes won't be saved.Climate risks
Neighborhood: Oakcrest
Nearby schools
GreatSchools rating
- 10/10Oakcrest Intermediate SchoolGrades: 5-6Distance: 0.6 mi
- 9/10Grand Lakes Junior High SchoolGrades: 7-8Distance: 3.6 mi
- 9/10Tomball Memorial High SchoolGrades: 9-12Distance: 1 mi
Schools provided by the listing agent
- Elementary: West Elementary (Tomball)
- Middle: Grand Lakes Junior High School
- High: Tomball West High School
Source: HAR. This data may not be complete. We recommend contacting the local school district to confirm school assignments for this home.
- $483,0004 bd4 ba3.2k sqft18606 Magpie Ct, Cypress, TX 77429Off Market
- $365,1004 bd2 ba2k sqft18607 Magpie Ct, Cypress, TX 77429Off Market
- $540,6004 bd4 ba2.8k sqft18610 Magpie Ct, Cypress, TX 77429Off Market

- $470,7005 bd3 ba2.5k sqft18611 Magpie Ct, Cypress, TX 77429Off Market
- $484,6004 bd3 ba2.6k sqft15238 Calandra Lark Ln, Cypress, TX 77429Off Market
- $481,3004 bd3 ba2.7k sqft18706 Southard Oaks Dr, Cypress, TX 77429Off Market
- $508,1004 bd3 ba3.3k sqft15234 Calandra Lark Ln, Cypress, TX 77429Off Market
- $477,9004 bd3 ba2.7k sqft18628 Southard Oaks Dr, Cypress, TX 77429Off Market
A local agent can set up tours, give advice and negotiate with sellers.
A local lender can help you make sure your offer is ready when you are.
Similar homes
- $450,0004 bd4 ba3k sqft11906 Sandler Bnd, Cypress, TX 77429For Sale
 MLS ID #50557603, Cindy Boutwell, Boutwell Properties LLC. HAR
 - $429,9993 bd2 ba2k sqft18843 Aspen Heights Trl, Cypress, TX 77429For Sale
 MLS ID #6416706, Lucy Gomez, JLA Realty. HAR
 - $360,0004 bd3 ba2.4k sqft15619 Eastern Hemlock Ln, Cypress, TX 77429For Sale
 MLS ID #48478167, Sarah Wheeler, CB&A, Realtors. HAR
 - $407,0005 bd4 ba2.7k sqft11502 Havard Oaks Dr, Houston, TX 77095For Sale
 MLS ID #45984541, Amber Broadway, Opendoor Brokerage, LLC. HAR
 - $475,0004 bd4 ba2.8k sqft21826 Soncy Way, Tomball, TX 77377For SaleMLS ID #69170827, Juliann Dalton, RE/MAX Universal. HAR
- $368,0004 bd3 ba2.6k sqft11802 Laurel Meadow Dr, Tomball, TX 77377For SaleMLS ID #18994053, BJ Alexander, eXp Realty LLC. HAR
- $330,0004 bd2 ba2.1k sqft8914 Hummingbird Glen Ct, Tomball, TX 77375For SaleMLS ID #68875964, Lauren Ashley, Better Homes and Gardens Real Estate Gary Greene - The Woodlands. HAR
- $399,9904 bd4 ba3k sqft17903 Pleasantglen Ct, Spring, TX 77379For SaleMLS ID #62585736, Adrian Smith, Real Broker, LLC. HAR
- $540,0004 bd4 ba2.9k sqft11011 Cunningham Fir Trl, Tomball, TX 77375For SaleMLS ID #40802567, Julie Shalloup, CB&A, Realtors. HAR
- $405,0004 bd3 ba2.7k sqft20107 Shiloh Springs Dr, Cypress, TX 77433For SaleMLS ID #55313510, Phuong Tran, eXp Realty LLC. HAR
- $358,9964 bd3 ba2.6k sqft13010 Red Blossom Cir, Tomball, TX 77375For SaleMLS ID #54315949, Christi Priddy, RE/MAX Integrity. HAR
- $419,9004 bd2 ba2k sqft15015 Old Horseshoe Lake Dr, Cypress, TX 77433For SaleMLS ID #19240498, Cristina Sanchez, NuWay Realty Group LLC. HAR
- $412,0003 bd3 ba2.3k sqft19503 Hayden Grove Dr, Cypress, TX 77433For SaleMLS ID #46859397, Maelia Davis, The Agency Austin, LLC. HAR
- $478,0004 bd4 ba3.3k sqft22419 Sawmill Ranch Dr, Spring, TX 77389For SaleMLS ID #94599738, Jon Bouche, Connect Realty.com. HAR
- $450,0004 bd3 ba2.9k sqft31111 Cardrona Peak Pl, Hockley, TX 77447For SaleMLS ID #42202050, Veronica Smith, eXp Realty LLC. HAR
- $410,0004 bd3 ba2.4k sqft21114 Turtle Glen Ln, Cypress, TX 77433For SaleMLS ID #19384076, Vi Tran, 5th Stream Realty. HAR
- $515,0004 bd4 ba2.7k sqft20807 Magical Merlin Way, Tomball, TX 77375For SaleMLS ID #20331261, Demeita Stevenson, Coldwell Banker Realty - Greater Northwest. HAR
- $410,0004 bd2 ba2.3k sqft25227 Hawthorne Blossom Dr, Spring, TX 77389For SaleMLS ID #14672030, Isela Yilmaz, Executive Texas Realty. HAR
- $438,5004 bd3 ba2.6k sqft28160 Knight Peak Dr, Spring, TX 77386For SaleMLS ID #10082435, Devyn Winkler, Fathom Realty. HAR
- $437,0004 bd4 ba2.7k sqft8149 Overland Grv, Magnolia, TX 77354For SaleMLS ID #74727428, Megan Baker, CB&A, Realtors. HAR
