Price to Sell!! This home feels like a model home built by EMPIRE HOMES, perfect for first time buyers. Beautiful 2 STORY 12' ft. front door. Laundry room connects to the master suite downstairs with a soaking tub and extended shower. Additional room downstairs can be used as study/flex or room. Head out back to the covered porch in the backyard, gas line installed for future grilling and brick on 4 sides! This community offers a wealth of amenities Book your showing today! THIS ONE WON'T LAST LONG!! Start your day with coffee in the covered outdoor living area. Inside, the family room provides real wood flooring ,an entertaining ambiance with a cozy fireplace open concept living with electrical floor outlets. Dual sinks and a walk-in closet in the owner’s suite streamlines busy mornings. Dellrose is a sought-after community in the Hockley area consistently rated among the best in the region. The brand-new rec center offers amenities like tennis courts and a swimming pooland bike path!
For sale
$450,000
31111 Cardrona Peak Pl, Hockley, TX 77447
4beds
2,939sqft
Single Family Residence
Built in 2022
5,967 Square Feet Lot
$433,900 Zestimate®
$153/sqft
$83/mo HOA
What's special
Cozy fireplaceReal wood flooringSoaking tubElectrical floor outletsOpen concept livingExtended shower
- 85 days
- 26
- 1
Zillow last checked:
Listing updated:
Listed by:
Veronica Smith TREC #0678040 346-668-8191,
eXp Realty LLC
Source: HAR,MLS#: 42202050
Facts & features
Interior
Bedrooms & bathrooms
- Bedrooms: 4
- Bathrooms: 3
- Full bathrooms: 2
- 1/2 bathrooms: 1
Rooms
- Room types: Family Room, Utility Room
Primary bedroom
- Level: First
- Area: 182
- Dimensions: 14X13
Bedroom
- Level: Second
- Area: 100
- Dimensions: 10x10
Bedroom
- Level: Second
- Area: 121
- Dimensions: 11X11
Bedroom
- Level: Second
- Area: 121
- Dimensions: 11X11
Other
- Level: First
- Area: 100
- Dimensions: 10X10
Dining room
- Level: First
- Area: 180
- Dimensions: 15X12
Family room
- Level: First
- Area: 252
- Dimensions: 18X14
Game room
- Level: Second
- Area: 270
- Dimensions: 18X15
Heating
- Electric
Cooling
- Electric
Appliances
- Included: Disposal, Gas Oven, Microwave, Gas Cooktop, Dishwasher
- Laundry: Electric Dryer Hookup, Gas Dryer Hookup
Features
- High Ceilings, Primary Bed - 1st Floor, Walk-In Closet(s)
- Flooring: Wood
- Number of fireplaces: 1
- Fireplace features: Gas
Interior area
- Total structure area: 2,939
- Total interior livable area: 2,939 sqft
Property
Parking
- Parking features: Attached
- Has attached garage: Yes
Features
- Stories: 2
- Patio & porch: Covered
- Has spa: Yes
- Fencing: Back Yard
Lot
- Size: 5,967 Square Feet
- Features: Back Yard, Subdivided, 0 Up To 1/4 Acre
Details
- Parcel number: 1444360020002
Construction
Type & style
- Home type: SingleFamily
- Architectural style: Traditional
- Property subtype: Single Family Residence
Materials
- Brick, Cement Siding
- Foundation: Slab
- Roof: Composition
Condition
- New construction: No
- Year built: 2022
Details
- Builder name: Empire
Utilities & green energy
- Sewer: Public Sewer
- Water: Public, Water District
Community & HOA
Community
- Features: Subdivision Tennis Court
- Subdivision: Dellrose Sec 10
HOA
- Has HOA: Yes
- HOA fee: $1,000 annually
Location
- Region: Hockley
Financial & listing details
- Price per square foot: $153/sqft
- Tax assessed value: $315,369
- Annual tax amount: $1,182
- Date on market: 6/15/2026
- Listing terms: Cash,Conventional,FHA,USDA Loan,VA Loan
- Ownership: Full Ownership
Estimated market value
$433,900
$412,000 - $456,000
$2,890/mo
Price history
| Date | Event | Price |
|---|---|---|
| 6/15/2026 | Listed for sale | $450,000+18.4%$153/sqft |
Source:  HAR #42202050 Report a problem HAR #42202050 Report a problem | ||
| 10/18/2024 | Listing removed | $380,000$129/sqft |
Source: HAR #7218049 Report a problem | ||
| 10/18/2024 | Price change | $380,000-5%$129/sqft |
Source: HAR #7218049 Report a problem | ||
| 9/20/2024 | Listed for sale | $399,999-3.6%$136/sqft |
Source: HAR #7218049 Report a problem | ||
| 8/25/2024 | Listing removed | -- |
Source: HAR #67269587 Report a problem | ||
| 5/29/2024 | Price change | $415,000-7.8%$141/sqft |
Source: HAR #67269587 Report a problem | ||
| 9/3/2023 | Listed for sale | $449,999$153/sqft |
Source: HAR #67269587 Report a problem | ||
Public tax history
| Year | Property taxes | Tax assessment |
|---|---|---|
| 2025 | $2,218 -23.8% | $315,369 -12.3% |
| 2024 | $2,908 +7.7% | $359,622 -2.2% |
| 2023 | $2,701 +958.4% | $367,793 +959.9% |
| 2022 | $255 | $34,700 |
Find assessor info on the county website
Monthly payment
Est. payment
Payment breakdown
Explore the cost of this home by adjusting the details. Changes won't be saved.Climate risks
Neighborhood: 77447
Nearby schools
Schools provided by the listing agent
- Elementary: Bryan Lowe Elementary
- Middle: Waller Junior High School
- High: Waller High School
Source: HAR. This data may not be complete. We recommend contacting the local school district to confirm school assignments for this home.
- $367,3005 bd3 ba2.9k sqft31115 Cardrona Peak Pl, Hockley, TX 77447Off Market

- $266,2003 bd2 ba1.5k sqft31119 Cardrona Peak Pl, Hockley, TX 77447Off Market
- $273,6003 bd2 ba1.5k sqft31107 Cardrona Peak Pl, Hockley, TX 77447Off Market
- $289,1003 bd2 ba1.7k sqft17103 Broadleaf Oak Dr, Hockley, TX 77447Off Market
Similar homes
- $364,9004 bd3 ba2k sqft31430 Calle Linda Dr, Hockley, TX 77447For Sale
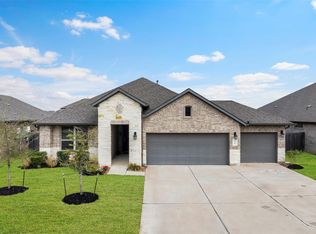 MLS ID #13393164, Wanda Abel, Blair Realty Group. HAR
 - $395,0004 bd4 ba2.8k sqft31511 Kailua Dr, Hockley, TX 77447For Sale
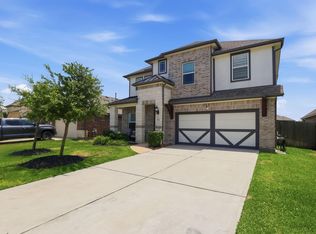 MLS ID #55273779, Ashley Tippens, Epique Realty LLC. HAR
 - $399,0005 bd4 ba3.5k sqft31306 Kailua Dr, Hockley, TX 77447For Sale
 MLS ID #72759234, Angel Armadillo-Macias, Orchard Brokerage. HAR
 - $365,0004 bd3 ba2k sqft16203 Neff Park Dr, Hockley, TX 77447For Sale
 MLS ID #91495294, Enrique Escobar, Mr. Sold Real Estate. HAR
