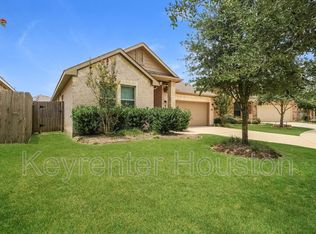
Welcome to 31511 Kailua Dr. where space, style, and energy efficiency come together in the beautiful Stone Creek Ranch community. Tucked away on a quiet cul-de-sac, this stunning 4-bedroom, 3.5-bath home offers an open-concept design perfect for both everyday living and entertaining. The chef-inspired kitchen features granite countertops, upgrades and seamless flow into the spacious living and dining areas filled with natural light. Upstairs, you'll find a large game room, dedicated media room, and generously sized secondary bedrooms offering flexibility for family, guests, or remote work.
Step outside to your screened-in patio with retractable screen, creating the perfect space to enjoy Texas evenings year-round. Energy-efficient upgrades and solar panels help you save on utility costs, while adding long-term value. Close to Hwy 290, shopping, dining, and zoned to Waller ISD, this move-in-ready home offers the perfect balance of comfort, convenience, and modern living.
For sale
Price cut: $15K (7/17)
$395,000
31511 Kailua Dr, Hockley, TX 77447
4beds
2,879sqft
Single Family Residence
Built in 2020
5,998 Square Feet Lot
$382,600 Zestimate®
$137/sqft
$79/mo HOA
What's special
Granite countertopsQuiet cul-de-sacLarge game roomDedicated media roomChef-inspired kitchenOpen-concept designGenerously sized secondary bedrooms
- 81 days |
- 79 |
- 5 |
Zillow last checked:
Listing updated:
Listed by:
Ashley Tippens TREC #0836488 346-796-1047,
Epique Realty LLC
Source: HAR,MLS#: 55273779
Facts & features
Interior
Bedrooms & bathrooms
- Bedrooms: 4
- Bathrooms: 4
- Full bathrooms: 3
- 1/2 bathrooms: 1
Rooms
- Room types: Media Room
Primary bathroom
- Features: Half Bath, Primary Bath: Double Sinks, Primary Bath: Shower Only, Secondary Bath(s): Tub/Shower Combo
Kitchen
- Features: Kitchen Island, Kitchen open to Family Room, Pantry
Heating
- Natural Gas
Cooling
- Electric
Appliances
- Included: Disposal, Microwave, Dishwasher
- Laundry: Washer Hookup
Features
- 3 Bedrooms Up, En-Suite Bath, Primary Bed - 1st Floor, Walk-In Closet(s)
Interior area
- Total structure area: 2,879
- Total interior livable area: 2,879 sqft
Video & virtual tour
Property
Parking
- Total spaces: 2
- Parking features: Attached
- Attached garage spaces: 2
Features
- Stories: 2
Lot
- Size: 5,998 Square Feet
- Features: Subdivided, 0 Up To 1/4 Acre
Details
- Parcel number: 1376740090029
Construction
Type & style
- Home type: SingleFamily
- Architectural style: Traditional
- Property subtype: Single Family Residence
Materials
- Brick, Stone, Wood Siding
- Foundation: Slab
- Roof: Composition
Condition
- New construction: No
- Year built: 2020
Utilities & green energy
- Sewer: Public Sewer
- Water: Public
Community & HOA
Community
- Subdivision: Stone Crk Ranch Sec 9 Rep #
HOA
- Has HOA: Yes
- Amenities included: Clubhouse, Playground, Pool, Trail(s)
- HOA fee: $950 annually
Location
- Region: Hockley
Financial & listing details
- Price per square foot: $137/sqft
- Tax assessed value: $412,001
- Annual tax amount: $10,612
- Date on market: 5/29/2026
- Listing terms: Cash,Conventional,FHA,USDA Loan,VA Loan
Estimated market value
$382,600
$363,000 - $402,000
$2,534/mo
Price history
| Date | Event | Price |
|---|---|---|
| 7/17/2026 | Price change | $395,000-3.7%$137/sqft |
Source:  HAR #55273779 Report a problem HAR #55273779 Report a problem | ||
| 5/29/2026 | Price change | $410,000+2.8%$142/sqft |
Source: HAR #55273779 Report a problem | ||
| 11/17/2025 | Price change | $399,000-5%$139/sqft |
Source: HAR #95579588 Report a problem | ||
| 5/8/2025 | Price change | $420,000-3.4%$146/sqft |
Source: HAR #95579588 Report a problem | ||
| 4/3/2025 | Listed for sale | $435,000-0.2%$151/sqft |
Source: HAR #95579588 Report a problem | ||
| 11/17/2024 | Listing removed | $436,000$151/sqft |
Source: HAR #60017952 Report a problem | ||
| 11/14/2024 | Price change | $436,000-2.9%$151/sqft |
Source: HAR #60017952 Report a problem | ||
| 11/7/2024 | Listed for sale | $449,000+49.7%$156/sqft |
Source: HAR #60017952 Report a problem | ||
| 12/22/2020 | Listing removed | $299,990$104/sqft |
Source: Gehan Homes #35325978 Report a problem | ||
| 12/10/2020 | Pending sale | $299,990$104/sqft |
Source: Gehan Homes #35325978 Report a problem | ||
| 12/10/2020 | Price change | $299,990+3.4%$104/sqft |
Source: Gehan Homes #35325978 Report a problem | ||
| 11/14/2020 | Pending sale | $289,990$101/sqft |
Source: Gehan Homes #35325978 Report a problem | ||
| 11/13/2020 | Price change | $289,990+1.8%$101/sqft |
Source: Gehan Homes #35325978 Report a problem | ||
| 11/2/2020 | Price change | $284,990-4%$99/sqft |
Source: Gehan Homes #35325978 Report a problem | ||
| 10/20/2020 | Price change | $296,990+2.4%$103/sqft |
Source: Gehan Homes #35325978 Report a problem | ||
| 10/1/2020 | Price change | $289,990-1.7%$101/sqft |
Source: Gehan Homes #35325978 Report a problem | ||
| 9/10/2020 | Price change | $294,990-3%$102/sqft |
Source: Gehan Homes #35325978 Report a problem | ||
| 8/3/2020 | Price change | $303,990-4.7%$106/sqft |
Source: Gehan Homes #35325978 Report a problem | ||
| 7/31/2020 | Listed for sale | $319,058$111/sqft |
Source: Gehan Homes #35325978 Report a problem | ||
Public tax history
| Year | Property taxes | Tax assessment |
|---|---|---|
| 2025 | $2,326 +13.2% | $412,001 +17.5% |
| 2024 | $2,055 +12.5% | $350,759 -14.4% |
| 2023 | $1,826 +8.8% | $409,590 +8% |
| 2022 | $1,679 | $379,296 +25.6% |
| 2021 | -- | $301,886 +598.8% |
| 2020 | -- | $43,200 +15.4% |
| 2019 | $253 | $37,440 |
Find assessor info on the county website
Monthly payment
Est. payment
Payment breakdown
Explore the cost of this home by adjusting the details. Changes won't be saved.Climate risks
Neighborhood: 77447
Nearby schools
GreatSchools rating
- 5/10Roberts Road Elementary SchoolGrades: PK-5Distance: 2.1 mi
- 5/10Waller Junior High SchoolGrades: 6-8Distance: 9.2 mi
- 4/10Waller High SchoolGrades: 9-12Distance: 9 mi
Schools provided by the listing agent
- Elementary: Richard T Mcreavy Elementary
- Middle: Waller Junior High School
- High: Waller High School
Source: HAR. This data may not be complete. We recommend contacting the local school district to confirm school assignments for this home.
- $400,0004 bd3 ba2.6k sqft31515 Kailua Dr, Hockley, TX 77447For Sale

- $313,1056,011 sqft31507 Kailua Dr, Hockley, TX 77447Off Market
- $2,1503 bd2 ba2k sqft31519 Kailua Dr, Hockley, TX 77447For Rent
- $351,3004 bd3 ba2.1k sqft31503 Kailua Dr, Hockley, TX 77447Off Market

- $383,5005 bd3 ba2.7k sqft16343 Rockdale Landing Dr, Hockley, TX 77447Off Market
- $350,7004 bd3 ba2.6k sqft31523 Kailua Dr, Hockley, TX 77447Off Market
- $304,4003 bd2 ba1.8k sqft31510 Kailua Dr, Hockley, TX 77447Off Market
- $308,2003 bd2 ba1.8k sqft16339 Rockdale Landing Dr, Hockley, TX 77447Off Market
A local agent can set up tours, give advice and negotiate with sellers.
Similar homes
- $378,9005 bd4 ba2.8k sqft31410 Elkcreek Bend Dr, Hockley, TX 77447For Sale
 MLS ID #91577233, Kourtney Walker, Coldwell Banker Realty - Greater Northwest. HAR
 - $399,0005 bd4 ba3.5k sqft31306 Kailua Dr, Hockley, TX 77447For Sale
 MLS ID #72759234, Angel Armadillo-Macias, Orchard Brokerage. HAR
 - $359,9004 bd3 ba2.4k sqft16134 Mersmann Ridge Ln, Hockley, TX 77447For Sale
 MLS ID #62533419, Ryan McLennan, Blair Realty Group. HAR
 - $335,0004 bd4 ba2.4k sqft31111 Oneawa Stone Way, Hockley, TX 77447For Sale
 MLS ID #17262770, Veronica Alarcon, LPT Realty, LLC. HAR
 - $450,0004 bd3 ba2.9k sqft31111 Cardrona Peak Pl, Hockley, TX 77447For SaleMLS ID #42202050, Veronica Smith, eXp Realty LLC. HAR
- $314,0003 bd2 ba1.9k sqft31526 Elkcreek Bend Dr, Hockley, TX 77447For SaleMLS ID #70812588, Shadrick Bogany, Better Homes and Gardens Real Estate Gary Greene - Woodway. HAR
- $315,0005 bd3 ba2.7k sqft20707 Solstice Point Dr, Hockley, TX 77447For SaleMLS ID #32666772, Penny Ngo, 5th Stream Realty. HAR
- $315,0004 bd3 ba2.6k sqft23818 Seeded Meadow Ct, Hockley, TX 77447For SaleMLS ID #88692288, Norma Villasmil, La Rosa Realty Texas LLC. HAR
- $399,9004 bd3 ba2.4k sqft21114 Turtle Glen Ln, Cypress, TX 77433For SaleMLS ID #69903570, Vi Tran, 5th Stream Realty. HAR
- $289,9993 bd2 ba1.7k sqft31243 Pinebrook Falls Ln, Hockley, TX 77447For SaleMLS ID #3465297, Bethany Spaulding, JLA Realty. HAR
- $325,0003 bd2 ba1.8k sqft22410 Red Sparrow Dr, Hockley, TX 77447For SaleMLS ID #72966666, Rickey Chavez, Better Homes and Gardens Real Estate Gary Greene - Cypress. HAR
- $485,0004 bd4 ba2.6k sqft15418 Rainbow Trout Dr, Cypress, TX 77433For SaleMLS ID #54231050, Jodi Gauthier, ThisIsLivin Properties, LLC. HAR
- $424,0005 bd4 ba2.7k sqft14722 Oakheath River Ct, Cypress, TX 77429For SaleMLS ID #85551019, Missy Plaxco, CB&A, Realtors. HAR
- $338,0004 bd3 ba2.4k sqft21650 Calico Bush Trl, Katy, TX 77449For SaleMLS ID #50678585, Kevin Weber, Orchard Brokerage. HAR
- $399,9004 bd4 ba2.8k sqft4218 Rocky Plains Ln, Katy, TX 77493For SaleMLS ID #91187709, Cecilia Cardenas, RE/MAX Grand. HAR
- $369,9954 bd3 ba2.6k sqft13010 Red Blossom Cir, Tomball, TX 77375For SaleMLS ID #40156643, Christi Priddy, RE/MAX Integrity. HAR
- $389,9004 bd3 ba2.7k sqft8435 Jetty Glen Dr, Cypress, TX 77433For SaleMLS ID #81905026, Edward Blanchfield, RE/MAX Fine Properties. HAR
- $245,0003 bd2 ba1.5k sqft24026 Swather Way, Hockley, TX 77447For SaleMLS ID #55072906, Brandon Snyder, eXp Realty LLC. HAR
- $419,9004 bd2 ba2k sqft15015 Old Horseshoe Lake Dr, Cypress, TX 77433For SaleMLS ID #19240498, Cristina Sanchez, NuWay Realty Group LLC. HAR
- $435,0004 bd4 ba2.9k sqft19907 Sagebrush Hollow Dr, Cypress, TX 77433For SaleMLS ID #71892082, Marie Hanna, GHEB Realty. HAR
