Discover this charming one-story home in Stone Creek Ranch, brimming with character and resembling a model home. This beautifully designed property features a media room and a formal dining area, complemented by a large living room with a cozy fireplace. The open-concept layout is perfect for entertaining and showcases an island kitchen with 42-inch cabinets.
Retreat to the spacious primary bedroom, complete with an expansive en-suite bath featuring double sinks, a separate shower, a luxurious garden tub, and generously sized walk-in closets. The home is fully brick and offers an inviting covered patio measuring 22x11, perfect for outdoor relaxation. Enjoy a nicely-sized backyard with no rear neighbors for added privacy and tranquility.
Plus, this home includes access to a fantastic recreational area and comes with a comprehensive home warranty! Don't miss this opportunity to own a stunning property in a sought-after community!
For sale
Price cut: $6K (8/1)
$314,000
31526 Elkcreek Bend Dr, Hockley, TX 77447
3beds
1,981sqft
Single Family Residence
Built in 2020
6,351 Square Feet Lot
$304,400 Zestimate®
$159/sqft
$79/mo HOA
What's special
Formal dining areaCharming one-story homeMedia roomGenerously sized walk-in closetsSpacious primary bedroomSeparate showerLuxurious garden tub
- 57 days |
- 204 |
- 14 |
Zillow last checked:
Listing updated:
Listed by:
Shadrick Bogany TREC #0312961 713-828-6075,
Better Homes and Gardens Real Estate Gary Greene - Woodway
Source: HAR,MLS#: 70812588
Facts & features
Interior
Bedrooms & bathrooms
- Bedrooms: 3
- Bathrooms: 2
- Full bathrooms: 2
Primary bedroom
- Level: First
- Area: 256
- Dimensions: 16x16
Bedroom
- Level: First
- Area: 100
- Dimensions: 10x10
Bedroom
- Level: First
- Area: 100
- Dimensions: 10x10
Other
- Level: First
- Area: 77
- Dimensions: 11x7
Dining room
- Level: First
- Area: 110
- Dimensions: 11x10
Kitchen
- Level: First
- Area: 144
- Dimensions: 16x9
Living room
- Level: First
- Area: 272
- Dimensions: 17x16
Media room
- Level: First
- Area: 176
- Dimensions: 16x11
Primary bath
- Level: First
- Area: 88
- Dimensions: 11x8
Utility room
- Level: First
- Area: 30
- Dimensions: 6x5
Heating
- Natural Gas
Cooling
- Ceiling Fan(s), Electric
Appliances
- Included: Disposal, Dryer, Refrigerator, Washer, Freestanding Oven, Microwave, Free-Standing Range, Dishwasher
- Laundry: Electric Dryer Hookup, Gas Dryer Hookup, Washer Hookup
Features
- Formal Entry/Foyer, High Ceilings
- Flooring: Carpet, Vinyl
- Windows: Window Coverings
- Number of fireplaces: 1
- Fireplace features: Gas, Gas Log
Interior area
- Total structure area: 1,981
- Total interior livable area: 1,981 sqft
Video & virtual tour
Property
Parking
- Total spaces: 2
- Parking features: Attached, Double-Wide Driveway
- Attached garage spaces: 2
Features
- Stories: 1
- Patio & porch: Covered, Patio/Deck
- Fencing: Back Yard
Lot
- Size: 6,351 Square Feet
- Dimensions: 50 x 127
- Features: Subdivided, 0 Up To 1/4 Acre
Details
- Parcel number: 1376740060022
Construction
Type & style
- Home type: SingleFamily
- Architectural style: Traditional
- Property subtype: Single Family Residence
Materials
- Brick, Cement Siding, Stone
- Foundation: Slab
- Roof: Composition
Condition
- New construction: No
- Year built: 2020
Details
- Builder name: Liberty
Utilities & green energy
- Water: Water District
Green energy
- Energy efficient items: Thermostat
Community & HOA
Community
- Subdivision: Stone Crk Ranch Sec 9 Rep 1
HOA
- Has HOA: Yes
- Amenities included: Clubhouse, Playground
- HOA fee: $950 annually
Location
- Region: Hockley
Financial & listing details
- Price per square foot: $159/sqft
- Tax assessed value: $346,887
- Annual tax amount: $9,541
- Date on market: 6/27/2026
- Listing terms: Cash,Conventional,FHA,VA Loan
- Ownership: Full Ownership
- Road surface type: Concrete, Curbs
Estimated market value
$304,400
$289,000 - $320,000
$2,117/mo
Price history
| Date | Event | Price |
|---|---|---|
| 8/1/2026 | Price change | $314,000-1.9%$159/sqft |
Source:  HAR #70812588 Report a problem HAR #70812588 Report a problem | ||
| 6/27/2026 | Listed for sale | $320,000$162/sqft |
Source: HAR #70812588 Report a problem | ||
Public tax history
| Year | Property taxes | Tax assessment |
|---|---|---|
| 2025 | $1,867 +7% | $346,887 +3.9% |
| 2024 | $1,745 | $333,717 -6.9% |
| 2023 | -- | $358,547 +13.1% |
| 2022 | $1,323 | $317,145 +25.5% |
| 2021 | -- | $252,682 +1064.4% |
| 2020 | $144 -44.4% | $21,700 -43.4% |
| 2019 | $259 | $38,309 |
Find assessor info on the county website
Monthly payment
Est. payment
Payment breakdown
Explore the cost of this home by adjusting the details. Changes won't be saved.Climate risks
Neighborhood: 77447
Nearby schools
GreatSchools rating
- 5/10Roberts Road Elementary SchoolGrades: PK-5Distance: 2 mi
- 5/10Waller Junior High SchoolGrades: 6-8Distance: 9.1 mi
- 4/10Waller High SchoolGrades: 9-12Distance: 8.9 mi
Schools provided by the listing agent
- Elementary: Richard T Mcreavy Elementary
- Middle: Waller Junior High School
- High: Waller High School
Source: HAR. This data may not be complete. We recommend contacting the local school district to confirm school assignments for this home.
- $388,5004 bd3 ba2.8k sqft31530 Elkcreek Bend Dr, Hockley, TX 77447For Sale

- $366,5004 bd2 ba2.9k sqft31522 Elkcreek Bend Dr, Hockley, TX 77447Off Market
- $382,8004 bd2 ba3k sqft31518 Elkcreek Bend Dr, Hockley, TX 77447Off Market
- $343,7004 bd2 ba2.1k sqft31534 Elkcreek Bend Dr, Hockley, TX 77447Off Market
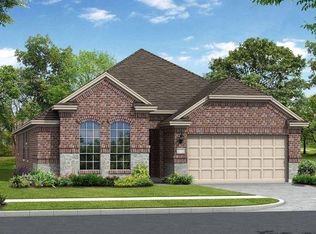
- $371,6004 bd3 ba2.8k sqft31538 Elkcreek Bend Dr, Hockley, TX 77447Off Market
- $315,0004 bd3 ba1.7k sqft31514 Elkcreek Bend Dr, Hockley, TX 77447Pending
- $325,2003 bd2 ba2k sqft31527 Elkcreek Bend Dr, Hockley, TX 77447Off Market
- $363,8004 bd2 ba3k sqft31523 Elkcreek Bend Dr, Hockley, TX 77447Off Market
A local agent can set up tours, give advice and negotiate with sellers.
Similar homes
- $365,0004 bd3 ba2k sqft16203 Neff Park Dr, Hockley, TX 77447For Sale
 MLS ID #91495294, Enrique Escobar, Mr. Sold Real Estate. HAR
 - $364,9004 bd3 ba2k sqft31430 Calle Linda Dr, Hockley, TX 77447For Sale
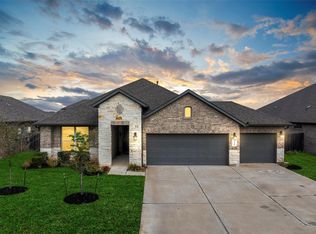 MLS ID #40205938, Wanda Abel, Blair Realty Group. HAR
 - $315,0005 bd3 ba2.7k sqft20707 Solstice Point Dr, Hockley, TX 77447For Sale
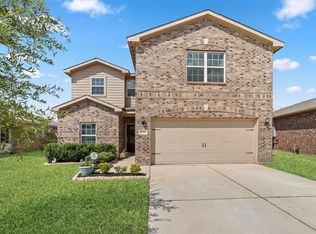 MLS ID #32666772, Penny Ngo, 5th Stream Realty. HAR
 - $325,0003 bd2 ba1.8k sqft22410 Red Sparrow Dr, Hockley, TX 77447For Sale
 MLS ID #72966666, Rickey Chavez, Better Homes and Gardens Real Estate Gary Greene - Cypress. HAR
 - $395,0004 bd4 ba2.8k sqft31511 Kailua Dr, Hockley, TX 77447For SaleMLS ID #55273779, Ashley Tippens, Epique Realty LLC. HAR
- $245,0003 bd2 ba1.5k sqft24026 Swather Way, Hockley, TX 77447For SaleMLS ID #55072906, Brandon Snyder, eXp Realty LLC. HAR
- $227,0003 bd2 ba1.5k sqft24018 Prairie Dust Dr, Hockley, TX 77447For SaleMLS ID #30223057, Megan Blan, Blair Realty Group. HAR
- $290,0004 bd2 ba1.8k sqft22727 Petrizzi Ln, Katy, TX 77449For SaleMLS ID #20329327, Juan Zapata, Vive Realty LLC. HAR
- $328,9904 bd3 ba2.5k sqft5543 Redwood Summit Ln, Katy, TX 77449For SaleMLS ID #54799597, Shatoya Malveaux, Shatoya Malveaux, Broker. HAR
- $450,0004 bd3 ba2.9k sqft31111 Cardrona Peak Pl, Hockley, TX 77447For SaleMLS ID #42202050, Veronica Smith, eXp Realty LLC. HAR
- $305,0003 bd2 ba1.5k sqft19434 Pacers Gait Ln, Tomball, TX 77377For SaleMLS ID #96932416, Lucia Clark, Better Homes and Gardens Real Estate Gary Greene - Champions. HAR
- $349,9003 bd3 ba2.4k sqft23007 Indigo Prairie Ln, Katy, TX 77493For SaleMLS ID #62941365, Miviala Cuadot, Lugary, LLC. HAR
- $338,0004 bd3 ba2.4k sqft21650 Calico Bush Trl, Katy, TX 77449For SaleMLS ID #50678585, Kevin Weber, Orchard Brokerage. HAR
- $319,0004 bd2 ba1.9k sqft3610 Russett Glen Ln, Katy, TX 77449For SaleMLS ID #87804453, Maira Hudda, REALM Real Estate Professionals - Sugar Land. HAR
- $305,0003 bd3 ba2.1k sqft5226 Tall Tower St, Katy, TX 77493For SaleMLS ID #35475431, Rafael Mata, CB&A, Realtors-Katy. HAR
- $328,0003 bd2 ba1.9k sqft21530 Cypress Juniper Dr, Cypress, TX 77433For SaleMLS ID #91706154, Eddie Chan, Central Metro Realty. HAR
- $279,9003 bd2 ba1.6k sqft4431 Andorno Dr, Katy, TX 77449For SaleMLS ID #43783749, Claire McCallum, McCallum Realty. HAR
- $339,9993 bd3 ba2.4k sqft6418 Shadowbrook Hollow Trl, Katy, TX 77493For SaleMLS ID #17306313, Jamie McMartin, Compass RE Texas, LLC - West Houston. HAR
- $325,0003 bd3 ba1.9k sqft15046 Flintstone Village Trl, Cypress, TX 77433For SaleMLS ID #13646518, Katy Walston, Keller Williams Realty Professionals. HAR
- $315,0003 bd3 ba2.2k sqft14510 Sanour Dr, Houston, TX 77084For SaleMLS ID #32983503, Charles Wyatt, McAlister Real Estate. HAR
