Stunning 4-3-2 Luxury Home with striking curb appeal, featuring a upgraded stone & brick exterior and a high-end smart-home floorplan design, plus, no back neighbors ensure exceptional privacy/tranquility. TWO Bedrooms & TWO Baths Downstairs. Primary bedroom; Rare ensuite laundry room directly off the walk-in-closet, sitting area, large resort style primary bath tub & separate shower, dual granite vanities, and massive walk-in closet with storage area/built-ins. Kitchen opens to family room, granite island, gas cooktop and cabinets galore. Incredible views from the sweeping staircase that adds significant charm and delivers tons of natural light while featuring soaring two-story vaulted ceilings. Spacious Outdoor Living offers covered patio for entertaining or family gatherings, ceiling fans and Pergola with mood lighting that blends ambiance and functionality. Nearby Houston Premium Outlets, Fairfield, Zube Park, Bridgeland. Easy access to 290/GP-99, Cypress, Houston, Woodlands, Katy
For sale
Price cut: $7K (7/12)
$388,500
31530 Elkcreek Bend Dr, Hockley, TX 77447
4beds
2,856sqft
Single Family Residence
Built in 2019
6,351 Square Feet Lot
$377,700 Zestimate®
$136/sqft
$79/mo HOA
What's special
Tons of natural lightSpacious outdoor livingStriking curb appealCeiling fansGranite islandDual granite vanitiesSoaring two-story vaulted ceilings
- 68 days |
- 73 |
- 7 |
Zillow last checked:
Listing updated:
Listed by:
Ruby Branch TREC #0526132 713-289-0951,
HomeSmart
Source: HAR,MLS#: 67400521
Facts & features
Interior
Bedrooms & bathrooms
- Bedrooms: 4
- Bathrooms: 3
- Full bathrooms: 3
Rooms
- Room types: Family Room, Utility Room
Primary bedroom
- Level: First
- Area: 247
- Dimensions: 19x13
Bedroom
- Level: First
- Area: 132
- Dimensions: 12x11
Bedroom
- Level: Second
- Area: 132
- Dimensions: 12x11
Bedroom
- Level: Second
- Area: 144
- Dimensions: 12x12
Dining room
- Level: First
- Area: 187
- Dimensions: 17x11
Family room
- Level: First
- Area: 357
- Dimensions: 21x17
Game room
- Level: Second
- Area: 208
- Dimensions: 16x13
Heating
- Natural Gas
Cooling
- Electric
Appliances
- Included: Microwave, Dishwasher
Features
- 2 Bedrooms Down, 2 Bedrooms Up, En-Suite Bath, Primary Bed - 1st Floor, Walk-In Closet(s)
Interior area
- Total structure area: 2,856
- Total interior livable area: 2,856 sqft
Property
Parking
- Total spaces: 2
- Parking features: Attached
- Attached garage spaces: 2
Features
- Stories: 2
Lot
- Size: 6,351 Square Feet
- Features: Subdivided, 0 Up To 1/4 Acre
Details
- Parcel number: 1376740060021
Construction
Type & style
- Home type: SingleFamily
- Architectural style: Traditional
- Property subtype: Single Family Residence
Materials
- Brick, Cement Siding, Stone
- Foundation: Slab
- Roof: Composition
Condition
- New construction: No
- Year built: 2019
Utilities & green energy
- Water: Water District
Community & HOA
Community
- Subdivision: Stone Creek Ranch
HOA
- Has HOA: Yes
- HOA fee: $950 annually
Location
- Region: Hockley
Financial & listing details
- Price per square foot: $136/sqft
- Tax assessed value: $376,763
- Annual tax amount: $10,362
- Date on market: 6/13/2026
- Listing terms: Cash,Conventional,FHA,VA Loan
Estimated market value
$377,700
$359,000 - $397,000
$2,629/mo
Price history
| Date | Event | Price |
|---|---|---|
| 7/12/2026 | Price change | $388,500-1.8%$136/sqft |
Source:  HAR #67400521 Report a problem HAR #67400521 Report a problem | ||
| 6/22/2026 | Price change | $395,500-2.5%$138/sqft |
Source: HAR #67400521 Report a problem | ||
| 6/18/2026 | Listed for sale | $405,500$142/sqft |
Source: HAR #67400521 Report a problem | ||
| 4/10/2020 | Sold | -- |
Source: Agent Provided Report a problem | ||
Public tax history
| Year | Property taxes | Tax assessment |
|---|---|---|
| 2025 | $2,027 -4.5% | $376,763 -7.2% |
| 2024 | $2,124 | $406,080 -7.6% |
| 2023 | -- | $439,290 +14% |
| 2022 | $1,619 | $385,473 +24.6% |
| 2021 | -- | $309,384 +408.8% |
| 2020 | $404 +55.7% | $60,806 +58.7% |
| 2019 | $259 | $38,303 |
Find assessor info on the county website
Monthly payment
Est. payment
Payment breakdown
Explore the cost of this home by adjusting the details. Changes won't be saved.Climate risks
Neighborhood: 77447
Nearby schools
GreatSchools rating
- 5/10Roberts Road Elementary SchoolGrades: PK-5Distance: 2 mi
- 5/10Waller Junior High SchoolGrades: 6-8Distance: 9.1 mi
- 4/10Waller High SchoolGrades: 9-12Distance: 8.9 mi
Schools provided by the listing agent
- Elementary: Richard T Mcreavy Elementary
- Middle: Waller Junior High School
- High: Waller High School
Source: HAR. This data may not be complete. We recommend contacting the local school district to confirm school assignments for this home.
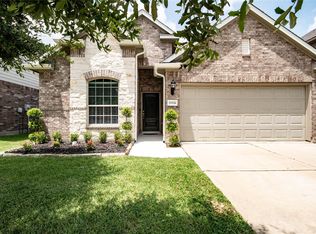
- $314,0003 bd2 ba1.9k sqft31526 Elkcreek Bend Dr, Hockley, TX 77447For Sale
- $343,7004 bd2 ba2.1k sqft31534 Elkcreek Bend Dr, Hockley, TX 77447Off Market
- $371,6004 bd3 ba2.8k sqft31538 Elkcreek Bend Dr, Hockley, TX 77447Off Market
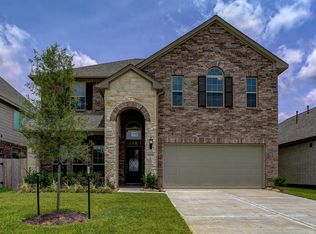
- $366,5004 bd2 ba2.9k sqft31522 Elkcreek Bend Dr, Hockley, TX 77447Off Market
- $366,9004 bd3 ba2.6k sqft31542 Elkcreek Bend Dr, Hockley, TX 77447Off Market
- $382,8004 bd2 ba3k sqft31518 Elkcreek Bend Dr, Hockley, TX 77447Off Market
- $369,7004 bd3 ba2.5k sqft31531 Elkcreek Bend Dr, Hockley, TX 77447Off Market
- $325,2003 bd2 ba2k sqft31527 Elkcreek Bend Dr, Hockley, TX 77447Off Market
A local agent can set up tours, give advice and negotiate with sellers.
Similar homes
- $400,0004 bd3 ba2.6k sqft31515 Kailua Dr, Hockley, TX 77447For Sale
 MLS ID #83190832, Jennifer Doring, Blair Realty Group. HAR
 - $399,9004 bd3 ba3.3k sqft31706 Azalea Crest Ln, Hockley, TX 77447For Sale
 MLS ID #68861125, Thomas Caine, Texas Signature Realty. HAR
 - $378,9005 bd4 ba2.8k sqft31410 Elkcreek Bend Dr, Hockley, TX 77447For Sale
 MLS ID #91577233, Kourtney Walker, Coldwell Banker Realty - Greater Northwest. HAR
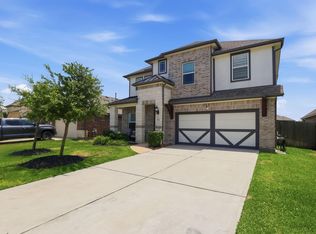
 - $395,0004 bd4 ba2.8k sqft31511 Kailua Dr, Hockley, TX 77447For Sale
 MLS ID #55273779, Ashley Tippens, Epique Realty LLC. HAR
 - $395,0004 bd2 ba2.5k sqft32209 McKinley Run Dr, Hockley, TX 77447For SaleMLS ID #30118566, Jennifer Thomas, Pinnacle Realty Advisors. HAR
- $345,0004 bd3 ba2.2k sqft31115 Gulf Cypress Ln, Hockley, TX 77447For SaleMLS ID #72034956, Nancy Ingram, Integrity Texas Properties. HAR
- $365,0004 bd3 ba2k sqft16203 Neff Park Dr, Hockley, TX 77447For SaleMLS ID #91495294, Enrique Escobar, Mr. Sold Real Estate. HAR
- $365,0003 bd2 ba2.3k sqft32014 McKinley Run Dr, Hockley, TX 77447For SaleMLS ID #69143972, Neema Patel, Corcoran Prestige Realty. HAR
- $399,0005 bd4 ba3.5k sqft31306 Kailua Dr, Hockley, TX 77447For SaleMLS ID #72759234, Angel Armadillo-Macias, Orchard Brokerage. HAR
- $399,9004 bd4 ba3.5k sqft16319 Denise Terrace Dr, Hockley, TX 77447For SaleMLS ID #55264761, Jennifer Doring, Blair Realty Group. HAR
- $439,0004 bd3 ba2.8k sqft31911 Casa Linda Dr, Hockley, TX 77447For SaleMLS ID #28458451, Jennifer Doring, Blair Realty Group. HAR
- $329,9004 bd2 ba1.8k sqft16107 Jordan Meadow Way, Hockley, TX 77447For SaleMLS ID #23268831, Kerry Ann Carrington, Coldwell Banker Realty - Katy. HAR
- $364,9004 bd3 ba2k sqft31430 Calle Linda Dr, Hockley, TX 77447For SaleMLS ID #40205938, Wanda Abel, Blair Realty Group. HAR
- $379,9905 bd3 ba2.6k sqft16218 Westley Ridge Dr, Hockley, TX 77447For SaleMLS ID #77333494, Brenda Umanzor, Crown Eagle Realty. HAR
- $375,0004 bd4 ba2.7k sqft17223 Bainham Forest Trl, Hockley, TX 77447For SaleMLS ID #34373575, Sharon Hoyt, Spyglass Realty. HAR
- $335,0004 bd4 ba2.4k sqft31111 Oneawa Stone Way, Hockley, TX 77447For SaleMLS ID #17262770, Veronica Alarcon, LPT Realty, LLC. HAR
- $375,0004 bd3 ba2.4k sqft31230 Elmgrove Knoll Dr, Hockley, TX 77447For SaleMLS ID #11759309, Jennifer Doring, Blair Realty Group. HAR
- $360,0004 bd3 ba2.1k sqft31311 Cardrona Peak Pl, Hockley, TX 77447For SaleMLS ID #49381904, Simran Mann, Gill Fine Properties. HAR
- $385,0004 bd4 ba2.5k sqft31302 Little Garden Ct, Hockley, TX 77447For SaleMLS ID #25791243, Ademola Olatunji, Level Up Real Estate. HAR
- $359,9004 bd3 ba2.4k sqft16134 Mersmann Ridge Ln, Hockley, TX 77447For SaleMLS ID #62533419, Ryan McLennan, Blair Realty Group. HAR
