Nestled in Hockley's Stone Creek Ranch, this home combines quiet neighborhood living with unbeatable convenience. Enjoy prime proximity to booming commercial growth, the Premier Outlets, and popular dining, all with fast access to US-290 and Grand Parkway. Unwind at home with resort-style community amenities, including scenic lakes, winding walking trails, and a sparkling pool.
For sale
Price cut: $5K (10/9)
$349,999
32014 McKinley Run Dr, Hockley, TX 77447
3beds
2,328sqft
Single Family Residence
Built in 2017
8,267 Square Feet Lot
$341,000 Zestimate®
$150/sqft
$79/mo HOA
What's special
Sparkling poolWinding walking trailsScenic lakes
- 21 days
- 155
- 13
Likely to sell faster than
Zillow last checked:
Listing updated:
Listed by:
Neema Patel TREC #0841037 832-993-5304,
Corcoran Prestige Realty
Source: HAR,MLS#: 75604993
Facts & features
Interior
Bedrooms & bathrooms
- Bedrooms: 3
- Bathrooms: 2
- Full bathrooms: 2
Primary bedroom
- Level: First
- Area: 277.44
- Dimensions: 17'3" x 16'1"
Bedroom
- Level: First
- Area: 158.31
- Dimensions: 12'5" x 12'9"
Bedroom
- Level: First
- Area: 140.63
- Dimensions: 12'6" x 11'3"
Other
- Level: First
- Area: 156.99
- Dimensions: 14'10" x 10'7"
Other
- Level: First
- Area: 67.95
- Dimensions: 8'7" x 7'11"
Dining room
- Level: First
- Area: 363.61
- Dimensions: 28'4" x 12'10"
Kitchen
- Level: First
- Area: 188.81
- Dimensions: 14'3" x 13'3"
Living room
- Level: First
- Area: 347.13
- Dimensions: 21'7" x 16'1"
Primary bath
- Level: First
- Area: 134.75
- Dimensions: 10'6" x 12'10"
Utility room
- Level: First
- Area: 43.75
- Dimensions: 7'6" x 5'10"
Heating
- Natural Gas
Cooling
- Ceiling Fan(s), Electric
Appliances
- Included: Disposal, Dryer, Refrigerator, Washer, Gas Oven, Oven, Microwave, Gas Range, Dishwasher
- Laundry: Electric Dryer Hookup, Gas Dryer Hookup, Washer Hookup
Features
- High Ceilings, All Bedrooms Down, En-Suite Bath, Primary Bed - 1st Floor, Walk-In Closet(s)
- Flooring: Carpet, Vinyl
- Windows: Insulated/Low-E windows, Window Coverings
- Has fireplace: No
Interior area
- Total structure area: 2,328
- Total interior livable area: 2,328 sqft
Video & virtual tour
Property
Parking
- Total spaces: 2
- Parking features: Attached, Oversized, Double-Wide Driveway, Electric Vehicle Charging Station(s)
- Attached garage spaces: 2
Features
- Stories: 1
- Patio & porch: Covered, Patio/Deck, Porch
- Exterior features: Back Green Space, Sprinkler System
- Fencing: Back Yard,Full
Lot
- Size: 8,267 Square Feet
- Dimensions: 138 x 61
- Features: Back Yard, Subdivided, 0 Up To 1/4 Acre
Details
- Parcel number: 1376770020021
Construction
Type & style
- Home type: SingleFamily
- Architectural style: Traditional
- Property subtype: Single Family Residence
Materials
- Brick, Cement Siding, Stone
- Foundation: Slab
- Roof: Composition
Condition
- New construction: No
- Year built: 2017
Utilities & green energy
- Water: Water District
Green energy
- Energy efficient items: Thermostat, HVAC, Exposure/Shade
Community & HOA
Community
- Subdivision: Stone Creek Ranch
HOA
- Has HOA: Yes
- Amenities included: Clubhouse, Fitness Center, Park, Playground, Pool, Splash Pad, Trail(s)
- HOA fee: $950 annually
Location
- Region: Hockley
Financial & listing details
- Price per square foot: $150/sqft
- Tax assessed value: $344,414
- Annual tax amount: $9,473
- Date on market: 9/28/2026
- Listing terms: Cash,Conventional,FHA,VA Loan
- Ownership: Full Ownership
- Road surface type: Concrete, Curbs, Gutters
Estimated market value
$341,000
$324,000 - $358,000
$2,326/mo
Price history
| Date | Event | Price |
|---|---|---|
| 10/9/2026 | Price change | $349,999-1.4%$150/sqft |
Source:  HAR #75604993 Report a problem HAR #75604993 Report a problem | ||
| 9/28/2026 | Listed for sale | $355,000-1.4%$152/sqft |
Source: HAR #75604993 Report a problem | ||
| 9/25/2026 | Listing removed | $359,999$155/sqft |
Source: HAR #69143972 Report a problem | ||
| 9/7/2026 | Price change | $359,999-1.4%$155/sqft |
Source: HAR #69143972 Report a problem | ||
| 8/17/2026 | Listed for sale | $365,000+2.8%$157/sqft |
Source: HAR #69143972 Report a problem | ||
| 1/13/2022 | Listing removed | -- |
Source: HAR #45158476 Report a problem | ||
| 11/18/2021 | Pending sale | $355,000$152/sqft |
Source: HAR #45158476 Report a problem | ||
| 10/25/2021 | Listed for sale | $355,000$152/sqft |
Source: HAR #45158476 Report a problem | ||
| 5/9/2020 | Listing removed | $2,100$1/sqft |
Source: Keller Williams Premier Realty Katy #51905585 Report a problem | ||
| 4/22/2020 | Sold | -- |
Source: Agent Provided Report a problem | ||
| 3/25/2020 | Price change | $2,100-8.7%$1/sqft |
Source: Keller Williams Premier Realty Katy #51905585 Report a problem | ||
| 2/21/2020 | Listed for rent | $2,300$1/sqft |
Source: Keller Williams Premier Realty #51905585 Report a problem | ||
Public tax history
| Year | Property taxes | Tax assessment |
|---|---|---|
| 2025 | $1,853 +3.4% | $344,414 +0.5% |
| 2024 | $1,792 +12.1% | $342,669 +0.8% |
| 2023 | $1,599 +2534.7% | $340,000 +0.6% |
| 2022 | $61 | $338,075 +25.5% |
| 2021 | -- | $269,277 +8.1% |
| 2020 | $48 -85.5% | $249,140 -2.9% |
| 2019 | $329 -75.1% | $256,552 +4.3% |
| 2018 | $1,322 | $245,900 +524.1% |
| 2017 | $1,322 | $39,399 |
Find assessor info on the county website
Monthly payment
Est. payment
Payment breakdown
Explore the cost of this home by adjusting the details. Changes won't be saved.Climate risks
Neighborhood: 77447
Nearby schools
Schools provided by the listing agent
- Elementary: Richard T Mcreavy Elementary
- Middle: Waller Junior High School
- High: Waller High School
Source: HAR. This data may not be complete. We recommend contacting the local school district to confirm school assignments for this home.

Similar homes
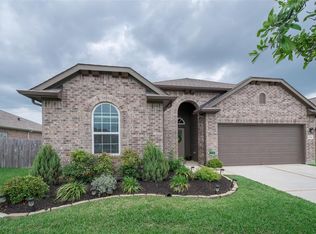
- $369,9003 bd2 ba2.3k sqft31127 Yellow Dawn Ln, Hockley, TX 77447For Sale
 MLS ID #8499725, Amber Dollens, JLA Realty. HAR
 - $310,0003 bd2 ba1.9k sqft16219 Centennial Light Dr, Hockley, TX 77447For Sale
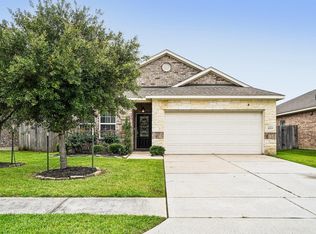 MLS ID #31864877, Teresa Rosas, Real Broker, LLC. HAR
 - $380,0003 bd2 ba2k sqft19838 Blue Roan Dr, Tomball, TX 77377For Sale
 MLS ID #64241729, Natalie Buckley, Nan & Company Properties - Woodlands Office. HAR
 - $350,0003 bd3 ba2.3k sqft17307 Thicket Hollow Ln, Cypress, TX 77429For Sale
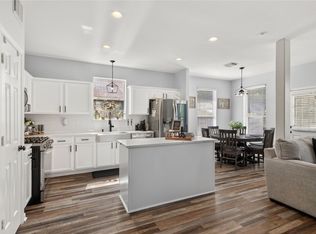 MLS ID #84181055, Anne Hettiger, Segue Real Estate Group. HAR
