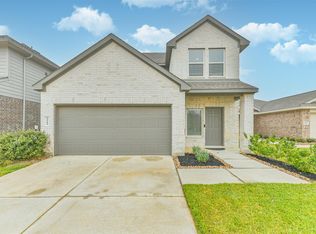
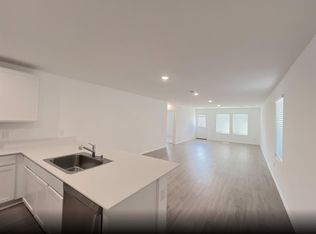
Welcome to this stunning, 4 Bedrooms with a Primary Room downstairs. Home in the desirable Cypress Green community! This thoughtfully designed two-story residence features soaring ceilings and a bright, open-concept layout that creates a spacious and inviting atmosphere from the moment you step inside. At the heart of the home is a modern kitchen, beautifully appointed with sleek quartz countertops, stainless steel appliances, ample cabinetry. The spacious primary suite is conveniently located on the first floor, offering a private and comfortable retreat. Upstairs, you’ll find three generously sized secondary bedrooms and a versatile game room—perfect for movie nights, a playroom, or a home office. Enjoy added privacy with no back neighbors, along with easy access to US-290, the Grand Parkway. This move-in-ready home comes fully equipped with all appliances and sprinkler system. With its modern finishes, functional layout, and desirable location, this home is ready to welcome you!
For sale
Price cut: $5.1K (8/13)
$289,900
22214 Florence Springs Dr, Hockley, TX 77447
4beds
2,411sqft
:
Get pre-qualified$2,711/mo
Single Family Residence
Built in 2022
5,079 Square Feet Lot
$282,400 Zestimate®
$120/sqft
$133/mo HOA
What's special
Modern finishesStainless steel appliancesModern kitchenSleek quartz countertopsSoaring ceilingsVersatile game roomSprinkler system
- 12 hours |
- 16 |
- 1 |
Zillow last checked:
Listing updated:
Listed by:
Hung Nguyen TREC #0544139 832-908-8008,
The Nguyens & Associates
Source: HAR,MLS#: 47393245
Facts & features
Interior
Bedrooms & bathrooms
- Bedrooms: 4
- Bathrooms: 3
- Full bathrooms: 2
- 1/2 bathrooms: 1
Primary bedroom
- Level: First
- Area: 224
- Dimensions: 14x16
Bedroom
- Level: Second
- Area: 144
- Dimensions: 12x12
Bedroom
- Level: Second
- Area: 144
- Dimensions: 12x12
Bedroom
- Level: Second
- Area: 144
- Dimensions: 12x12
Living room
- Level: First
- Area: 255
- Dimensions: 15x17
Heating
- Natural Gas
Cooling
- Electric
Appliances
- Included: Disposal, Free-Standing Range, Gas Range, Dishwasher
Features
- Primary Bed - 1st Floor
Interior area
- Total structure area: 2,411
- Total interior livable area: 2,411 sqft
Property
Parking
- Total spaces: 2
- Parking features: Attached
- Attached garage spaces: 2
Features
- Stories: 2
Lot
- Size: 5,079 Square Feet
- Features: Subdivided, 0 Up To 1/4 Acre
Details
- Parcel number: 1458610010020
Construction
Type & style
- Home type: SingleFamily
- Architectural style: Traditional
- Property subtype: Single Family Residence
Materials
- Brick
- Foundation: Slab
- Roof: Composition
Condition
- New construction: No
- Year built: 2022
Utilities & green energy
- Water: Water District
Community & HOA
Community
- Subdivision: Cypress Green Sec 1
HOA
- Has HOA: Yes
- Amenities included: Clubhouse
- HOA fee: $1,600 annually
Location
- Region: Hockley
Financial & listing details
- Price per square foot: $120/sqft
- Tax assessed value: $338,718
- Annual tax amount: $11,488
- Date on market: 8/13/2026
- Listing terms: Cash,Conventional,Investor,VA Loan
Estimated market value
$282,400
$268,000 - $297,000
$2,421/mo
Price history
| Date | Event | Price |
|---|---|---|
| 8/13/2026 | Price change | $289,900-1.7%$120/sqft |
Source:  HAR #47393245 Report a problem HAR #47393245 Report a problem | ||
| 4/17/2026 | Price change | $295,000-4.1%$122/sqft |
Source: HAR #88545923 Report a problem | ||
| 3/10/2026 | Price change | $307,500-2.4%$128/sqft |
Source: HAR #88545923 Report a problem | ||
| 2/6/2026 | Price change | $315,000-1.5%$131/sqft |
Source: HAR #88545923 Report a problem | ||
| 7/30/2025 | Price change | $319,900-1.7%$133/sqft |
Source: HAR #31009811 Report a problem | ||
| 2/25/2025 | Price change | $325,500-0.9%$135/sqft |
Source: HAR #77688897 Report a problem | ||
| 12/27/2024 | Listed for sale | $328,500-0.8%$136/sqft |
Source: HAR #77688897 Report a problem | ||
| 3/28/2023 | Listing removed | -- |
Source:  DR Horton Report a problem DR Horton Report a problem | ||
| 3/22/2023 | Listed for sale | $331,115+3.9%$137/sqft |
Source: DR Horton Report a problem | ||
| 2/22/2023 | Listing removed | -- |
Source: DR Horton Report a problem | ||
| 2/14/2023 | Pending sale | $318,740$132/sqft |
Source: DR Horton Report a problem | ||
| 2/14/2023 | Listed for sale | $318,740$132/sqft |
Source: DR Horton Report a problem | ||
| 2/14/2023 | Pending sale | $318,740$132/sqft |
Source: DR Horton Report a problem | ||
| 2/9/2023 | Listed for sale | $318,740$132/sqft |
Source: DR Horton Report a problem | ||
Public tax history
| Year | Property taxes | Tax assessment |
|---|---|---|
| 2025 | $2,595 +8.2% | $338,718 +5.6% |
| 2024 | $2,398 +132.4% | $320,660 +128.2% |
| 2023 | $1,032 | $140,498 |
Find assessor info on the county website
Monthly payment
Est. payment
Payment breakdown
Explore the cost of this home by adjusting the details. Changes won't be saved.Climate risks
Neighborhood: 77447
Nearby schools
GreatSchools rating
- 5/10Roberts Road Elementary SchoolGrades: PK-5Distance: 4.2 mi
- 5/10Schultz Junior High SchoolGrades: 6-8Distance: 9 mi
- 4/10Waller High SchoolGrades: 9-12Distance: 8.6 mi
Schools provided by the listing agent
- Elementary: Bryan Lowe Elementary
- Middle: Schultz Junior High School
- High: Waller High School
Source: HAR. This data may not be complete. We recommend contacting the local school district to confirm school assignments for this home.
- $290,0004 bd3 ba2.1k sqft22210 Florence Springs Dr, Hockley, TX 77447For Sale
- $264,7003 bd2 ba1.6k sqft22218 Florence Springs Dr, Hockley, TX 77447Off Market
- $2,1504 bd2 ba1.6k sqft22222 Florence Springs Dr, Hockley, TX 77447For Rent
- $--3 bd2 ba1.4k sqft22206 Florence Springs Dr, Hockley, TX 77447Sold
- $276,4004 bd2 ba2k sqft22226 Florence Springs Dr, Hockley, TX 77447Off Market
- from $355,9904 bd3 ba2.3k sqftRenae Plan, Cypress Green, Hockley, TX 77447New Construction
- from $328,9904 bd3 ba2k sqftHanna Plan, Cypress Green, Hockley, TX 77447New Construction
- from $351,9904 bd3 ba2.1k sqftMidland Plan, Cypress Green, Hockley, TX 77447New Construction
A local agent can set up tours, give advice and negotiate with sellers.
Similar homes
- $290,0004 bd3 ba2.1k sqft22210 Florence Springs Dr, Hockley, TX 77447For SaleMLS ID #57283183, Bianca Moreno, Olde Homestead Properties of T. HAR
- $290,0004 bd3 ba2.1k sqft23427 Weir Box Rd, Hockley, TX 77447For Sale
 MLS ID #52820015, Janie Pineda, eXp Realty LLC. HAR
 - $319,9904 bd3 ba2.3k sqft19523 Valletta Green Dr, Hockley, TX 77447New Construction
 HAR
HAR - $299,9904 bd2 ba1.9k sqft22211 Balos Lagoon Dr, Hockley, TX 77447New Construction
 HAR
HAR - $245,0003 bd2 ba1.4k sqft22247 Palladium Dr, Hockley, TX 77447For SaleMLS ID #71318644, Desi Hickman, Blair Realty Group. HAR
- $301,9003 bd3 ba1.5k sqft23063 Glory Orchid Dr, Hockley, TX 77447New ConstructionHAR
- $--4 bd3 ba2.4k sqft311 Flower Reed Ct, Magnolia, TX 77354AuctionAuction.com 2
- $300,0004 bd2 ba1.9k sqft17018 Plover Rock Trl, Hockley, TX 77447For SaleMLS ID #42546127, Kevin Starr, Coldwell Banker Realty - Greater Northwest. HAR
- $294,9903 bd2 ba1.5k sqft21443 Jacaranda Blossom Way, Tomball, TX 77447New ConstructionHAR
- $290,0004 bd3 ba2.3k sqft17938 Becker Landing Dr, Hockley, TX 77447For SaleMLS ID #13866678, Muhammad Naeem Siddiqui, Keller Williams Realty Professionals. HAR
- $279,9953 bd2 ba1.5k sqft17922 Baleage Ln, Hockley, TX 77447For SaleMLS ID #70072728, Gretchen Barrilleaux, Coldwell Banker Realty - Memorial Office. HAR
- $310,0003 bd3 ba2k sqft23403 Cranberry Grader Ln, Hockley, TX 77447For SaleMLS ID #71605322, Pedro Arroyo, Blair Realty Group. HAR
- $280,0004 bd2 ba1.6k sqft23215 Birmingham Grove Ln, Tomball, TX 77375For SaleMLS ID #69112614, Jimmy Franklin, eXp Realty LLC. HAR
- $245,0003 bd2 ba1.5k sqft24026 Swather Way, Hockley, TX 77447For SaleMLS ID #55072906, Brandon Snyder, eXp Realty LLC. HAR
- $359,9004 bd3 ba2.4k sqft16134 Mersmann Ridge Ln, Hockley, TX 77447For SaleMLS ID #62533419, Ryan McLennan, Blair Realty Group. HAR
- $285,0004 bd3 ba2.6k sqft15867 Elegant Pine Ln, Magnolia, TX 77355New ConstructionMLS ID #94880468, Larrisa Quinto, Keller Williams Realty Professionals. HAR
- $295,0003 bd2 ba1.5k sqft35432 Woodtrace Cir, Pinehurst, TX 77362For SaleMLS ID #86723016, Austin Glass, LPT Realty, LLC. HAR
- $299,9994 bd3 ba2.5k sqft6515 Gorton Dr, Katy, TX 77449For SaleMLS ID #93995236, Sayra Guerra, Real Broker, LLC. HAR
- $405,0004 bd4 ba2.6k sqft13326 Wood Leaf Park, Tomball, TX 77375For SaleMLS ID #66946937, Michael Vu, Keller Williams Signature. HAR
- $325,0003 bd2 ba1.7k sqft2304 W Winding Pines Dr, Tomball, TX 77375For SaleMLS ID #20187096, Juliette Wooden, Garza International Properties. HAR
