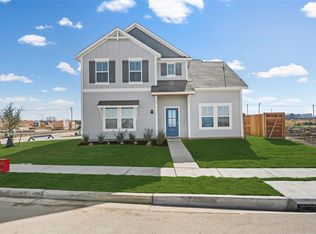
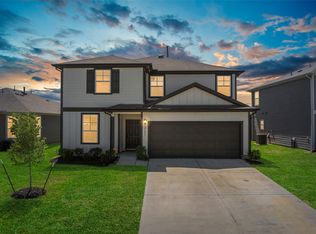
Move-in-ready 4-bedroom, 2.5-bath home built in 2024. This two-story layout offers an open living area, a functional kitchen with a large island, and a bright dining space ideal for everyday living. All bedrooms are upstairs, including a private primary suite with a walk-in closet and modern ensuite bath. A versatile loft provides extra space for work, play, or relaxing. With 2,300 sq ft of living space and quick access to Hwy 290, shopping, and schools. The area offers a welcoming mix of convenience, outdoor recreation, and growing community appeal. Residents enjoy quick access to Highway 290, making commutes, errands, and weekend plans simple. Nearby Zube Park features playgrounds, splash pads, sports fields, walking trails, and a miniature train ride that draws families from across the area. It’s a popular spot for picnics, birthday parties, and community gatherings. Featuring playgrounds, splash pads, sports fields, walking trails, and a miniature train ride that draws families.
For sale
Price cut: $11K (7/24)
$290,000
17938 Becker Landing Dr, Hockley, TX 77447
4beds
2,300sqft
:
Get pre-qualified$2,665/mo
Single Family Residence
Built in 2024
4,586 Square Feet Lot
$281,300 Zestimate®
$126/sqft
$67/mo HOA
What's special
Two-story layout
- 28 days |
- 127 |
- 3 |
Zillow last checked:
Listing updated:
Listed by:
Muhammad Naeem Siddiqui TREC #0721535 832-560-6500,
Keller Williams Realty Professionals
Source: HAR,MLS#: 13866678
Facts & features
Interior
Bedrooms & bathrooms
- Bedrooms: 4
- Bathrooms: 3
- Full bathrooms: 2
- 1/2 bathrooms: 1
Primary bedroom
- Level: Second
- Area: 252
- Dimensions: 18 x 14
Bedroom
- Level: Second
- Area: 156
- Dimensions: 12 x 13
Bedroom
- Level: Second
- Area: 130
- Dimensions: 13 x 10
Bedroom
- Level: Second
- Area: 132
- Dimensions: 12 x 11
Dining room
- Level: First
- Area: 90
- Dimensions: 10 x 9
Family room
- Level: First
- Area: 300
- Dimensions: 15 x 20
Kitchen
- Level: First
- Area: 180
- Dimensions: 12 x 15
Utility room
- Level: First
- Area: 36
- Dimensions: 6 x 6
Heating
- Natural Gas
Cooling
- Electric
Appliances
- Included: Disposal, Refrigerator, Double Oven, Microwave, Gas Cooktop, Dishwasher
- Laundry: Electric Dryer Hookup, Gas Dryer Hookup, Washer Hookup
Features
- All Bedrooms Up, Primary Bed - 2nd Floor, Walk-In Closet(s)
- Flooring: Carpet, Tile
Interior area
- Total structure area: 2,300
- Total interior livable area: 2,300 sqft
Video & virtual tour
Property
Parking
- Total spaces: 2
- Parking features: Attached
- Attached garage spaces: 2
Features
- Stories: 2
- Fencing: Back Yard
Lot
- Size: 4,586 Square Feet
- Features: Back Yard, Cleared, Subdivided, 0 Up To 1/4 Acre
Details
- Parcel number: 1471370020002
Construction
Type & style
- Home type: SingleFamily
- Architectural style: Contemporary
- Property subtype: Single Family Residence
Materials
- Brick
- Foundation: Block & Beam
- Roof: Composition
Condition
- New construction: No
- Year built: 2024
Details
- Builder name: Lennar
Utilities & green energy
- Sewer: Public Sewer
- Water: Public
Green energy
- Green verification: ENERGY STAR Certified Homes
- Energy efficient items: Thermostat, HVAC
Community & HOA
Community
- Subdivision: Becker Landing
HOA
- Has HOA: Yes
- HOA fee: $800 annually
Location
- Region: Hockley
Financial & listing details
- Price per square foot: $126/sqft
- Tax assessed value: $309,036
- Annual tax amount: $10,172
- Date on market: 7/6/2026
- Listing terms: Cash,Conventional,FHA,VA Loan
- Road surface type: Concrete
Estimated market value
$281,300
$267,000 - $295,000
$2,375/mo
Price history
| Date | Event | Price |
|---|---|---|
| 7/24/2026 | Price change | $290,000-3.7%$126/sqft |
Source:  HAR #13866678 Report a problem HAR #13866678 Report a problem | ||
| 7/6/2026 | Listed for sale | $301,000-4.7%$131/sqft |
Source: HAR #13866678 Report a problem | ||
| 6/7/2024 | Listing removed | -- |
Source:  HAR #59362182 Report a problem HAR #59362182 Report a problem | ||
| 5/26/2024 | Listed for rent | $2,425$1/sqft |
Source: HAR #59362182 Report a problem | ||
| 5/21/2024 | Listing removed | -- |
Source: HAR #11062558 Report a problem | ||
| 5/8/2024 | Pending sale | $315,990$137/sqft |
Source: HAR #11062558 Report a problem | ||
| 5/8/2024 | Price change | $315,990+9%$137/sqft |
Source: HAR #11062558 Report a problem | ||
| 5/5/2024 | Listed for sale | $290,000$126/sqft |
Source: HAR #11062558 Report a problem | ||
Public tax history
| Year | Property taxes | Tax assessment |
|---|---|---|
| 2025 | $2,562 +940.7% | $309,036 +915.2% |
| 2024 | $246 | $30,440 |
Find assessor info on the county website
Monthly payment
Est. payment
Payment breakdown
Explore the cost of this home by adjusting the details. Changes won't be saved.Climate risks
Neighborhood: 77447
Nearby schools
GreatSchools rating
- 5/10Roberts Road Elementary SchoolGrades: PK-5Distance: 0.9 mi
- 5/10Schultz Junior High SchoolGrades: 6-8Distance: 7.2 mi
- 4/10Waller High SchoolGrades: 9-12Distance: 6.8 mi
Schools provided by the listing agent
- Elementary: Roberts Road Elementary School
- Middle: Schultz Junior High School
- High: Waller High School
Source: HAR. This data may not be complete. We recommend contacting the local school district to confirm school assignments for this home.
- $232,7003 bd2 ba1.3k sqft17930 Becker Landing Dr, Hockley, TX 77447Off Market
- $249,9994 bd2 ba1.6k sqft17935 Becker Landing Dr, Hockley, TX 77447For Sale

- $271,4004 bd2 ba1.8k sqft17910 Becker Landing Dr, Hockley, TX 77447Off Market
- $263,7004 bd2 ba1.6k sqft17907 Becker Landing Dr, Hockley, TX 77447Off Market
- $261,4004 bd2 ba1.6k sqft17823 Grove Hill Dr, Hockley, TX 77447Off Market
- $257,2004 bd2 ba1.6k sqft17926 Becker Landing Dr, Hockley, TX 77447Off Market
- $267,9004 bd2 ba1.6k sqft17750 Grove Hill Dr, Hockley, TX 77447Off Market
- $256,1004 bd2 ba1.6k sqft24719 Wilburn Park Ln, Hockley, TX 77447Off Market
A local agent can set up tours, give advice and negotiate with sellers.
Similar homes
- $300,0004 bd2 ba1.9k sqft17018 Plover Rock Trl, Hockley, TX 77447For Sale
 MLS ID #42546127, Kevin Starr, Coldwell Banker Realty - Greater Northwest. HAR
 - $240,0004 bd3 ba1.8k sqft24035 Wandering Brook Dr, Hockley, TX 77447For Sale
 MLS ID #64199955, James Rowlett, Compass RE Texas, LLC - The Heights. HAR
 - $301,9003 bd3 ba1.5k sqft23063 Glory Orchid Dr, Hockley, TX 77447New Construction
 HAR
HAR - $310,0003 bd3 ba2k sqft23403 Cranberry Grader Ln, Hockley, TX 77447For Sale
 MLS ID #71605322, Pedro Arroyo, Blair Realty Group. HAR
 - $235,0003 bd2 ba1.5k sqft23911 Falling Daylight Dr, Hockley, TX 77447For SaleMLS ID #68185879, Ashley Nguyen, eXp Realty LLC. HAR
- $278,9003 bd2 ba1.5k sqft17902 Slurry Rake Ln, Hockley, TX 77447For SaleMLS ID #96059814, Yanett Rodriguez, Vive Realty LLC. HAR
- $295,0004 bd2 ba1.7k sqft541 Wax Myrtle Way, Hockley, TX 77447New ConstructionMLS ID #80700418, Meredith Marti, Keller Williams City View. HAR
- $280,0004 bd2 ba1.6k sqft21926 Vernazza Bend Dr, Hockley, TX 77447New ConstructionMLS ID #94743469, Meredith Marti, Keller Williams City View. HAR
- $315,0004 bd3 ba2.1k sqft545 Wax Myrtle Way, Hockley, TX 77447New ConstructionMLS ID #35554419, Meredith Marti, Marti Realty Group. HAR
- $292,5005 bd2 ba1.8k sqft22010 Vernazza Bend Dr, Hockley, TX 77447New ConstructionMLS ID #35898733, Meredith Marti, Marti Realty Group. HAR
- $319,9904 bd3 ba2.3k sqft19523 Valletta Green Dr, Hockley, TX 77447New ConstructionHAR
- $299,9904 bd2 ba1.9k sqft22211 Balos Lagoon Dr, Hockley, TX 77447New ConstructionHAR
- $299,9994 bd3 ba2.5k sqft6515 Gorton Dr, Katy, TX 77449For SaleMLS ID #93995236, Sayra Guerra, Real Broker, LLC. HAR
- $299,9904 bd2 ba1.6k sqft21922 Corsica View Dr, Hockley, TX 77447New ConstructionMLS ID #17095268, Cameron Galatas, eXp Realty LLC. HAR
- $270,0004 bd2 ba1.6k sqft549 Wax Myrtle Way, Hockley, TX 77447New ConstructionMLS ID #46671756, Meredith Marti, Marti Realty Group. HAR
- $249,8883 bd3 ba1.6k sqft17118 Pentland Hills Way, Hockley, TX 77447For SaleMLS ID #59468597, Thor Paulsen, D Real Estate Center. HAR
- $299,9903 bd2 ba1.5k sqft19550 Perissa Terrace Dr, Hockley, TX 77447New ConstructionMLS ID #55298880, Cameron Galatas, eXp Realty LLC. HAR
- $294,9004 bd2 ba2.2k sqft25611 Reign Wayman Ct, Katy, TX 77493For SaleMLS ID #8536597, Shanoop Kothari, M&M Realty. HAR
- $225,0003 bd2 ba1.2k sqft17907 Grain Auger Rd, Hockley, TX 77447For SaleMLS ID #4271226, Brandon Snyder, eXp Realty LLC. HAR
- $289,9004 bd2 ba1.9k sqft20902 Cullen Ranch Rd, Katy, TX 77449For SaleMLS ID #43403620, Shanoop Kothari, M&M Realty. HAR
