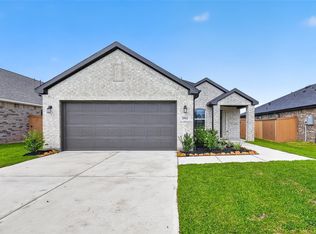
READY NOW! COME HOME TO YOUR HIGHLY SOUGHT AFTER MASTER PLANNED NEIGHBORHOOD WHERE YOU WILL HAVE THE HIGHEST QUALITY OF LIFE AND RECREATIONAL OPPORTUNITIES WHICH WILL ENHANCE NOT ONLY YOR LIVING EXPERIENCE BUT ALSO THE OVERALL VALUE OF YOUR HOME. YOU WILL HAVE A COMFORTABLE AND ACTIVE LIFESTYLE IN THIS VIBRANT COMMUNITY. BRAND NEW 3 BEDROOM 2 BATH HOME WITH WONDERFUL FEATURES! CALL OR DETAILS!
New construction
$299,990
19550 Perissa Terrace Dr, Hockley, TX 77447
3beds
1,500sqft
Single Family Residence
Built in 2026
-- sqft lot
$290,900 Zestimate®
$200/sqft
$83/mo HOA
What's special
- 26 days
- 18
- 0
Zillow last checked:
Listing updated:
Listed by:
Cameron Galatas TREC #0653512 832-474-6259,
eXp Realty LLC
Source: HAR,MLS#: 39434351
Facts & features
Interior
Bedrooms & bathrooms
- Bedrooms: 3
- Bathrooms: 2
- Full bathrooms: 2
Rooms
- Room types: Den, Utility Room
Primary bedroom
- Level: First
- Area: 195
- Dimensions: 15x13
Bedroom
- Level: First
- Area: 144
- Dimensions: 12x12
Bedroom
- Level: First
- Area: 132
- Dimensions: 12x11
Dining room
- Level: First
- Area: 70
- Dimensions: 10x7
Family room
- Level: First
- Area: 195
- Dimensions: 15x13
Heating
- Natural Gas
Cooling
- Ceiling Fan(s), Electric
Appliances
- Included: ENERGY STAR Qualified Appliances, Water Heater, Disposal, Freestanding Oven, Gas Oven, Microwave, Free-Standing Range, Gas Range, Dishwasher, Instant Hot Water
- Laundry: Electric Dryer Hookup, Washer Hookup
Features
- Formal Entry/Foyer, All Bedrooms Down, Walk-In Closet(s)
- Flooring: Carpet, Tile
- Doors: Insulated Doors
- Windows: Insulated/Low-E windows, Window Coverings
Interior area
- Total structure area: 1,500
- Total interior livable area: 1,500 sqft
Property
Parking
- Total spaces: 2
- Parking features: Attached
- Attached garage spaces: 2
Features
- Stories: 1
- Patio & porch: Patio/Deck
- Fencing: Back Yard
Lot
- Features: Back Yard, Subdivided, 0 Up To 1/4 Acre
Details
- Parcel number: 1479060020006
Construction
Type & style
- Home type: SingleFamily
- Architectural style: Ranch,Traditional
- Property subtype: Single Family Residence
Materials
- Batts Insulation, Blown-In Insulation, Brick, Cement Siding
- Foundation: Slab
- Roof: Composition
Condition
- New construction: Yes
- Year built: 2026
Details
- Builder name: COLINA HOMES
Utilities & green energy
- Water: Water District
Green energy
- Green verification: ENERGY STAR Certified Homes, HERS Index Score
- Energy efficient items: Attic Vents, Thermostat, Lighting, HVAC, HVAC>15 SEER, Other Energy Features
Community & HOA
Community
- Subdivision: Cypress Green
HOA
- Has HOA: Yes
- Amenities included: Clubhouse, Dog Park, Fitness Center, Jogging Path, Park, Picnic Area, Playground, Pool, Splash Pad, Tennis Court(s), Trail(s)
- HOA fee: $1,000 annually
Location
- Region: Hockley
Financial & listing details
- Price per square foot: $200/sqft
- Tax assessed value: $53,804
- Annual tax amount: $446
- Date on market: 8/12/2026
- Listing terms: Cash,Conventional,FHA,Investor,VA Loan
- Ownership: Full Ownership
- Road surface type: Concrete, Curbs
Estimated market value
$290,900
$276,000 - $305,000
$2,165/mo
Price history
| Date | Event | Price |
|---|---|---|
| 5/4/2026 | Price change | $299,990-0.6%$200/sqft |
Source:  HAR #51287654 Report a problem HAR #51287654 Report a problem | ||
| 3/5/2026 | Price change | $301,850-2.6%$201/sqft |
Source: eXp Realty #57728945 Report a problem | ||
| 1/5/2026 | Price change | $309,850+5.1%$207/sqft |
Source: HAR #13879225 Report a problem | ||
| 10/28/2025 | Listed for sale | $294,850$197/sqft |
Source: HAR #10394855 Report a problem | ||
Public tax history
| Year | Property taxes | Tax assessment |
|---|---|---|
| 2025 | $446 | $53,804 |
Find assessor info on the county website
Monthly payment
Est. payment
Payment breakdown
Explore the cost of this home by adjusting the details. Changes won't be saved.Climate risks
Neighborhood: 77447
Nearby schools
Schools provided by the listing agent
- Elementary: Bryan Lowe Elementary
- Middle: Schultz Junior High School
- High: Waller High School
Source: HAR. This data may not be complete. We recommend contacting the local school district to confirm school assignments for this home.
- $339,6005 bd3 ba2.7k sqft19554 Perissa Terrace Dr, Hockley, TX 77447Off Market

- $284,5004 bd3 ba2.1k sqft19558 Perissa Terrace Dr, Hockley, TX 77447Off Market
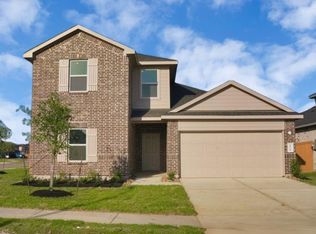
- $308,9004 bd2 ba1.7k sqft19547 Perissa Terrace Dr, Hockley, TX 77447Off Market
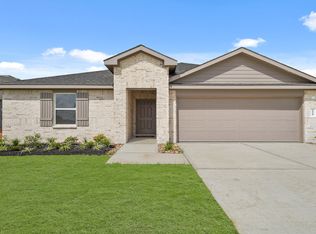
- $285,0004 bd2 ba2k sqft22002 Corsica View Dr, Hockley, TX 77447Off Market
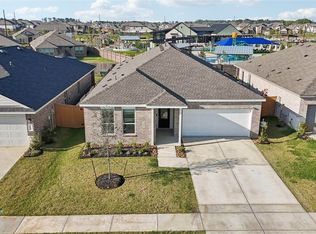
Similar homes
- $299,9903 bd2 ba1.6k sqft21923 Corsica View Dr, Hockley, TX 77447New Construction
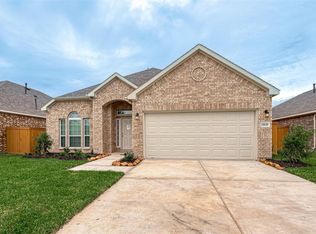 MLS ID #72588431, Cameron Galatas, eXp Realty LLC. HAR
 - $299,9904 bd2 ba1.6k sqft21922 Corsica View Dr, Hockley, TX 77447New Construction
 MLS ID #24435805, Cameron Galatas, eXp Realty LLC. HAR
 - $305,9903 bd2 ba1.6k sqft21923 Oia Island Dr, Hockley, TX 77447New Construction
 MLS ID #25939813, Cameron Galatas, eXp Realty LLC. HAR
 - $279,9103 bd2 ba2.1k sqft19726 Chianti Point Dr, Hockley, TX 77447For Sale
 MLS ID #62946570, Hung Nguyen, The Nguyens & Associates. HAR
