AVAILABLE NOW!! Colina Homes believes in building your dream home. Feast Your Eyes on this Cozy 4 Bed, 3 Bath home with spacious Covered Patio. The floorplan features a well-appointed kitchen with generous 42” Cabinets, Granite Countertops, Stylish 1x3 Tile Backsplash, Stainless Sink & Dishwasher, topping it all off a 5-BURNER SS GAS RANGE Stove and Oven! The Primary Suite boasts a Walk-In Closet, Raised Height Vanities with Double Sinks, 5’ Garden Tub W/ Separate Shower. The home is also equipped with 2” Faux Wood Blinds, 16 SEER Lennox Air-Con System, and an In-Wall Pest Defense System. Colina Homes and our Sales Team are here to help. Come visit our model so we can tell you more about our fabulous homes and share more details on the community of Cypress Green that is setting the new standard in Planned Communities.
New construction
$319,990
21919 Corsica View Dr, Hockley, TX 77447
4beds
1,759sqft
Single Family Residence
Built in 2025
-- sqft lot
$308,300 Zestimate®
$182/sqft
$83/mo HOA
What's special
Stainless sink and dishwasherGranite countertopsWalk-in closetSpacious covered patioIn-wall pest defense systemPrimary suiteWell-appointed kitchen
- 26 days
- 23
- 2
Zillow last checked:
Listing updated:
Listed by:
Cameron Galatas TREC #0653512 832-474-6259,
eXp Realty LLC
Source: HAR,MLS#: 35093162
Facts & features
Interior
Bedrooms & bathrooms
- Bedrooms: 4
- Bathrooms: 3
- Full bathrooms: 3
Primary bedroom
- Level: First
- Area: 195
- Dimensions: 15x13
Bedroom
- Level: First
- Area: 150
- Dimensions: 12.5x12
Bedroom
- Level: First
- Area: 110
- Dimensions: 11x10
Bedroom
- Level: First
- Area: 208
- Dimensions: 16x13
Breakfast
- Level: First
- Area: 112
- Dimensions: 14x8
Family room
- Level: First
- Area: 234
- Dimensions: 18x13
Kitchen
- Level: First
- Area: 145
- Dimensions: 14.5x10
Heating
- Natural Gas
Cooling
- Ceiling Fan(s), Electric
Appliances
- Included: Water Heater, Disposal, Gas Oven, Microwave, Gas Range, Dishwasher
- Laundry: Electric Dryer Hookup, Washer Hookup
Features
- All Bedrooms Down, Walk-In Closet(s)
- Flooring: Carpet, Vinyl
- Windows: Insulated/Low-E windows
Interior area
- Total structure area: 1,759
- Total interior livable area: 1,759 sqft
Video & virtual tour
Property
Parking
- Total spaces: 2
- Parking features: Attached
- Attached garage spaces: 2
Features
- Stories: 1
- Patio & porch: Covered
- Fencing: Back Yard
Lot
- Features: Back Yard, Subdivided, 0 Up To 1/4 Acre
Details
- Parcel number: 1479060040009
Construction
Type & style
- Home type: SingleFamily
- Architectural style: Traditional
- Property subtype: Single Family Residence
Materials
- Batts Insulation, Blown-In Insulation, Brick, Cement Siding
- Foundation: Slab
- Roof: Composition
Condition
- New construction: Yes
- Year built: 2025
Details
- Builder name: COLINA HOMES
Utilities & green energy
- Sewer: Public Sewer
- Water: Public
Green energy
- Green verification: ENERGY STAR Certified Homes, HERS Index Score, Other Energy Report
- Energy efficient items: Attic Vents, Thermostat, Lighting, HVAC, HVAC>13 SEER, Exposure/Shade
Community & HOA
Community
- Subdivision: Cypress Green
HOA
- Has HOA: Yes
- Amenities included: Clubhouse, Dog Park, Fitness Center, Jogging Path, Park, Party Room, Picnic Area, Playground, Pool, Splash Pad, Sport Court
- HOA fee: $1,000 annually
Location
- Region: Hockley
Financial & listing details
- Price per square foot: $182/sqft
- Date on market: 8/12/2026
- Listing terms: Cash,Conventional,FHA,Investor,VA Loan
- Ownership: Full Ownership
Estimated market value
$308,300
$293,000 - $324,000
$2,366/mo
Price history
| Date | Event | Price |
|---|---|---|
| 5/26/2026 | Price change | $319,990+3.2%$182/sqft |
Source:  HAR #41826140 Report a problem HAR #41826140 Report a problem | ||
| 5/4/2026 | Price change | $309,990-3.4%$176/sqft |
Source: HAR #71068082 Report a problem | ||
| 3/5/2026 | Price change | $320,935-2.4%$182/sqft |
Source: eXp Realty #79672521 Report a problem | ||
| 1/5/2026 | Price change | $328,935+4.8%$187/sqft |
Source: HAR #38505940 Report a problem | ||
| 1/2/2026 | Price change | $313,935-1.1%$178/sqft |
Source: HAR #38505940 Report a problem | ||
| 10/31/2025 | Price change | $317,435-3.1%$180/sqft |
Source: HAR #76524020 Report a problem | ||
| 8/4/2025 | Price change | $327,435+0.6%$186/sqft |
Source: HAR #73888183 Report a problem | ||
| 7/31/2025 | Listed for sale | $325,435$185/sqft |
Source: HAR #73888183 Report a problem | ||
Public tax history
Tax history is unavailable.
Monthly payment
Est. payment
Payment breakdown
Explore the cost of this home by adjusting the details. Changes won't be saved.Climate risks
Neighborhood: 77447
Nearby schools
Schools provided by the listing agent
- Elementary: Bryan Lowe Elementary
- Middle: Schultz Junior High School
- High: Waller High School
Source: HAR. This data may not be complete. We recommend contacting the local school district to confirm school assignments for this home.
- $299,9903 bd2 ba1.6k sqft21923 Corsica View Dr, Hockley, TX 77447New Construction
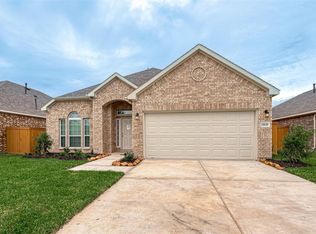
- $300,4004 bd3 ba2.2k sqft21919 Breezy Cliff Dr, Hockley, TX 77447Off Market

- $330,9004 bd2 ba2k sqft22002 Giulia Village Dr, Hockley, TX 77447Off Market
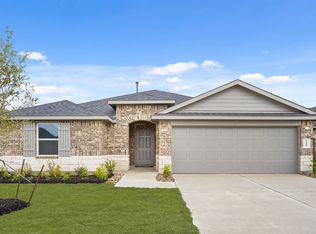
- $299,9904 bd2 ba1.6k sqft21922 Corsica View Dr, Hockley, TX 77447New Construction
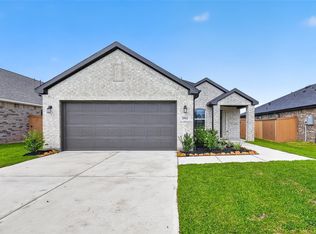
Similar homes
- $319,9904 bd3 ba1.7k sqft22007 Oia Island Dr, Hockley, TX 77447New Construction
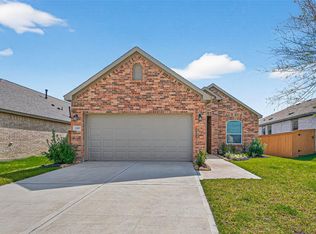 MLS ID #19431159, Cameron Galatas, eXp Realty LLC. HAR
 - $329,9904 bd3 ba2.2k sqft21918 Oia Island Dr, Hockley, TX 77447New Construction
 MLS ID #57809840, Cameron Galatas, eXp Realty LLC. HAR
 - $299,9904 bd2 ba1.6k sqft21922 Corsica View Dr, Hockley, TX 77447New ConstructionMLS ID #24435805, Cameron Galatas, eXp Realty LLC. HAR
- $299,9903 bd2 ba1.6k sqft21923 Corsica View Dr, Hockley, TX 77447New ConstructionMLS ID #72588431, Cameron Galatas, eXp Realty LLC. HAR
