READY FOR MOVE-IN! Step into elevated living in this showstopping 2-story, 2,201 sq. ft. home tucked inside the vibrant, resort-style community—zoned to Waller ISD! With 4 spacious bedrooms and 3 full baths, this beauty offers the perfect blend of luxury and functionality, featuring 2 bedrooms and 2 baths on the main level for ultimate convenience. The gourmet kitchen stuns with 42” cabinets, gleaming granite countertops, a grand island, and designer finishes throughout. Escape to the primary suite with a spa-inspired bath, separate tub and shower, and a massive walk-in closet. Upstairs, a game room and 2 more bedrooms provide space for work or play. Unwind on the covered back patio and enjoy access to world-class Cypress Green amenities. Photos are representative.
Pending
$329,990
21918 Oia Island Dr, Hockley, TX 77447
4beds
2,201sqft
Single Family Residence
Built in 2026
6,298 Square Feet Lot
$325,300 Zestimate®
$150/sqft
$83/mo HOA
What's special
Designer finishes throughoutGleaming granite countertopsCovered back patioGrand islandSeparate tub and showerMassive walk-in closetGourmet kitchen
- 25 days |
- 80 |
- 12 |
Likely to sell faster than
Zillow last checked:
Listing updated:
Listed by:
Cameron Galatas TREC #0653512 832-474-6259,
eXp Realty LLC
Source: HAR,MLS#: 57809840
Facts & features
Interior
Bedrooms & bathrooms
- Bedrooms: 4
- Bathrooms: 3
- Full bathrooms: 3
Rooms
- Room types: Family Room
Primary bedroom
- Level: First
- Area: 180
- Dimensions: 15x12
Bedroom
- Level: Second
- Area: 156
- Dimensions: 13x12
Bedroom
- Level: First
- Area: 143
- Dimensions: 13x11
Bedroom
- Level: Second
- Area: 156
- Dimensions: 13x12
Dining room
- Level: First
- Area: 104
- Dimensions: 13x8
Game room
- Level: Second
- Area: 238
- Dimensions: 17x14
Kitchen
- Level: First
- Area: 156
- Dimensions: 13x12
Living room
- Level: First
- Area: 224
- Dimensions: 16x14
Heating
- Natural Gas, Zoned
Cooling
- Ceiling Fan(s), Electric, Zoned
Appliances
- Included: ENERGY STAR Qualified Appliances, Water Heater, Disposal, Freestanding Oven, Gas Oven, Microwave, Free-Standing Range, Gas Range, Dishwasher, Instant Hot Water
- Laundry: Electric Dryer Hookup, Washer Hookup
Features
- High Ceilings, Prewired for Alarm System, 2 Bedrooms Down, Primary Bed - 1st Floor
- Flooring: Carpet, Vinyl
- Windows: Insulated/Low-E windows, Window Coverings
Interior area
- Total structure area: 2,201
- Total interior livable area: 2,201 sqft
Property
Parking
- Total spaces: 2
- Parking features: Attached
- Attached garage spaces: 2
Features
- Levels: Multi/Split,Split Level
- Stories: 2
- Patio & porch: Covered, Porch
- Fencing: Back Yard
Lot
- Size: 6,298 Square Feet
- Dimensions: 120 x 52
- Features: Back Yard, Subdivided, 0 Up To 1/4 Acre
Details
- Parcel number: 1479060050012
Construction
Type & style
- Home type: SingleFamily
- Architectural style: Traditional
- Property subtype: Single Family Residence
Materials
- Batts Insulation, Blown-In Insulation, Brick, Cement Siding, Vinyl Siding
- Foundation: Slab
- Roof: Composition
Condition
- New construction: Yes
- Year built: 2026
Details
- Builder name: COLINA HOMES
Utilities & green energy
- Water: Water District
Green energy
- Green verification: ENERGY STAR Certified Homes, HERS Index Score, Other Energy Report
- Energy efficient items: Attic Vents, Thermostat, Lighting, HVAC, HVAC>15 SEER, Exposure/Shade
Community & HOA
Community
- Features: Subdivision Tennis Court
- Security: Prewired for Alarm System
- Subdivision: Cypress Green
HOA
- Has HOA: Yes
- Amenities included: Clubhouse, Dog Park, Fitness Center, Jogging Path, Park, Picnic Area, Playground, Pool, Splash Pad, Sport Court, Trail(s)
- HOA fee: $1,000 annually
Location
- Region: Hockley
Financial & listing details
- Price per square foot: $150/sqft
- Date on market: 7/23/2026
- Listing terms: Cash,Conventional,FHA,Investor,VA Loan
- Ownership: Full Ownership
- Road surface type: Concrete, Curbs, Gutters
Estimated market value
$325,300
$309,000 - $342,000
$2,528/mo
Price history
| Date | Event | Price |
|---|---|---|
| 7/28/2026 | Pending sale | $329,990$150/sqft |
Source:  HAR #57809840 Report a problem HAR #57809840 Report a problem | ||
| 6/9/2026 | Listed for sale | $329,990$150/sqft |
Source: HAR #12635401 Report a problem | ||
| 5/16/2026 | Pending sale | $329,990$150/sqft |
Source: HAR #12635401 Report a problem | ||
| 5/4/2026 | Price change | $329,990-9%$150/sqft |
Source: HAR #12635401 Report a problem | ||
| 3/5/2026 | Price change | $362,774-2.2%$165/sqft |
Source: eXp Realty #64116033 Report a problem | ||
| 1/5/2026 | Price change | $370,774+4.2%$168/sqft |
Source: HAR #35047867 Report a problem | ||
| 10/29/2025 | Listed for sale | $355,774+20.6%$162/sqft |
Source: HAR #97294900 Report a problem | ||
| 12/1/2024 | Listing removed | $294,990+0.7%$134/sqft |
Source: HAR #29469132 Report a problem | ||
| 10/29/2024 | Listed for sale | $292,990$133/sqft |
Source: HAR #29469132 Report a problem | ||
Public tax history
Tax history is unavailable.
Monthly payment
Est. payment
Payment breakdown
Explore the cost of this home by adjusting the details. Changes won't be saved.Climate risks
Neighborhood: 77447
Nearby schools
GreatSchools rating
- 5/10Roberts Road Elementary SchoolGrades: PK-5Distance: 3.9 mi
- 5/10Schultz Junior High SchoolGrades: 6-8Distance: 9.3 mi
- 4/10Waller High SchoolGrades: 9-12Distance: 9 mi
Schools provided by the listing agent
- Elementary: Bryan Lowe Elementary
- Middle: Schultz Junior High School
- High: Waller High School
Source: HAR. This data may not be complete. We recommend contacting the local school district to confirm school assignments for this home.
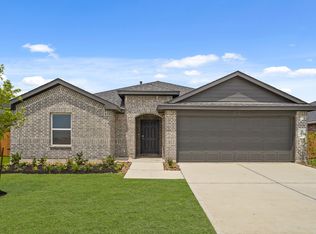
- $--4 bd2 ba2k sqft21926 Oia Island Dr, Hockley, TX 77447Sold
- $305,9903 bd2 ba1.6k sqft21923 Oia Island Dr, Hockley, TX 77447New Construction

- $307,6006 bd3 ba2.4k sqft21922 Vernazza Bend Dr, Hockley, TX 77447Off Market
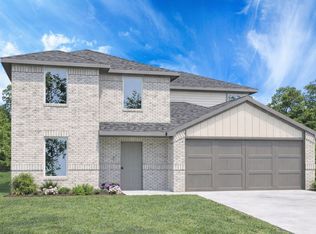
- $324,4006 bd3 ba2.4k sqft21902 Vernazza Bend Dr, Hockley, TX 77447Off Market

- $310,9904 bd2 ba2k sqft21910 Vernazza Bend Dr, Hockley, TX 77447Pending
- $319,1005 bd3 ba2.3k sqft21919 Vernazza Bend Dr, Hockley, TX 77447Off Market
- $336,4004 bd3 ba2.3k sqft21915 Vernazza Bend Dr, Hockley, TX 77447Off Market
- $280,0004 bd2 ba1.6k sqft21926 Vernazza Bend Dr, Hockley, TX 77447New Construction
A local agent can set up tours, give advice and negotiate with sellers.
Similar homes
- $319,9904 bd3 ba1.7k sqft22007 Oia Island Dr, Hockley, TX 77447New Construction
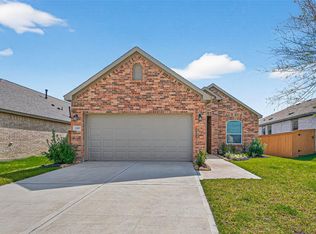 MLS ID #19431159, Cameron Galatas, eXp Realty LLC. HAR
 - $319,9904 bd3 ba1.7k sqft21919 Corsica View Dr, Hockley, TX 77447New Construction
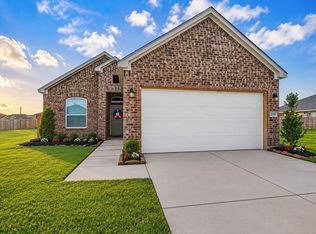 MLS ID #35093162, Cameron Galatas, eXp Realty LLC. HAR
 - $329,9904 bd3 ba2.5k sqft19438 Saint Green Dr, Hockley, TX 77447New Construction
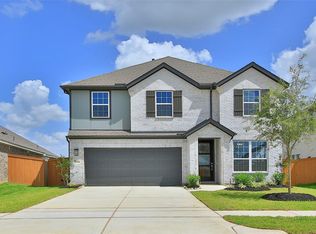 HAR
HAR - $299,9904 bd2 ba1.6k sqft21922 Corsica View Dr, Hockley, TX 77447New Construction
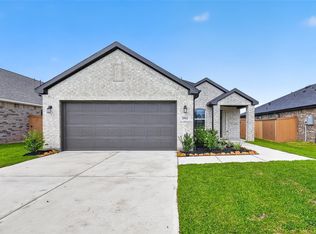 MLS ID #24435805, Cameron Galatas, eXp Realty LLC. HAR
 - $289,9004 bd3 ba2.4k sqft22214 Florence Springs Dr, Hockley, TX 77447For SaleMLS ID #47393245, Hung Nguyen, The Nguyens & Associates. HAR
- $305,9903 bd2 ba1.6k sqft21923 Oia Island Dr, Hockley, TX 77447New ConstructionMLS ID #25939813, Cameron Galatas, eXp Realty LLC. HAR
- $299,9904 bd3 ba2.3k sqft19523 Valletta Green Dr, Hockley, TX 77447New ConstructionHAR
- $299,9903 bd2 ba1.5k sqft19550 Perissa Terrace Dr, Hockley, TX 77447New ConstructionMLS ID #39434351, Cameron Galatas, eXp Realty LLC. HAR
- $299,9904 bd2 ba1.9k sqft22211 Balos Lagoon Dr, Hockley, TX 77447New ConstructionHAR
- $324,0005 bd3 ba2.5k sqft21103 Solstice Point Dr, Hockley, TX 77447For SaleMLS ID #81761924, Chris Domangue, Coldwell Banker Realty - The Woodlands. HAR
- $319,0004 bd3 ba2.2k sqft16226 Westley Ridge Dr, Hockley, TX 77447For SaleMLS ID #6119814, Jorge Armendariz, Real Properties. HAR
- $300,0004 bd2 ba1.9k sqft17018 Plover Rock Trl, Hockley, TX 77447For SaleMLS ID #42546127, Kevin Starr, Coldwell Banker Realty - Greater Northwest. HAR
- $310,0003 bd3 ba2k sqft23403 Cranberry Grader Ln, Hockley, TX 77447For SaleMLS ID #71605322, Pedro Arroyo, Blair Realty Group. HAR
- $294,9903 bd2 ba1.5k sqft21443 Jacaranda Blossom Way, Tomball, TX 77447New ConstructionHAR
- $349,0394 bd3 ba2.2k sqft20811 Pomegranate Glen Ct, Tomball, TX 77377New ConstructionHAR
- $325,0003 bd2 ba1.7k sqft2304 W Winding Pines Dr, Tomball, TX 77375For SaleMLS ID #20187096, Juliette Wooden, Garza International Properties. HAR
- $330,0004 bd3 ba2.6k sqft40606 Guillemont Ln, Magnolia, TX 77354For SaleMLS ID #62600247, Kimberly Villarreal, RWK Relocation. HAR
- $249,9953 bd3 ba1.6k sqft22858 Fulton Landing Dr, Hockley, TX 77447New ConstructionHAR
- $328,7004 bd3 ba2.2k sqft3410 Denton Meadows Ct, Katy, TX 77449For SaleMLS ID #28389315, Mario Romero, R3 Yes! Real Estate, LLC. HAR
- $329,7863 bd2 ba2.1k sqft7703 Coral Key Dr, Cypress, TX 77433For SaleMLS ID #69120736, Aqeel Virk, Keller Williams Realty Southwest. HAR
