Welcome to 21103 Solstice Point Dr, a 5-bed, 2.5-bath residence (2,593 sq ft) in Hockley's Bauer Landing. Situated on a rare 0.27-acre lot (11,832 sq ft)—nearly double standard neighborhood lots—this home offers unmatched outdoor space and custom upgrades.
The main level features open-concept living, granite countertops, stainless steel appliances, and a desirable 1st-floor primary suite with en-suite bath. Upstairs opens to an expansive game room/secondary living area flanked by 4 spacious bedrooms—perfect for home offices, hobbies, or guests.
Out back, enjoy a private retreat featuring a massive 28'x15' custom covered patio for year-round entertaining and a sprawling backyard with room for a pool. High-value extras include a whole-house water filtration system and an extended double-wide driveway.
Schedule your tour today to experience this rare combination of lot size, modern layout, and custom upgrades!
Ready for immediate move in!
For sale
Price cut: $4.1K (9/2)
$319,900
21103 Solstice Point Dr, Hockley, TX 77447
5beds
2,593sqft
Single Family Residence
Built in 2020
0.27 Acres Lot
$311,000 Zestimate®
$123/sqft
$45/mo HOA
What's special
Private retreatWhole-house water filtration systemUnmatched outdoor spaceStainless steel appliancesGranite countertopsExtended double-wide drivewayOpen-concept living
- 88 days
- 168
- 27
Zillow last checked:
Listing updated:
Listed by:
Chris Domangue TREC #0490069 281-924-4240,
Coldwell Banker Realty - The Woodlands
Source: HAR,MLS#: 81761924
Facts & features
Interior
Bedrooms & bathrooms
- Bedrooms: 5
- Bathrooms: 3
- Full bathrooms: 2
- 1/2 bathrooms: 1
Primary bedroom
- Level: First
- Area: 176
- Dimensions: 16x11
Bedroom
- Level: Second
- Area: 165
- Dimensions: 15x11
Bedroom
- Level: Second
- Area: 165
- Dimensions: 15x11
Bedroom
- Level: Second
- Area: 126
- Dimensions: 14x9
Bedroom
- Level: Second
- Area: 135
- Dimensions: 15x9
Dining room
- Level: First
- Area: 135
- Dimensions: 15x9
Family room
- Level: First
- Area: 252
- Dimensions: 18x14
Game room
- Level: Second
- Area: 342
- Dimensions: 19x18
Kitchen
- Level: First
- Area: 135
- Dimensions: 15x9
Utility room
- Level: Second
- Area: 48
- Dimensions: 8x6
Heating
- Electric
Cooling
- Ceiling Fan(s), Electric
Appliances
- Included: ENERGY STAR Qualified Appliances, Disposal, Refrigerator, Oven, Microwave, Electric Cooktop, Dishwasher
- Laundry: Electric Dryer Hookup, Washer Hookup
Features
- Primary Bed - 1st Floor
- Flooring: Carpet, Laminate
- Windows: Insulated/Low-E windows, Window Coverings
Interior area
- Total structure area: 2,593
- Total interior livable area: 2,593 sqft
Video & virtual tour
Property
Parking
- Total spaces: 2
- Parking features: Attached, Garage Door Opener, Double-Wide Driveway
- Attached garage spaces: 2
Features
- Stories: 2
- Patio & porch: Covered
- Fencing: Back Yard
Lot
- Size: 0.27 Acres
- Features: Subdivided, 1/4 Up to 1/2 Acre
Details
- Parcel number: 1440370070013
Construction
Type & style
- Home type: SingleFamily
- Architectural style: Traditional
- Property subtype: Single Family Residence
Materials
- Brick, Cement Siding
- Foundation: Slab
- Roof: Composition,Energy Star/Reflective Roof
Condition
- New construction: No
- Year built: 2020
Utilities & green energy
- Water: Water District
Green energy
- Green verification: ENERGY STAR Certified Homes
- Energy efficient items: Attic Vents, Thermostat, HVAC
Community & HOA
Community
- Subdivision: Bauer Landing
HOA
- Has HOA: Yes
- HOA fee: $545 annually
Location
- Region: Hockley
Financial & listing details
- Price per square foot: $123/sqft
- Tax assessed value: $303,454
- Annual tax amount: $7,712
- Date on market: 7/8/2026
- Listing terms: Cash,Conventional,FHA,VA Loan
- Exclusions: N/A
- Road surface type: Concrete
Estimated market value
$311,000
$295,000 - $327,000
$2,686/mo
Price history
| Date | Event | Price |
|---|---|---|
| 9/2/2026 | Price change | $319,900-1.3%$123/sqft |
Source:  HAR #81761924 Report a problem HAR #81761924 Report a problem | ||
| 7/8/2026 | Listed for sale | $324,000$125/sqft |
Source: HAR #81761924 Report a problem | ||
Public tax history
| Year | Property taxes | Tax assessment |
|---|---|---|
| 2025 | $2,134 -2.6% | $303,454 -4.8% |
| 2024 | $2,190 +2.8% | $318,781 -16% |
| 2023 | $2,131 +9.8% | $379,296 +22.8% |
| 2022 | $1,940 | $308,825 +11.9% |
| 2021 | -- | $275,939 |
Find assessor info on the county website
Monthly payment
Est. payment
Payment breakdown
Explore the cost of this home by adjusting the details. Changes won't be saved.Climate risks
Neighborhood: 77447
Nearby schools
Schools provided by the listing agent
- Elementary: Evelyn Turlington Elementary School
- Middle: Schultz Junior High School
- High: Waller High School
Source: HAR. This data may not be complete. We recommend contacting the local school district to confirm school assignments for this home.
- $275,7003 bd3 ba2.1k sqft21023 Solstice Point Dr, Hockley, TX 77447Off Market
- $225,8003 bd2 ba1.4k sqft21019 Solstice Point Dr, Hockley, TX 77447Off Market

- $273,9003 bd2 ba1.8k sqft21111 Solstice Point Dr, Hockley, TX 77447Off Market
- $256,9003 bd2 ba1.7k sqft21106 Echo Manor Dr, Hockley, TX 77447Off Market
Similar homes
- $315,0005 bd3 ba2.7k sqft20707 Solstice Point Dr, Hockley, TX 77447For Sale
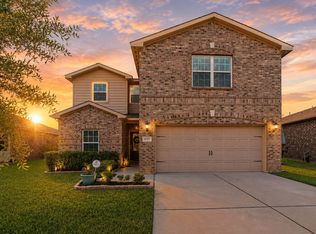 MLS ID #32666772, Penny Ngo, 5th Stream Realty. HAR
 - $289,9005 bd3 ba2.5k sqft20615 Colliers Brook Dr, Hockley, TX 77447For Sale
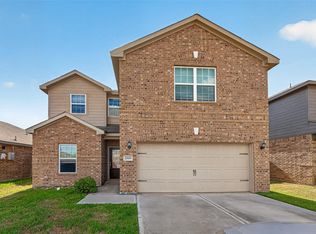 MLS ID #47283586, Cyril Okeke, Greer Real Estate Solution, LLC. HAR
 - $319,9904 bd3 ba1.7k sqft22007 Oia Island Dr, Hockley, TX 77447New Construction
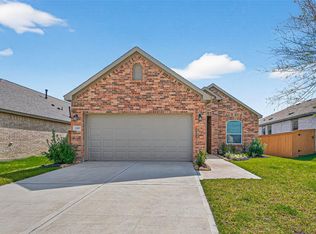 MLS ID #19431159, Cameron Galatas, eXp Realty LLC. HAR
 - $305,0003 bd3 ba2k sqft23403 Cranberry Grader Ln, Hockley, TX 77447For Sale
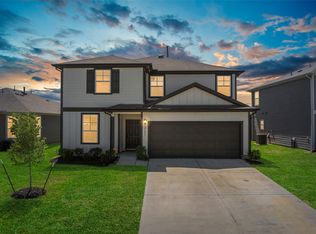 MLS ID #71605322, Pedro Arroyo, Blair Realty Group. HAR
