Welcome to the highly sought-after Dellrose community! Built in 2023, this beautifully maintained, like-new 4-bedroom, 2-bath home offers approximately 1,900 square feet of thoughtfully designed living space with an open-concept floor plan perfect for both everyday living and entertaining.
The spacious kitchen seamlessly flows into the dining and living areas, creating the perfect gathering space for family and friends. The private owner's suite features a generously sized bedroom, an en-suite bath, and a large walk-in closet, while three additional bedrooms provide flexibility for guests, a home office, or growing families.
Located in one of Hockley's fastest-growing areas, this home offers convenient access to Highway 290, Grand Parkway (99), shopping, dining, and major employers while maintaining the charm of a peaceful suburban neighborhood. The Dellrose community is known for its family-friendly atmosphere and exceptional amenities, making it an ideal place to call home.
For sale
$320,000
31123 Sellers Terrace Dr, Hockley, TX 77447
4beds
1,906sqft
:
Get pre-qualified$2,929/mo
Single Family Residence
Built in 2023
5,331 Square Feet Lot
$308,900 Zestimate®
$168/sqft
$83/mo HOA
What's special
Open-concept floor planLarge walk-in closetPeaceful suburban neighborhoodSpacious kitchenEn-suite bath
- 8 days |
- 117 |
- 2 |
Likely to sell faster than
Zillow last checked:
Listing updated:
Listed by:
Jessica Jenkins TREC #0756036 951-965-1490,
eXp Realty LLC
Source: HAR,MLS#: 53934529
Facts & features
Interior
Bedrooms & bathrooms
- Bedrooms: 4
- Bathrooms: 1
- Full bathrooms: 1
Primary bedroom
- Level: First
- Area: 210
- Dimensions: 15' x 14'
Bedroom
- Level: Second
- Area: 110
- Dimensions: 11' x 10'
Bedroom
- Level: Fourth
- Area: 110
- Dimensions: 11' x 10'
Bedroom
- Level: Third
- Area: 110
- Dimensions: 11' x 10'
Other
- Level: Second
- Area: 40
- Dimensions: 8' x 5'
Primary bath
- Level: First
- Area: 90
- Dimensions: 10' x 9'
Heating
- Natural Gas
Cooling
- Electric
Features
- High Ceilings, Prewired for Alarm System, En-Suite Bath, Walk-In Closet(s)
- Flooring: Laminate
Interior area
- Total structure area: 1,906
- Total interior livable area: 1,906 sqft
Property
Parking
- Total spaces: 2
- Parking features: Attached
- Attached garage spaces: 2
Features
- Stories: 1
- Patio & porch: Patio/Deck
- Exterior features: Side Yard, Sprinkler System
- Fencing: Back Yard
Lot
- Size: 5,331 Square Feet
- Features: Back Yard, Cleared, Subdivided, 0 Up To 1/4 Acre
Details
- Parcel number: 1446000030006
Construction
Type & style
- Home type: SingleFamily
- Architectural style: Traditional
- Property subtype: Single Family Residence
Materials
- Brick
- Foundation: Slab
- Roof: Wood
Condition
- New construction: No
- Year built: 2023
Utilities & green energy
- Sewer: Public Sewer
- Water: Public
Community & HOA
Community
- Security: Prewired for Alarm System
- Subdivision: Dellrose Sec 12
HOA
- Has HOA: Yes
- HOA fee: $1,000 annually
Location
- Region: Hockley
Financial & listing details
- Price per square foot: $168/sqft
- Tax assessed value: $330,849
- Annual tax amount: $10,228
- Date on market: 8/2/2026
- Listing terms: Cash,Conventional,FHA,Investor,VA Loan
Estimated market value
$308,900
$293,000 - $324,000
$2,299/mo
Price history
| Date | Event | Price |
|---|---|---|
| 8/2/2026 | Listed for sale | $320,000$168/sqft |
Source:  HAR #53934529 Report a problem HAR #53934529 Report a problem | ||
Public tax history
| Year | Property taxes | Tax assessment |
|---|---|---|
| 2025 | -- | $330,849 -0.8% |
| 2024 | -- | $333,557 +431.4% |
| 2023 | -- | $62,775 +80.9% |
| 2022 | $255 | $34,700 |
Find assessor info on the county website
Monthly payment
Est. payment
Payment breakdown
Explore the cost of this home by adjusting the details. Changes won't be saved.Climate risks
Neighborhood: 77447
Nearby schools
GreatSchools rating
- 5/10Roberts Road Elementary SchoolGrades: PK-5Distance: 1.9 mi
- 5/10Waller Junior High SchoolGrades: 6-8Distance: 9.2 mi
- 4/10Waller High SchoolGrades: 9-12Distance: 8.9 mi
Schools provided by the listing agent
- Elementary: Bryan Lowe Elementary
- Middle: Waller Junior High School
- High: Waller High School
Source: HAR. This data may not be complete. We recommend contacting the local school district to confirm school assignments for this home.
- $311,5003 bd2 ba1.8k sqft31127 Sellers Terrace Dr, Hockley, TX 77447Off Market
- $288,2003 bd2 ba1.6k sqft31119 Sellers Terrace Dr, Hockley, TX 77447Off Market
- $306,6003 bd2 ba1.9k sqft31115 Sellers Terrace Dr, Hockley, TX 77447Off Market
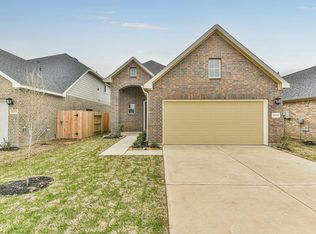
- $346,9004 bd2 ba2.4k sqft31131 Sellers Terrace Dr, Hockley, TX 77447Off Market
- $288,8003 bd2 ba1.5k sqft31135 Sellers Terrace Dr, Hockley, TX 77447Off Market
- $287,2003 bd2 ba1.7k sqft31130 Cardrona Peak Pl, Hockley, TX 77447Off Market
- $294,0003 bd2 ba1.6k sqft31134 Cardrona Peak Pl, Hockley, TX 77447Off Market
- $310,8003 bd2 ba2.1k sqft31111 Sellers Terrace Dr, Hockley, TX 77447Off Market
A local agent can set up tours, give advice and negotiate with sellers.
Similar homes
- $385,0004 bd4 ba2.5k sqft31302 Little Garden Ct, Hockley, TX 77447For Sale
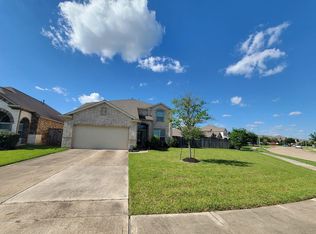 MLS ID #25791243, Ademola Olatunji, Level Up Real Estate. HAR
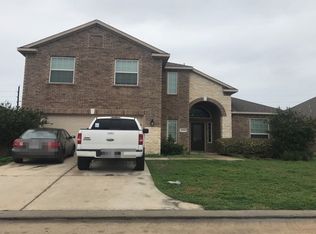
 - $--4 bd3 ba2.5k sqft20615 Silver Tea Ave, Hockley, TX 77447Sold
- $294,5004 bd2 ba2.4k sqft15427 Fir Woods Ln, Cypress, TX 77429Off Market

- $263,1004 bd3 ba2k sqft16111 Rustic Prairie Dr, Hockley, TX 77447Off Market
- $199,0003 bd2 ba1.3k sqft24307 Beef Canyon Dr, Hockley, TX 77447For SaleMLS ID #15927637, Ashlea Griffin, HomeSmart. HAR
- $324,0004 bd2 ba2k sqft14119 Englewood Park Ln, Cypress, TX 77429For SaleMLS ID #23427878, Anthony Melos, Texas USA Realty. HAR
- $365,0004 bd2 ba2.4k sqft26806 Twilight Grove Ln, Cypress, TX 77433For SaleMLS ID #36554445, David Rozier, CB&A, Realtors-Katy. HAR
- $309,9004 bd2 ba1.6k sqft5739 Tabula Rasa Dr, Katy, TX 77493For SaleMLS ID #23437811, Gary Lu, NB Elite Realty. HAR
- $278,0003 bd2 ba2.1k sqft16915 Shoal Park Dr, Cypress, TX 77429PendingMLS ID #62768996, Amber Broadway, Opendoor Brokerage, LLC. HAR
- $307,8003 bd2 ba1.4k sqft20822 Little Sebastian Trl, Tomball, TX 77377Off Market
- $334,9004 bd3 ba2.4k sqft24739 Signorelli Way, Katy, TX 77493For SaleMLS ID #80529444, Blanca Cantu, HomeSmart. HAR
- $340,0004 bd3 ba2.1k sqft9925 Tammy Ln, Magnolia, TX 77354For SaleMLS ID #40242691, Monica Chapman, Walzel Properties - Corporate Office. HAR
- $299,9004 bd4 ba2.7k sqft19955 Salt River Ct, Katy, TX 77449For SaleMLS ID #17932713, Celeste Rodriguez, Walzel Properties - League City/Pearland. HAR
- $309,9903 bd2 ba1.9k sqft24626 Lakecrest Creek Dr, Katy, TX 77493For SaleMLS ID #51484307, Ben Ho, Midland Realty Group. HAR
- $330,0004 bd2 ba1.7k sqft1513 Dawn Harbor Dr, Katy, TX 77493For SaleMLS ID #9257700, Jerry Battle, HomeSmart. HAR
- $350,0004 bd3 ba2.3k sqft18923 Bailey Oaks Ln, Katy, TX 77449For SaleMLS ID #77682529, Jacqueline Nargang, Nargang Real Estate Group. HAR
- $316,9004 bd3 ba2.5k sqft19218 Danphe Landing Ct, Tomball, TX 77375For SaleMLS ID #92064129, Robert Allen, Texas Signature Realty. HAR
- $339,9004 bd3 ba2.4k sqft15514 Baxter Ave, Houston, TX 77084For SaleMLS ID #54413474, Paul Rosenberg, First Realty & Mortgage. HAR
- $308,4005 bd4 ba2.6k sqft6519 Gorton Dr, Katy, TX 77449Off Market
- $311,0004 bd3 ba2.2k sqft9210 Hidden Lake Cir E, Magnolia, TX 77354For SaleMLS ID #12237210, Guillermo Martinez, RE/MAX Signature. HAR
