Welcome to 5739 Tabula Rasa Drive in the highly sought-after Aurora community! 4-bedroom, 2-bath home in Aurora! This charming one-story home features an open-concept floor plan, granite countertops, 42" cabinets, stainless appliances, tankless water heater, irrigation system, and a spacious primary suite with a large walk-in shower. Enjoy community amenities including a resort-style pool, splash pad, playgrounds, dog parks, and green spaces. Conveniently located near Grand Parkway, FM 529, Hwy 290, and I-10 with access to highly rated Katy ISD schools. Move-in ready and waiting for its next owner!
For sale
$309,900
5739 Tabula Rasa Dr, Katy, TX 77493
4beds
1,650sqft
Single Family Residence
Built in 2022
6,224 Square Feet Lot
$295,900 Zestimate®
$188/sqft
$63/mo HOA
What's special
- 98 days
- 23
- 0
Zillow last checked:
Listing updated:
Listed by:
Gary Lu TREC #0641185 832-660-2826,
NB Elite Realty
Source: HAR,MLS#: 23437811
Facts & features
Interior
Bedrooms & bathrooms
- Bedrooms: 4
- Bathrooms: 2
- Full bathrooms: 2
Primary bathroom
- Features: Primary Bath: Double Sinks, Primary Bath: Separate Shower, Secondary Bath(s): Shower Only
Kitchen
- Features: Kitchen Island, Kitchen open to Family Room
Heating
- Natural Gas
Cooling
- Electric
Appliances
- Included: Disposal, Convection Oven, Microwave, Gas Cooktop, Dishwasher
- Laundry: Electric Dryer Hookup, Washer Hookup
Features
- All Bedrooms Down, Primary Bed - 1st Floor
Interior area
- Total structure area: 1,650
- Total interior livable area: 1,650 sqft
Property
Parking
- Total spaces: 2
- Parking features: Attached
- Attached garage spaces: 2
Features
- Stories: 1
Lot
- Size: 6,224 Square Feet
- Features: Corner Lot, 0 Up To 1/4 Acre
Details
- Parcel number: 1450310030001
Construction
Type & style
- Home type: SingleFamily
- Architectural style: Contemporary
- Property subtype: Single Family Residence
Materials
- Brick, Other
- Foundation: Slab
- Roof: Composition
Condition
- New construction: No
- Year built: 2022
Utilities & green energy
- Sewer: Public Sewer
Community & HOA
Community
- Subdivision: Aurora
HOA
- Has HOA: Yes
- HOA fee: $750 annually
Location
- Region: Katy
Financial & listing details
- Price per square foot: $188/sqft
- Tax assessed value: $289,372
- Annual tax amount: $9,654
- Date on market: 6/26/2026
Estimated market value
$295,900
$281,000 - $311,000
$2,128/mo
Price history
| Date | Event | Price |
|---|---|---|
| 6/26/2026 | Listed for sale | $309,900$188/sqft |
Source:  HAR #23437811 Report a problem HAR #23437811 Report a problem | ||
| 11/8/2022 | Listed for rent | $2,200$1/sqft |
Source: Zillow Rental Network_1 #51369470 Report a problem | ||
Public tax history
| Year | Property taxes | Tax assessment |
|---|---|---|
| 2025 | $5,342 +7.4% | $289,372 +6% |
| 2024 | $4,974 -13.7% | $272,957 -17.5% |
| 2023 | $5,761 +1679.1% | $330,950 +1880.4% |
| 2022 | $324 | $16,711 |
Find assessor info on the county website
Monthly payment
Est. payment
Payment breakdown
Explore the cost of this home by adjusting the details. Changes won't be saved.Climate risks
Neighborhood: 77493
Nearby schools
Schools provided by the listing agent
- Elementary: Mcelwain Elementary School
- Middle: Stockdick Junior High School
- High: Paetow High School
Source: HAR. This data may not be complete. We recommend contacting the local school district to confirm school assignments for this home.

Similar homes
- $309,9903 bd2 ba1.9k sqft24626 Lakecrest Creek Dr, Katy, TX 77493For Sale
 MLS ID #51484307, Ben Ho, Midland Realty Group. HAR
 - $250,0004 bd2 ba1.5k sqft23111 True Fortune Dr, Katy, TX 77449For Sale
 MLS ID #81436369, Wenjie Wang, Sunet Group. HAR
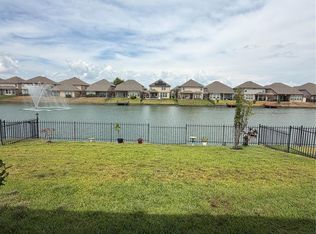
 - $339,9994 bd3 ba2.3k sqft24910 Scarlatti Cantata Dr, Katy, TX 77493For Sale
 MLS ID #42977136, Paula Lagadinos, Paula Lagadinos. HAR
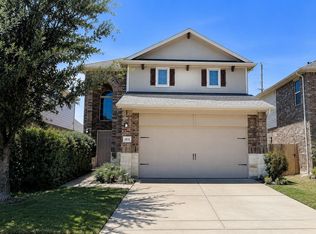
 - $278,0003 bd3 ba1.7k sqft3831 Moreland Branch Ln, Katy, TX 77493For Sale
 MLS ID #42505601, Lorena Fischer, Archway Real Estate Group LLC. HAR
