Great opportunity in a quiet, established Katy-area neighborhood! This 3 bedroom 2 baths house offers great potential for an investor or owner-occupant ready to bring vision and TLC. The home includes a flexible office/formal dining space, spacious kitchen and breakfast area, open to a very generous living room with gas fireplace. 10ft ceilings entrance. The floor plan offers comfortable everyday living with room to update and add value. Enjoy community amenities including a pool and park, plus convenient access to Grand Parkway/99, Katy ISD schools, and major employment centers. Approximately 16 minutes to the Energy Corridor and 44 minutes to The Woodlands. Property is being sold as-is.
For sale
Price cut: $20K (7/15)
$265,000
3118 Young Pine St, Katy, TX 77493
3beds
1,957sqft
:
Get pre-qualified$1,944/mo
Single Family Residence
Built in 2013
5,867 Square Feet Lot
$254,500 Zestimate®
$135/sqft
$50/mo HOA
What's special
- 58 days |
- 565 |
- 44 |
Zillow last checked:
Listing updated:
Listed by:
Dorothee Henderson TREC #0825018 512-577-9391,
Better Homes and Gardens Real Estate Gary Greene - Katy
Source: HAR,MLS#: 86976469
Facts & features
Interior
Bedrooms & bathrooms
- Bedrooms: 3
- Bathrooms: 2
- Full bathrooms: 2
Primary bathroom
- Features: Primary Bath: Double Sinks, Primary Bath: Separate Shower, Primary Bath: Soaking Tub
Kitchen
- Features: Kitchen open to Family Room, Pantry
Heating
- Natural Gas
Cooling
- Ceiling Fan(s), Electric
Appliances
- Included: Disposal, Refrigerator, Gas Oven, Microwave, Gas Cooktop, Dishwasher
- Laundry: Electric Dryer Hookup, Gas Dryer Hookup, Washer Hookup
Features
- All Bedrooms Down
- Flooring: Laminate, Tile
- Windows: Insulated/Low-E windows
- Number of fireplaces: 1
- Fireplace features: Gas Log
Interior area
- Total structure area: 1,957
- Total interior livable area: 1,957 sqft
Video & virtual tour
Property
Parking
- Total spaces: 2
- Parking features: Attached
- Attached garage spaces: 2
Features
- Stories: 1
- Patio & porch: Patio/Deck
- Fencing: Back Yard
Lot
- Size: 5,867 Square Feet
- Features: Subdivided, 0 Up To 1/4 Acre
Details
- Parcel number: 1335200030006
- Special conditions: Pre-Foreclosure,Short Sale
Construction
Type & style
- Home type: SingleFamily
- Architectural style: Traditional
- Property subtype: Single Family Residence
Materials
- Brick, Cement Siding, Vinyl Siding
- Foundation: Slab
- Roof: Composition
Condition
- New construction: No
- Year built: 2013
Utilities & green energy
- Sewer: Public Sewer
- Water: Public
Green energy
- Energy efficient items: Attic Vents, Thermostat, HVAC>13 SEER
Community & HOA
Community
- Subdivision: Morton Crk Ranch Sec 5
HOA
- Has HOA: Yes
- Amenities included: Clubhouse, Picnic Area, Playground, Pool
- HOA fee: $595 annually
Location
- Region: Katy
Financial & listing details
- Price per square foot: $135/sqft
- Tax assessed value: $297,920
- Annual tax amount: $8,658
- Date on market: 6/9/2026
- Listing terms: Cash,Conventional,FHA,Investor,VA Loan
- Ownership: Full Ownership
- Road surface type: Asphalt, Concrete, Curbs
Estimated market value
$254,500
$242,000 - $267,000
$2,174/mo
Price history
| Date | Event | Price |
|---|---|---|
| 7/15/2026 | Price change | $265,000-7%$135/sqft |
Source:  HAR #86976469 Report a problem HAR #86976469 Report a problem | ||
| 6/12/2026 | Listed for sale | $285,000-5%$146/sqft |
Source: HAR #86976469 Report a problem | ||
| 9/23/2022 | Listing removed | -- |
Source: HAR #17337485 Report a problem | ||
| 8/14/2022 | Pending sale | $299,900$153/sqft |
Source: HAR #17337485 Report a problem | ||
| 8/11/2022 | Price change | $299,900-6.3%$153/sqft |
Source: HAR #17337485 Report a problem | ||
| 8/2/2022 | Listed for sale | $319,900$163/sqft |
Source: HAR #17337485 Report a problem | ||
Public tax history
| Year | Property taxes | Tax assessment |
|---|---|---|
| 2025 | $3,561 -10.3% | $297,920 -0.2% |
| 2024 | $3,970 -3% | $298,592 -5.6% |
| 2023 | $4,093 -19.4% | $316,402 +20.1% |
| 2022 | $5,076 | $263,400 +28% |
| 2021 | -- | $205,825 +4.7% |
| 2020 | $4,114 -0.3% | $196,600 +2.9% |
| 2019 | $4,128 -37.8% | $191,118 +4.6% |
| 2018 | $6,633 | $182,645 |
| 2017 | $6,633 +11.6% | $182,645 +12.2% |
| 2016 | $5,945 +5.5% | $162,804 -2.3% |
| 2015 | $5,638 | $166,721 +11% |
| 2014 | $5,638 | $150,155 +1070.7% |
| 2013 | -- | $12,826 |
Find assessor info on the county website
Monthly payment
Est. payment
Payment breakdown
Explore the cost of this home by adjusting the details. Changes won't be saved.Climate risks
Neighborhood: 77493
Nearby schools
GreatSchools rating
- 4/10Leonard Elementary SchoolGrades: PK-5Distance: 0.4 mi
- 7/10Stockdick Junior High SchoolGrades: 6-8Distance: 1.6 mi
- 5/10Paetow High SchoolGrades: 9-12Distance: 1.7 mi
Schools provided by the listing agent
- Elementary: Leonard Elementary School (Katy)
- Middle: Stockdick Junior High School
- High: Paetow High School
Source: HAR. This data may not be complete. We recommend contacting the local school district to confirm school assignments for this home.
- $330,0004 bd3 ba2.6k sqft3202 Young Pine St, Katy, TX 77493Off Market
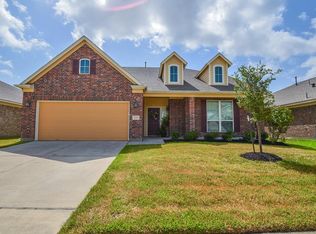
- $318,8004 bd3 ba2.6k sqft3114 Young Pine St, Katy, TX 77493Off Market

- $280,5003 bd2 ba1.9k sqft3206 Young Pine St, Katy, TX 77493Off Market
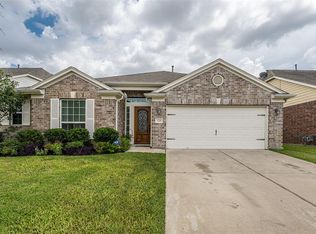
- $310,8004 bd2 ba2.2k sqft3110 Young Pine St, Katy, TX 77493Off Market
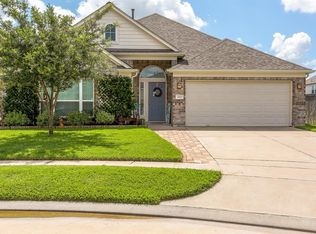
- $290,0003 bd2 ba2k sqft3139 Quarry Place Ln, Katy, TX 77493Off Market
- $321,6004 bd2 ba2.6k sqft3135 Quarry Place Ln, Katy, TX 77493Off Market
- $353,0004 bd3 ba3k sqft3143 Quarry Place Ln, Katy, TX 77493Off Market
- $384,2005 bd4 ba3.6k sqft3119 Young Pine St, Katy, TX 77493Off Market
A local agent can set up tours, give advice and negotiate with sellers.
A local lender can help you make sure your offer is ready when you are.
Similar homes
- $270,0003 bd2 ba1.5k sqft2303 Corry Crest Cir, Katy, TX 77493For Sale
 MLS ID #93708789, Helga Lozano, RE/MAX Cinco Ranch. HAR
 - $254,8003 bd2 ba1.5k sqft24131 Noble Darcy Ln, Katy, TX 77493For Sale
 MLS ID #25972189, Tammy Tran, Texas Realty. HAR
 - $309,9903 bd2 ba1.9k sqft24626 Lakecrest Creek Dr, Katy, TX 77493For Sale
 MLS ID #51484307, Ben Ho, Midland Realty Group. HAR
 - $257,5004 bd2 ba1.8k sqft27310 Clear Breeze Dr, Katy, TX 77493For Sale
 MLS ID #10190765, Darya Shavandi, TrustPoint Realty, LLC. HAR
 - $269,9003 bd2 ba1.6k sqft20810 Camphor Tree Dr, Katy, TX 77449For SaleMLS ID #79381688, Danny Nguyen, Texas Signature Realty. HAR
- $384,9904 bd3 ba2.8k sqft3206 Quarry Place Ln, Katy, TX 77493For SaleMLS ID #44162382, Milton Cortez, City Insight Houston. HAR
- $280,0003 bd2 ba1.5k sqft19123 Macallan Ln, Katy, TX 77449For SaleMLS ID #90179665, Aida Salas, LPT Realty, LLC. HAR
- $214,9953 bd2 ba1.5k sqft22610 Archibald Blair Ln, Katy, TX 77449For SaleMLS ID #17548021, Mustafa Faiz, Walzel Properties - Corporate Office. HAR
- $295,0004 bd3 ba1.9k sqft24530 Carlo Hue Trl, Katy, TX 77493For SaleMLS ID #63458916, Samuel Ojediran, Possible Real Estate Services. HAR
- $274,9004 bd2 ba1.9k sqft7643 Jasmine Chase Dr, Katy, TX 77493For SaleMLS ID #29555042, Kleber Gonzalez, KG Real Estate LLC. HAR
- $285,0003 bd2 ba1.9k sqft22511 Bellwick Ridge Ln, Katy, TX 77449For SaleMLS ID #77450774, Hongmei Li, Forever Realty, LLC. HAR
- $240,0003 bd2 ba1.5k sqft21614 Britton Hill Way, Katy, TX 77449For SaleMLS ID #11595272, Lynda Carouthers-Ford, Views Of Texas Realty. HAR
- $275,0003 bd2 ba1.8k sqft19535 Tuscola Ln, Katy, TX 77449For SaleMLS ID #3086017, Tommy Le, NB STAR REALTY. HAR
- $334,0004 bd3 ba2.6k sqft4223 Fenetre Forest St, Katy, TX 77493For SaleMLS ID #89781962, Tina Nguyen, 5th Stream Realty. HAR
- $309,9004 bd2 ba1.6k sqft5739 Tabula Rasa Dr, Katy, TX 77493For SaleMLS ID #23437811, Gary Lu, NB Elite Realty. HAR
- $279,9994 bd2 ba1.6k sqft26730 Paloma Blanca Dr, Katy, TX 77493For SaleMLS ID #16876856, Guilma Zacarias, Realm Real Estate Professionals - Katy. HAR
- $320,0004 bd3 ba2.2k sqft22703 Tara Way Dr, Katy, TX 77449For SaleMLS ID #45757752, Carlos Chavez II, Carlos Chavez, Broker. HAR
- $320,0003 bd3 ba2.6k sqft3410 Twin Meadow Ln, Katy, TX 77449For SaleMLS ID #57950563, Felicia Ellis, CB&A, Realtors-Katy. HAR
- $277,9003 bd2 ba1.9k sqft18515 Windy Village Ln, Katy, TX 77449For SaleMLS ID #70440987, Jane NgaDung Nguyen, Alpha, REALTORS. HAR
- $264,7504 bd3 ba2.3k sqft6526 Dogwood Park Ln, Katy, TX 77449For SaleMLS ID #73036383, Darrell Ballard, Ballard & Associates, Inc.. HAR
