Welcome to this beautifully updated 4-bedroom, 2.5-bath home offering 2,869 square feet of spacious living in a desirable Katy location. Featuring a brand-new roof, this home provides peace of mind and long-term value. Step inside to discover soaring high ceilings that create an open, airy atmosphere filled with natural light. The remodeled kitchen showcases updated cabinetry, offering a modern look with plenty of storage and functionality, perfect for everyday living and entertaining. The spacious floor plan offers generously sized bedrooms and comfortable living areas designed for both relaxation and hosting guests. Enjoy outdoor living in the private backyard with a covered patio, ideal for gatherings, morning coffee, or unwinding in the evenings. Conveniently located near schools, shopping, dining, 1 block from 99 and i10 , This move-in-ready home combines comfort, style, and convenience. Don’t miss the opportunity to make this exceptional property your next home!
For sale
$376,999
3206 Quarry Place Ln, Katy, TX 77493
4beds
2,869sqft
Single Family Residence
Built in 2012
6,324 Square Feet Lot
$362,600 Zestimate®
$131/sqft
$50/mo HOA
What's special
Soaring high ceilingsSpacious floor planUpdated cabinetryGenerously sized bedroomsBrand-new roofRemodeled kitchen
- 46 days
- 74
- 3
Zillow last checked:
Listing updated:
Listed by:
Milton Cortez TREC #0603539 832-213-7654,
City Insight Houston
Source: HAR,MLS#: 26618940
Facts & features
Interior
Bedrooms & bathrooms
- Bedrooms: 4
- Bathrooms: 3
- Full bathrooms: 2
- 1/2 bathrooms: 1
Rooms
- Room types: Game Room, Utility Room
Primary bedroom
- Level: First
- Area: 266
- Dimensions: 14 x 19
Bedroom
- Level: First
- Area: 110
- Dimensions: 11 x 10
Bedroom
- Level: First
- Area: 156
- Dimensions: 13 x 12
Bedroom
- Level: First
- Area: 154
- Dimensions: 11 x 14
Breakfast
- Level: First
- Area: 72
- Dimensions: 9 x 8
Dining room
- Level: First
- Area: 143
- Dimensions: 13 x 11
Game room
- Level: First
- Area: 240
- Dimensions: 12 x 20
Kitchen
- Level: First
- Area: 154
- Dimensions: 14 x 11
Living room
- Level: First
- Area: 289
- Dimensions: 17 x 17
Heating
- Natural Gas
Cooling
- Electric
Appliances
- Included: Disposal, Gas Oven, Microwave, Gas Range, Dishwasher
Features
- High Ceilings, All Bedrooms Down, Primary Bed - 1st Floor
- Flooring: Carpet, Tile
Interior area
- Total structure area: 2,869
- Total interior livable area: 2,869 sqft
Property
Parking
- Total spaces: 2
- Parking features: Attached
- Attached garage spaces: 2
Features
- Stories: 1
- Patio & porch: Covered
- Fencing: Back Yard
Lot
- Size: 6,324 Square Feet
- Features: Subdivided, 0 Up To 1/4 Acre
Details
- Parcel number: 1311010040027
Construction
Type & style
- Home type: SingleFamily
- Architectural style: Traditional
- Property subtype: Single Family Residence
Materials
- Brick, Cement Siding, Wood Siding
- Foundation: Slab
- Roof: Composition
Condition
- New construction: No
- Year built: 2012
Utilities & green energy
- Water: Public, Water District
Community & HOA
Community
- Subdivision: Morton Crk Ranch Sec 02
HOA
- Has HOA: Yes
- HOA fee: $595 annually
Location
- Region: Katy
Financial & listing details
- Price per square foot: $131/sqft
- Tax assessed value: $371,185
- Annual tax amount: $10,787
- Date on market: 8/28/2026
- Listing terms: Cash,Conventional,FHA,VA Loan
Estimated market value
$362,600
$344,000 - $381,000
$2,596/mo
Price history
| Date | Event | Price |
|---|---|---|
| 8/28/2026 | Listed for sale | $376,999-2.1%$131/sqft |
Source:  HAR #26618940 Report a problem HAR #26618940 Report a problem | ||
| 8/27/2026 | Listing removed | $384,990$134/sqft |
Source: HAR #44162382 Report a problem | ||
| 7/14/2026 | Price change | $384,990-1.3%$134/sqft |
Source: HAR #44162382 Report a problem | ||
| 6/19/2026 | Listed for sale | $389,990-1.3%$136/sqft |
Source: HAR #44162382 Report a problem | ||
| 6/18/2026 | Listing removed | $394,995$138/sqft |
Source: HAR #51932476 Report a problem | ||
| 4/13/2026 | Price change | $394,995-1%$138/sqft |
Source: HAR #51932476 Report a problem | ||
| 3/4/2026 | Price change | $399,000-0.2%$139/sqft |
Source: HAR #81255789 Report a problem | ||
| 2/18/2026 | Listed for sale | $399,900+81.8%$139/sqft |
Source: HAR #26962027 Report a problem | ||
| 7/27/2015 | Sold | -- |
Source: Agent Provided Report a problem | ||
| 6/28/2015 | Listed for sale | $220,000$77/sqft |
Source: Berkshire Hathaway Homeservices Anderson Properties #22844472 Report a problem | ||
Public tax history
| Year | Property taxes | Tax assessment |
|---|---|---|
| 2025 | $4,821 -1% | $371,185 -0.5% |
| 2024 | $4,872 +17.5% | $372,963 -5.9% |
| 2023 | $4,146 -13% | $396,460 +16% |
| 2022 | $4,766 | $341,788 +29.4% |
| 2021 | -- | $264,141 +5.6% |
| 2020 | $4,586 -1% | $250,243 +2.1% |
| 2019 | $4,632 -40% | $245,175 +6.1% |
| 2018 | $7,721 | $231,106 |
| 2017 | $7,721 -6.3% | $231,106 +2.4% |
| 2016 | $8,239 +24.8% | $225,625 +8.2% |
| 2015 | $6,605 | $208,445 +10.6% |
| 2014 | $6,605 | $188,390 +15.6% |
| 2013 | -- | $162,992 |
Find assessor info on the county website
Monthly payment
Est. payment
Payment breakdown
Explore the cost of this home by adjusting the details. Changes won't be saved.Climate risks
Neighborhood: 77493
Nearby schools
Schools provided by the listing agent
- Elementary: Leonard Elementary School (Katy)
- Middle: Stockdick Junior High School
- High: Paetow High School
Source: HAR. This data may not be complete. We recommend contacting the local school district to confirm school assignments for this home.
Similar homes
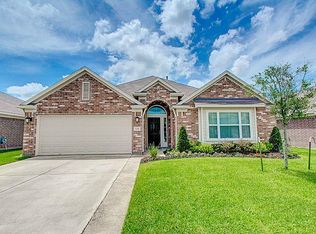
- $325,0004 bd3 ba2.3k sqft2803 Lakecrest Forest Dr, Katy, TX 77493For Sale
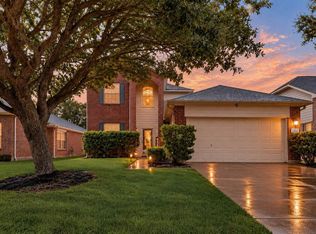 MLS ID #27957495, Victoria Caterina, Keller Williams Premier Realty. HAR
 - $265,0003 bd2 ba1.9k sqft3118 Young Pine St, Katy, TX 77493For Sale
 MLS ID #86976469, Dorothee Henderson, Better Homes and Gardens Real Estate Gary Greene - Katy. HAR
 - $315,0004 bd3 ba2.2k sqft24210 Schivener House Ln, Katy, TX 77493For Sale
 MLS ID #86035254, Bo Liu, KingFay Inc. HAR
 - $365,0004 bd3 ba2.8k sqft6703 Morning Glory Trce, Richmond, TX 77407For Sale
 MLS ID #76085033, Jacqueline Wallman, Texas Homes Realty. HAR
