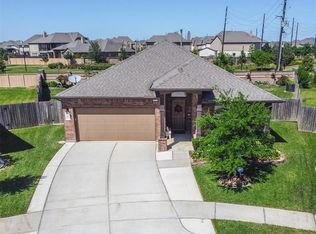
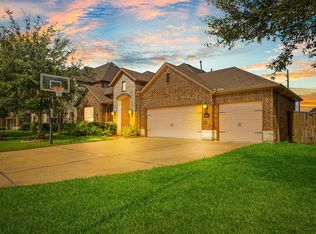
Welcome to your dream oasis! This fabulous 3-bedroom, 2.5 bathroom home boasts 2,268 sq. ft. of stylish living on a quiet cul-de-sac. So many thoughtful details and upgrades throughout including the upgraded mahogany glass door.High coffered ceilings!Updated wood floors & eight foot tall doors throughout! This home also features wooden shutters. Custom french doors opens to the study.A butlers pantry with granite countertops & custom 48 inch cabinets with a wine refrigerator!Don’t forget the gourmet kitchen equipped with all new stainless steel appliances. The home also features a bar height countertop that connects to the family room which also has a stone fireplace!The primary suite has his and & her custom vanities, a deep garden tub, an oversized shower & a walk in closet.Don’t forget the fenced backyard that was recently pressure washed, windows washed and the makeover that was done! That includes a covered patio, a fire pit and a paved dining area, perfect for entertaining.
For sale
Price cut: $10.9K (8/28)
$399,999
28803 Denham Way Ct, Katy, TX 77494
3beds
2,294sqft
Single Family Residence
Built in 2015
8,712 Square Feet Lot
$386,400 Zestimate®
$174/sqft
$108/mo HOA
What's special
Updated wood floorsHigh coffered ceilingsCovered patioQuiet cul-de-sacFenced backyardFire pitUpgraded mahogany glass door
- 54 days
- 41
- 0
Zillow last checked:
Listing updated:
Listed by:
Chandal Franger TREC #0734157 713-376-2707,
RE/MAX ONE
Source: HAR,MLS#: 31629269
Facts & features
Interior
Bedrooms & bathrooms
- Bedrooms: 3
- Bathrooms: 3
- Full bathrooms: 2
- 1/2 bathrooms: 1
Rooms
- Room types: Family Room, Utility Room
Primary bedroom
- Level: First
- Area: 252
- Dimensions: 18 x 14
Bedroom
- Level: First
- Area: 154
- Dimensions: 14 x 11
Bedroom
- Level: First
- Area: 132
- Dimensions: 12 x 11
Other
- Level: First
- Area: 168
- Dimensions: 14 x 12
Breakfast
- Level: First
- Area: 120
- Dimensions: 12 x 10
Dining room
- Level: First
- Area: 156
- Dimensions: 13 x 12
Family room
- Level: First
- Area: 285
- Dimensions: 19 x 15
Utility room
- Level: First
- Area: 81
- Dimensions: 9 x 9
Heating
- Natural Gas
Cooling
- Ceiling Fan(s), Electric
Appliances
- Included: ENERGY STAR Qualified Appliances, Disposal, Double Oven, Microwave, Gas Cooktop, Dishwasher
- Laundry: Electric Dryer Hookup, Washer Hookup
Features
- Crown Molding, High Ceilings, Vaulted Ceiling, All Bedrooms Down, Split Plan, Walk-In Closet(s)
- Flooring: Vinyl, Wood
- Doors: Insulated Doors
- Windows: Insulated/Low-E windows
- Number of fireplaces: 1
- Fireplace features: Gas Log
Interior area
- Total structure area: 2,294
- Total interior livable area: 2,294 sqft
Property
Parking
- Total spaces: 2
- Parking features: Attached, Double-Wide Driveway
- Attached garage spaces: 2
Features
- Stories: 1
- Patio & porch: Covered, Patio/Deck
- Exterior features: Sprinkler System
- Fencing: Back Yard
Lot
- Size: 8,712 Square Feet
- Features: Back Yard, Subdivided, 0 Up To 1/4 Acre
Details
- Parcel number: 7897040010080901
Construction
Type & style
- Home type: SingleFamily
- Architectural style: Contemporary,Traditional
- Property subtype: Single Family Residence
Materials
- Blown-In Insulation, Brick, Stone
- Foundation: Slab
- Roof: Composition,Energy Star/Reflective Roof
Condition
- New construction: No
- Year built: 2015
Utilities & green energy
- Sewer: Public Sewer
- Water: Public, Water District
Green energy
- Energy efficient items: Attic Vents, HVAC
Community & HOA
Community
- Subdivision: Tamarron
HOA
- Has HOA: Yes
- Amenities included: Clubhouse, Party Room, Pool, Splash Pad, Tennis Court(s)
- HOA fee: $1,300 annually
Location
- Region: Katy
Financial & listing details
- Price per square foot: $174/sqft
- Tax assessed value: $349,089
- Annual tax amount: $9,549
- Date on market: 8/29/2026
- Listing terms: Cash,Conventional,FHA,VA Loan
- Road surface type: Concrete, Curbs
Estimated market value
$386,400
$367,000 - $406,000
$2,485/mo
Price history
| Date | Event | Price |
|---|---|---|
| 8/28/2026 | Price change | $399,999-2.7%$174/sqft |
Source:  HAR #3809325 Report a problem HAR #3809325 Report a problem | ||
| 6/29/2026 | Price change | $410,900-2.2%$179/sqft |
Source: HAR #3809325 Report a problem | ||
| 5/15/2026 | Price change | $420,000-0.7%$183/sqft |
Source: HAR #82431584 Report a problem | ||
| 12/30/2025 | Listed for sale | $422,900+17.5%$184/sqft |
Source: HAR #30036859 Report a problem | ||
| 9/9/2021 | Listing removed | -- |
Source: HAR #90413853 Report a problem | ||
| 8/23/2021 | Pending sale | $359,900$157/sqft |
Source: HAR #90413853 Report a problem | ||
| 8/17/2021 | Price change | $359,900-2.5%$157/sqft |
Source: HAR #90413853 Report a problem | ||
| 8/14/2021 | Listed for sale | $369,000$161/sqft |
Source: HAR #90413853 Report a problem | ||
| 8/21/2017 | Sold | -- |
Source: Agent Provided Report a problem | ||
| 8/5/2017 | Listing removed | $2,250$1/sqft |
Source: Clayton Nash Real Estate #11807574 Report a problem | ||
| 8/1/2017 | Price change | $2,250-6.3%$1/sqft |
Source: Clayton Nash Real Estate #11807574 Report a problem | ||
| 7/18/2017 | Price change | $2,400-4%$1/sqft |
Source: Clayton Nash Real Estate #11807574 Report a problem | ||
| 7/10/2017 | Listed for rent | $2,500$1/sqft |
Source: Clayton Nash, LLC #11807574 Report a problem | ||
Public tax history
| Year | Property taxes | Tax assessment |
|---|---|---|
| 2025 | $3,914 -12.9% | $349,089 -2% |
| 2024 | $4,495 -2.5% | $356,347 -1.3% |
| 2023 | $4,610 -24.4% | $360,880 +6% |
| 2022 | $6,095 +40.8% | $340,490 +25.1% |
| 2021 | $4,328 +5.2% | $272,190 +6.4% |
| 2020 | $4,114 +1.6% | $255,920 +4.5% |
| 2019 | $4,049 -1.8% | $244,920 +2% |
| 2018 | $4,123 -49.3% | $240,170 -1.1% |
| 2017 | $8,128 | $242,930 -3.4% |
| 2016 | $8,128 +1368.9% | $251,540 +798.4% |
| 2015 | $553 | $28,000 |
Find assessor info on the county website
Monthly payment
Est. payment
Payment breakdown
Explore the cost of this home by adjusting the details. Changes won't be saved.Climate risks
Neighborhood: 77494
Nearby schools
Schools provided by the listing agent
- Elementary: Tamarron Elementary School
- Middle: Leaman Junior High School
- High: Fulshear High School
Source: HAR. This data may not be complete. We recommend contacting the local school district to confirm school assignments for this home.

Similar homes
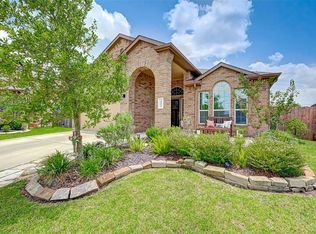
- $284,8884 bd2 ba2k sqft2907 McDonough Way, Katy, TX 77494For Sale
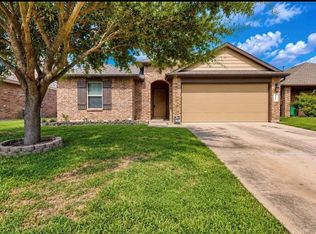 MLS ID #21706560, Tina Vu, Walzel Properties - Corporate Office. HAR
 - $350,0004 bd3 ba2k sqft29322 Hoelzen Hollow Dr, Katy, TX 77494For Sale
 MLS ID #12049413, Shanead Sims, Collective Realty Co.. HAR
 - $450,0004 bd3 ba2.7k sqft26303 Landover Hills Ln, Katy, TX 77494For Sale
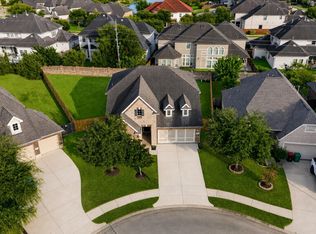 MLS ID #14888682, Kimberly Rensimer, Martha Turner Sotheby's International Realty. HAR
 - $534,0003 bd3 ba2.6k sqft25610 Buckley Bluff Ln, Katy, TX 77494For Sale
 MLS ID #46017215, Andrew Nguyen, Texas A Plus Realty LLC. HAR
