Thoughtfully updated & on a large corner-lot! This home is in Lake crest, benefiting from an affordable tax rate & HOA! Minutes from I-10 & Grand Pkwy. 3 minutes from Katy Asian Town, supermarkets, restaurants, shopping & things to-do. 5 minutes from UH & HCC - zoned to Katy ISD schools! Recently updated exterior & renovated interior- the home now features a newer roof & gutters replaced in June 2024, vinyl flooring & carpet, premium quartz countertops, light fixtures & modern ceiling fans. Recessed lighting added throughout the house for more visibility. The spacious kitchen is wrapped with stainless steel appliances, new soft-close cabinets, tile backsplash & a stainless farmer's sink. Appliances are included (refrigerator, microwave, dishwasher, washer, and dryer). Upstairs offers a large game room. Enjoy an oversized backyard on a premium corner lot with a private community park just behind the home, leaving only left-side neighbors for extra privacy and peaceful living.
For sale
$392,000
1502 Repiton Way, Katy, TX 77493
4beds
2,699sqft
Single Family Residence
Built in 2007
9,365 Square Feet Lot
$382,600 Zestimate®
$145/sqft
$50/mo HOA
What's special
Recently updated exteriorStainless steel appliancesLarge corner-lotVinyl flooring and carpetPremium quartz countertopsNew soft-close cabinetsTile backsplash
- 1 day
- 36
- 0
Likely to sell faster than
Zillow last checked:
Listing updated:
Listed by:
Jordan Kimball TREC #0759348 352-364-2875,
Adeo Homes Realty
Source: HAR,MLS#: 9901022
Facts & features
Interior
Bedrooms & bathrooms
- Bedrooms: 4
- Bathrooms: 3
- Full bathrooms: 2
- 1/2 bathrooms: 1
Primary bedroom
- Level: First
- Area: 225
- Dimensions: 15x15
Bedroom
- Level: Second
- Area: 144
- Dimensions: 12x12
Bedroom
- Level: Second
- Area: 144
- Dimensions: 12x12
Bedroom
- Level: Second
- Area: 144
- Dimensions: 12x12
Dining room
- Level: First
- Dimensions: verify
Heating
- Electric
Cooling
- Ceiling Fan(s), Electric
Appliances
- Included: ENERGY STAR Qualified Appliances, Disposal, Dryer, Refrigerator, Washer, Gas Oven, Microwave, Gas Cooktop, Dishwasher
- Laundry: Electric Dryer Hookup, Gas Dryer Hookup, Washer Hookup
Features
- Formal Entry/Foyer, High Ceilings, 3 Bedrooms Up, Primary Bed - 1st Floor, Walk-In Closet(s)
- Flooring: Vinyl
- Windows: Window Coverings
- Number of fireplaces: 1
- Fireplace features: Gas
Interior area
- Total structure area: 2,699
- Total interior livable area: 2,699 sqft
Property
Parking
- Total spaces: 2
- Parking features: Attached
- Attached garage spaces: 2
Features
- Stories: 2
- Patio & porch: Covered
- Exterior features: Sprinkler System
- Fencing: Back Yard
Lot
- Size: 9,365 Square Feet
- Features: Corner Lot, Cul-De-Sac, Subdivided, 0 Up To 1/4 Acre
Details
- Parcel number: 1246350020001
Construction
Type & style
- Home type: SingleFamily
- Architectural style: Traditional
- Property subtype: Single Family Residence
Materials
- Brick, Cement Siding, Wood Siding
- Foundation: Slab
- Roof: Composition
Condition
- New construction: No
- Year built: 2007
Utilities & green energy
- Sewer: Public Sewer
- Water: Public
Green energy
- Energy efficient items: Thermostat, HVAC
Community & HOA
Community
- Subdivision: Lakecrest Sec 05
HOA
- Has HOA: Yes
- Amenities included: Jogging Path, Picnic Area, Playground
- HOA fee: $595 annually
Location
- Region: Katy
Financial & listing details
- Price per square foot: $145/sqft
- Annual tax amount: $8,727
- Date on market: 10/1/2026
- Listing terms: Cash,Conventional,FHA,Investor,USDA Loan,VA Loan
- Road surface type: Concrete
Estimated market value
$382,600
$363,000 - $402,000
$2,653/mo
Price history
| Date | Event | Price |
|---|---|---|
| 10/1/2026 | Listed for sale | $392,000+0.8%$145/sqft |
Source:  HAR #9901022 Report a problem HAR #9901022 Report a problem | ||
| 9/14/2026 | Listing removed | $388,888$144/sqft |
Source: HAR #35710370 Report a problem | ||
| 8/1/2026 | Price change | $388,888-2.8%$144/sqft |
Source: HAR #35710370 Report a problem | ||
| 6/13/2026 | Listed for sale | $399,999+2.6%$148/sqft |
Source: HAR #35710370 Report a problem | ||
| 2/1/2025 | Listing removed | $2,750$1/sqft |
Source:  HAR #2405968 Report a problem HAR #2405968 Report a problem | ||
| 11/26/2024 | Price change | $2,750-5.2%$1/sqft |
Source: HAR #2405968 Report a problem | ||
| 10/22/2024 | Price change | $2,900-1.7%$1/sqft |
Source: HAR #2405968 Report a problem | ||
| 9/25/2024 | Listed for rent | $2,950$1/sqft |
Source: HAR #2405968 Report a problem | ||
| 8/29/2024 | Listing removed | -- |
Source: HAR #51850968 Report a problem | ||
| 8/7/2024 | Pending sale | $389,990$144/sqft |
Source: HAR #51850968 Report a problem | ||
| 7/22/2024 | Price change | $389,990-2.5%$144/sqft |
Source: HAR #51850968 Report a problem | ||
| 7/3/2024 | Listed for sale | $399,990$148/sqft |
Source: HAR #51850968 Report a problem | ||
Public tax history
Tax history is unavailable.
Monthly payment
Est. payment
Payment breakdown
Explore the cost of this home by adjusting the details. Changes won't be saved.Climate risks
Neighborhood: Williamsburg
Nearby schools
Schools provided by the listing agent
- Elementary: King Elementary School
- Middle: Katy Junior High School
- High: Morton Ranch High School
Source: HAR. This data may not be complete. We recommend contacting the local school district to confirm school assignments for this home.
Similar homes
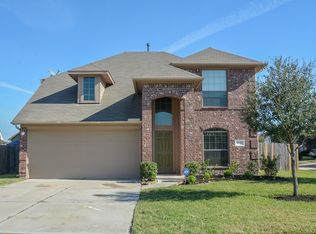
- $400,0004 bd3 ba2.6k sqft28255 Stonestead Dr, Katy, TX 77494For Sale
 MLS ID #47305272, Leobell Martinez, Compass RE Texas, LLC - West Houston. HAR
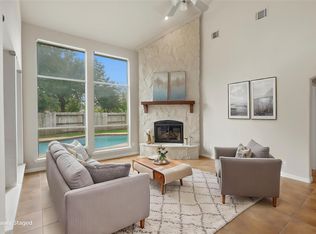
 - $425,0004 bd3 ba2.1k sqft25314 Rothesay Ln, Katy, TX 77493For Sale
 MLS ID #17086697, Caleb Brinson, Orchard Brokerage. HAR
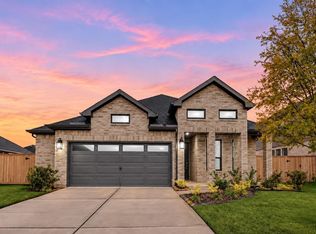
 - $409,9004 bd3 ba2.5k sqft22939 Provincial Blvd, Katy, TX 77450For Sale
 MLS ID #44922856, Tarl Anderson, Tarl Anderson Properties. HAR
 - $355,0004 bd3 ba2.7k sqft1607 Durfey Ln, Katy, TX 77449For Sale
 MLS ID #10218529, Brandon Ritch, Realty World Homes & Estates. HAR
