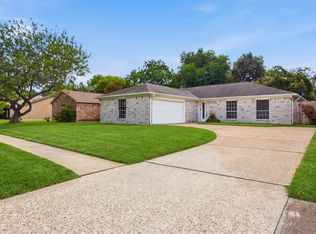
This custom one-story home features high ceilings, natural light, and elegant updates throughout. The entire property has been thoughtfully refreshed, including new flooring, fresh interior paint, remodeled bathrooms, updated light fixtures, and many additional upgrades that enhance both comfort and value. The formal living room includes a cozy fireplace, while the upgraded kitchen offers new stainless-steel appliances, quartz countertops, and brand-new cabinets, seamlessly opening to the living and dining areas. Bathrooms also feature new cabinets and quartz countertops, and the primary suite boasts a brand-new shower with a sleek frameless glass door. Step outside to enjoy a spacious backyard deck, perfect for relaxing or entertaining. The home also includes an attached two-car garage and offers convenient access to Grand Parkway, I-10, shopping, and dining. Zoned to Katy ISD. Schedule your private tour today!
For sale
Price cut: $5.9K (8/27)
$292,000
914 Cheyenne Meadows Dr, Katy, TX 77450
3beds
1,566sqft
Single Family Residence
Built in 1978
9,073 Square Feet Lot
$284,500 Zestimate®
$186/sqft
$44/mo HOA
What's special
- 48 days
- 150
- 24
Zillow last checked:
Listing updated:
Listed by:
Valery Rodriguez TREC #0757941 346-226-9181,
Walzel Properties - Corporate Office
Source: HAR,MLS#: 37005080
Facts & features
Interior
Bedrooms & bathrooms
- Bedrooms: 3
- Bathrooms: 2
- Full bathrooms: 2
Primary bedroom
- Level: First
- Area: 240
- Dimensions: 20x12
Bedroom
- Level: First
- Area: 110
- Dimensions: 11x10
Bedroom
- Level: First
- Area: 110
- Dimensions: 11x10
Heating
- Natural Gas
Cooling
- Electric
Appliances
- Included: Disposal, Microwave, Gas Range, Dishwasher
- Laundry: Electric Dryer Hookup, Washer Hookup
Features
- All Bedrooms Down
- Number of fireplaces: 1
- Fireplace features: Decorative
Interior area
- Total structure area: 1,566
- Total interior livable area: 1,566 sqft
Video & virtual tour
Property
Parking
- Total spaces: 2
- Parking features: Attached
- Attached garage spaces: 2
Features
- Stories: 1
- Patio & porch: Covered
- Fencing: Back Yard
Lot
- Size: 9,073 Square Feet
- Features: Cul-De-Sac, Subdivided, 0 Up To 1/4 Acre
Details
- Parcel number: 1112440000031
Construction
Type & style
- Home type: SingleFamily
- Architectural style: Contemporary,Traditional
- Property subtype: Single Family Residence
Materials
- Brick, Cement Siding
- Foundation: Slab
- Roof: Composition
Condition
- New construction: No
- Year built: 1978
Utilities & green energy
- Sewer: Public Sewer
- Water: Water District
Community & HOA
Community
- Subdivision: Cimarron Sec 07
HOA
- Has HOA: Yes
- HOA fee: $525 annually
Location
- Region: Katy
Financial & listing details
- Price per square foot: $186/sqft
- Tax assessed value: $252,709
- Annual tax amount: $5,301
- Date on market: 8/27/2026
- Listing terms: Cash,Conventional,FHA,VA Loan
- Road surface type: Gutters
Estimated market value
$284,500
$270,000 - $299,000
$1,945/mo
Price history
| Date | Event | Price |
|---|---|---|
| 8/27/2026 | Price change | $292,000-2%$186/sqft |
Source:  HAR #37005080 Report a problem HAR #37005080 Report a problem | ||
| 5/29/2026 | Listed for sale | $297,900-0.4%$190/sqft |
Source: HAR #45613316 Report a problem | ||
| 5/28/2026 | Listing removed | $299,000$191/sqft |
Source: HAR #88617810 Report a problem | ||
| 3/21/2026 | Listed for sale | $299,000$191/sqft |
Source: HAR #88617810 Report a problem | ||
Public tax history
| Year | Property taxes | Tax assessment |
|---|---|---|
| 2025 | $2,736 -0.7% | $252,709 +4.4% |
| 2024 | $2,754 +20.6% | $242,148 -4.1% |
| 2023 | $2,284 -21.1% | $252,382 +17.4% |
| 2022 | $2,896 | $214,942 +25.9% |
| 2021 | -- | $170,714 +3.8% |
| 2020 | $2,896 +3.1% | $164,511 +5.7% |
| 2019 | $2,808 -5.3% | $155,624 +1.6% |
| 2018 | $2,966 | $153,206 +8.1% |
| 2017 | $2,966 +10.6% | $141,691 +3.4% |
| 2016 | $2,682 +9.1% | $136,997 |
| 2015 | $2,457 | $136,997 +12.2% |
| 2014 | $2,457 | $122,054 +29.1% |
| 2013 | -- | $94,536 |
| 2012 | -- | $94,536 |
| 2011 | -- | $94,536 |
| 2010 | -- | $94,536 -3.9% |
| 2009 | -- | $98,382 |
| 2008 | -- | $98,382 |
| 2007 | -- | $98,382 +5.1% |
| 2006 | -- | $93,618 |
| 2005 | -- | -- |
| 2004 | -- | $90,800 +0.9% |
| 2003 | -- | $90,000 +9% |
| 2002 | -- | $82,600 +7% |
| 2001 | -- | $77,200 +7.2% |
| 2000 | -- | $72,000 |
Find assessor info on the county website
Monthly payment
Est. payment
Payment breakdown
Explore the cost of this home by adjusting the details. Changes won't be saved.Climate risks
Neighborhood: 77450
Nearby schools
Schools provided by the listing agent
- Elementary: Cimarron Elementary School (Katy)
- Middle: West Memorial Junior High School
- High: Cinco Ranch High School
Source: HAR. This data may not be complete. We recommend contacting the local school district to confirm school assignments for this home.


Similar homes
- $309,9003 bd2 ba1.6k sqft22603 Deville Dr, Katy, TX 77450For Sale
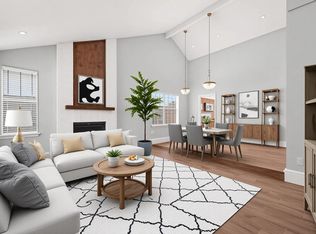
 MLS ID #17733914, Rebecca Vera, Keller Williams Memorial. HAR
 - $309,0003 bd4 ba2.1k sqft22946 Provincial Blvd, Katy, TX 77450For Sale
 MLS ID #49465038, Eriko Ishii, eXp Realty LLC. HAR
 - $283,0003 bd2 ba1.4k sqft21423 Park Run Dr, Katy, TX 77450For Sale
 MLS ID #32622291, David Priest, Houston Prime Properties, LLC. HAR
 - $299,0004 bd2 ba1.9k sqft21630 Park Villa Dr, Katy, TX 77450For Sale
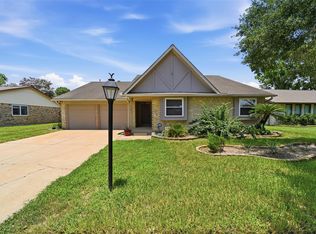 MLS ID #70469292, Michael Gee, Real Broker, LLC. HAR
