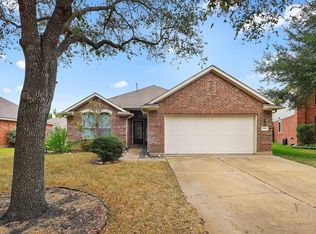
Welcome home to 11138 OVERLAND TRAIL! This beautifully maintained 3-BEDROOM, 2-BATH home with a spacious HOME OFFICE offers 1,710 SQ. FT. of living space on a quiet street with NO BACK NEIGHBORS. Features include an OPEN-CONCEPT LAYOUT, island kitchen, gorgeous primary suite, COVERED PATIO, fully fenced backyard, and a playhouse. Recent updates include a NEW ROOF (2024), NEW FENCE (2025), NEW DISHWASHER, NEW STOVE, NEW DISPOSAL, TANKLESS WATER HEATER, and EPOXY GARAGE FLOORING, plus a RECENTLY SERVICED A/C (2026). With NO CARPET, REFRIGERATOR INCLUDED, LOW TAXES, great community amenities, and QUICK ACCESS TO WESTPARK TOLLWAY AND GRAND PARKWAY (99), this MOVE-IN READY home is one you won’t want to miss!
For sale
Price cut: $10K (7/7)
$310,000
11138 Overland Trail Dr, Richmond, TX 77406
3beds
1,710sqft
:
Get pre-qualified$2,306/mo
Single Family Residence
Built in 2006
5,532 Square Feet Lot
$305,600 Zestimate®
$181/sqft
$75/mo HOA
What's special
New disposalNew dishwasherNew stoveSpacious home officeCovered patioIsland kitchenEpoxy garage flooring
- 61 days |
- 151 |
- 16 |
Zillow last checked:
Listing updated:
Listed by:
Jason Vo TREC #0616612 832-777-5151,
Danny Nguyen Commercial
Source: HAR,MLS#: 38864113
Facts & features
Interior
Bedrooms & bathrooms
- Bedrooms: 3
- Bathrooms: 2
- Full bathrooms: 2
Primary bedroom
- Level: First
- Area: 143
- Dimensions: 13x11
Bedroom
- Level: First
- Area: 130
- Dimensions: 13x10
Bedroom
- Level: First
- Area: 100
- Dimensions: 10x10
Other
- Level: First
- Area: 154
- Dimensions: 14x11
Kitchen
- Level: First
- Area: 154
- Dimensions: 14x11
Living room
- Level: First
- Area: 315
- Dimensions: 21x15
Heating
- Natural Gas
Cooling
- Ceiling Fan(s), Electric
Appliances
- Included: Disposal, Refrigerator, Gas Oven, Oven, Microwave, Gas Range, Dishwasher
- Laundry: Washer Hookup
Features
- Formal Entry/Foyer, High Ceilings, Wired for Sound, All Bedrooms Down, En-Suite Bath
- Flooring: Tile, Vinyl
Interior area
- Total structure area: 1,710
- Total interior livable area: 1,710 sqft
Video & virtual tour
Property
Parking
- Total spaces: 2
- Parking features: Attached, Garage Door Opener
- Attached garage spaces: 2
Features
- Stories: 1
- Patio & porch: Patio/Deck
- Exterior features: Back Green Space
- Fencing: Back Yard
Lot
- Size: 5,532 Square Feet
- Features: Back Yard, Greenbelt, Subdivided, 0 Up To 1/4 Acre
Details
- Parcel number: 2257010020090901
Construction
Type & style
- Home type: SingleFamily
- Architectural style: Traditional
- Property subtype: Single Family Residence
Materials
- Brick, Cement Siding
- Foundation: Slab
- Roof: Composition
Condition
- New construction: No
- Year built: 2006
Utilities & green energy
- Water: Water District
Green energy
- Energy efficient items: Attic Vents
Community & HOA
Community
- Features: Subdivision Tennis Court
- Subdivision: Westheimer Lakes
HOA
- Has HOA: Yes
- Amenities included: Basketball Court, Park, Playground, Pool, Splash Pad, Tennis Court(s)
- HOA fee: $900 annually
Location
- Region: Richmond
Financial & listing details
- Price per square foot: $181/sqft
- Tax assessed value: $287,500
- Annual tax amount: $4,720
- Date on market: 6/8/2026
- Listing terms: Cash,Conventional,FHA,Investor,VA Loan
- Road surface type: Concrete, Curbs, Gutters
Estimated market value
$305,600
$290,000 - $321,000
$2,090/mo
Price history
| Date | Event | Price |
|---|---|---|
| 8/3/2026 | Listed for sale | $310,000$181/sqft |
Source:  HAR #38864113 Report a problem HAR #38864113 Report a problem | ||
| 7/31/2026 | Pending sale | $310,000$181/sqft |
Source: HAR #38864113 Report a problem | ||
| 7/7/2026 | Price change | $310,000-3.1%$181/sqft |
Source: HAR #38864113 Report a problem | ||
| 6/8/2026 | Listed for sale | $320,000+14.3%$187/sqft |
Source: HAR #38864113 Report a problem | ||
| 11/23/2022 | Sold | -- |
Source: HomeSmart Intl Solds #84004472_77406 Report a problem | ||
| 11/3/2022 | Pending sale | $280,000$164/sqft |
Source: HAR #84004472 Report a problem | ||
| 10/24/2022 | Price change | $280,000-6.7%$164/sqft |
Source: HAR #32996146 Report a problem | ||
| 10/13/2022 | Listed for sale | $300,000$175/sqft |
Source: HAR #32996146 Report a problem | ||
Public tax history
| Year | Property taxes | Tax assessment |
|---|---|---|
| 2025 | $2,940 -14% | $287,500 -0.3% |
| 2024 | $3,419 -30.5% | $288,430 -1.3% |
| 2023 | $4,922 +64.1% | $292,313 +42.1% |
| 2022 | $2,999 +4.3% | $205,650 +10% |
| 2021 | $2,876 +3.3% | $186,950 +4.4% |
| 2020 | $2,782 -0.2% | $179,000 +2.6% |
| 2019 | $2,789 -1% | $174,430 +2.6% |
| 2018 | $2,817 -33.2% | $170,000 -1.9% |
| 2017 | $4,217 | $173,290 +0.2% |
| 2016 | $4,217 +61.8% | $172,950 +10% |
| 2015 | $2,607 +5.4% | $157,230 +10% |
| 2014 | $2,473 | $142,940 +4.2% |
| 2013 | -- | $137,200 +1.4% |
| 2012 | -- | $135,300 -2.9% |
| 2011 | -- | $139,340 -0.2% |
| 2010 | -- | $139,590 +10% |
| 2009 | -- | $126,900 -6.8% |
| 2008 | -- | $136,130 -8.6% |
| 2007 | -- | $148,980 +312.3% |
| 2006 | -- | $36,130 +401.8% |
| 2005 | -- | $7,200 |
Find assessor info on the county website
Monthly payment
Est. payment
Payment breakdown
Explore the cost of this home by adjusting the details. Changes won't be saved.Climate risks
Neighborhood: Westheimer Lakes
Nearby schools
GreatSchools rating
- 9/10Terrell Elementary SchoolGrades: PK-5Distance: 0.4 mi
- 8/10Dean Leaman Junior High SchoolGrades: 6-8Distance: 3.5 mi
- NATomas High SchoolGrades: 9-12Distance: 1.4 mi
Schools provided by the listing agent
- Elementary: Terrell Elementary School (Lamar)
- Middle: Banks Middle School
- High: Tomas High School (Lamar)
Source: HAR. This data may not be complete. We recommend contacting the local school district to confirm school assignments for this home.
- $279,3004 bd2 ba1.6k sqft11142 Overland Trail Dr, Richmond, TX 77406Off Market

- $286,1003 bd2 ba1.7k sqft11134 Overland Trail Dr, Richmond, TX 77406Off Market
- $283,9004 bd2 ba2.2k sqft11130 Overland Trail Dr, Richmond, TX 77406Off Market
- $296,6004 bd3 ba2.1k sqft11126 Overland Trail Dr, Richmond, TX 77406Off Market

- $310,5003 bd2 ba2k sqft11202 Overland Trail Dr, Richmond, TX 77406Off Market
- $307,3004 bd2 ba2.3k sqft11131 Overland Trail Dr, Richmond, TX 77406Off Market
- $320,2003 bd2 ba2k sqft11127 Overland Trail Dr, Richmond, TX 77406Off Market
- $279,0003 bd2 ba1.5k sqft11123 Overland Trail Dr, Richmond, TX 77406Pending
A local agent can set up tours, give advice and negotiate with sellers.
A local lender can help you make sure your offer is ready when you are.
Similar homes
- $269,9003 bd3 ba1.9k sqft26130 Ripley Hills Dr, Richmond, TX 77406For Sale
 MLS ID #61676542, Amin Dawood, Keller Williams Signature. HAR
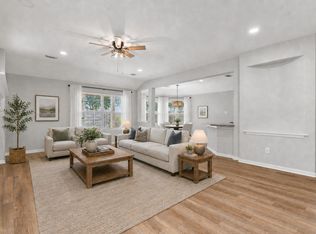
 - $339,0003 bd2 ba2.1k sqft25910 N Lakefair Dr, Richmond, TX 77406For Sale
 MLS ID #14645098, Robert Kory, CENTURY 21 Western Realty, Inc. HAR
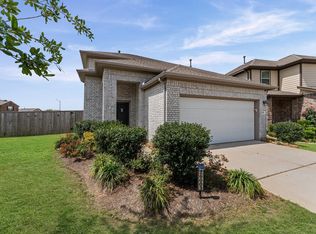
 - $339,0003 bd2 ba2k sqft7207 Palmito Ranch Dr, Richmond, TX 77406For Sale
 MLS ID #23743460, Gayla Gayden, Realm Real Estate Professionals - Katy. HAR
 - $344,9004 bd3 ba1.9k sqft26003 Amber Pearl Dr, Richmond, TX 77406For Sale
 MLS ID #32392267, Haley Nawas, Compass RE Texas, LLC - West Houston. HAR
 - $400,0004 bd3 ba2.3k sqft24507 San Pellino Dr, Richmond, TX 77406For SaleMLS ID #60066745, Kimberly Rensimer, Martha Turner Sotheby's International Realty. HAR
- $299,9003 bd2 ba2.1k sqft17014 Morning Dusk Dr, Richmond, TX 77407For SaleMLS ID #96796385, Thao Nguyen, eXp Realty LLC. HAR
- $305,0003 bd2 ba2.2k sqft911 Dracena Ct, Richmond, TX 77406For SaleMLS ID #58957737, Don Davis, Douglas Elliman Real Estate. HAR
- $335,0003 bd2 ba2.1k sqft2815 Bay Springs View Ct, Richmond, TX 77406For SaleMLS ID #2370295, Shannon Araya, Keller Williams Premier Realty. HAR
- $319,9004 bd2 ba1.9k sqft20118 Longheath Ct, Richmond, TX 77407For SaleMLS ID #3086752, Xiuling Wang, AW Real Estate Group. HAR
- $355,0004 bd3 ba2.5k sqft21626 Maggie Mist Dr, Richmond, TX 77406For SaleMLS ID #94321499, Cole Lumley, Compass RE Texas, LLC - Houston. HAR
- $305,0003 bd2 ba2k sqft8227 Squires Place Dr, Houston, TX 77083For SaleMLS ID #13556314, Thao Nguyen, eXp Realty LLC. HAR
- $349,5003 bd3 ba2k sqft3311 Richmond Ferry Ct, Richmond, TX 77406For SaleMLS ID #39297612, Sharon Wright, CB&A, Realtors-Katy. HAR
- $350,0004 bd3 ba2.3k sqft8026 Caden Mills Ln, Richmond, TX 77407For SaleMLS ID #98453743, Isaigha McNeil, Corcoran Prestige Realty. HAR
- $300,0004 bd3 ba2.5k sqft21203 Somerset Park Ln, Katy, TX 77450For SaleMLS ID #15587005, Jimmy Franklin, eXp Realty LLC. HAR
- $313,0003 bd2 ba1.5k sqft631 E Newport Bnd, Katy, TX 77494For SaleMLS ID #90307302, Chloe Ryan, Better Homes and Gardens Real Estate Gary Greene - The Woodlands. HAR
- $300,0003 bd2 ba1.7k sqft7043 Coneflower Creek Ct, Katy, TX 77493For SaleMLS ID #10847920, Michael Silva, Happen Houston. HAR
- $299,9004 bd2 ba2.1k sqft3530 Sicily Island Ln, Katy, TX 77494For SaleMLS ID #84293924, Brenda Hernandez, Framework Properties. HAR
- $375,0003 bd2 ba2k sqft26111 Silver Timbers Ln, Katy, TX 77494For SaleMLS ID #34324160, Aurora Pisana, Lemon Grove Realty. HAR
- $320,0004 bd3 ba2k sqft24539 Tribeca Ln, Katy, TX 77493For SaleMLS ID #80202620, Pamela Whatley, Southwest Properties. HAR
- $334,8003 bd2 ba1.9k sqft815 Osprey Pass, Katy, TX 77494For SaleMLS ID #63440819, Saet Kim, CMK Real Estate. HAR
