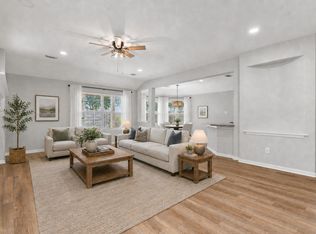
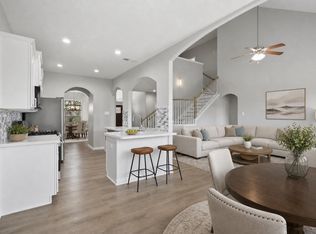
Turn key & move-in ready! Discover the perfect balance of classic detail and comfort. Situated in the sought-after Long Meadow Farms community, this home offers a thoughtful 2 story layout for both effortless daily living & entertaining. Step inside to find new interior paint & new carpeting that complements the hardwood flooring flowing through the main living areas. The formal dining/home office, accented by crown molding & chair rail, sets the stage for memorable gatherings or for those who work from home. At the heart of the home, the kitchen features granite countertops, a 5-burner stainless steel range, & a breakfast bar that opens seamlessly to the family room. A wall of windows floods the interior with natural light & offering a clear view of the private backyard. The primary suite boasts hardwood floors & a spacious layout. Upstairs, the game room—perfect for hobbies or a media setup—along with three secondary bedrooms, each equipped with generous closets. A must-see!
For sale
Price cut: $10K (8/10)
$345,000
21626 Maggie Mist Dr, Richmond, TX 77406
4beds
2,530sqft
:
Get pre-qualified$2,558/mo
Single Family Residence
Built in 2007
5,645 Square Feet Lot
$339,300 Zestimate®
$136/sqft
$75/mo HOA
What's special
New interior paintGranite countertopsNew carpeting
- 34 days |
- 232 |
- 19 |
Zillow last checked:
Listing updated:
Listed by:
Cole Lumley TREC #0635314 281-300-3997,
Compass RE Texas, LLC - Houston
Source: HAR,MLS#: 94321499
Facts & features
Interior
Bedrooms & bathrooms
- Bedrooms: 4
- Bathrooms: 3
- Full bathrooms: 2
- 1/2 bathrooms: 1
Rooms
- Room types: Utility Room
Primary bedroom
- Level: First
- Area: 221
- Dimensions: 13 x 17
Bedroom
- Level: Second
- Area: 182
- Dimensions: 13 x 14
Bedroom
- Level: Second
- Area: 143
- Dimensions: 13 x 11
Bedroom
- Level: Second
- Area: 182
- Dimensions: 13 x 14
Other
- Level: First
Other
- Level: Second
Breakfast
- Level: First
- Area: 77
- Dimensions: 7 x 11
Dining room
- Level: First
- Area: 156
- Dimensions: 12 x 13
Family room
- Level: First
- Area: 272
- Dimensions: 16 x 17
Game room
- Level: Second
- Area: 252
- Dimensions: 21 x 12
Kitchen
- Level: First
- Area: 168
- Dimensions: 12 x 14
Primary bath
- Level: First
Utility room
- Level: First
Heating
- Electric, Zoned
Cooling
- Electric, Zoned
Appliances
- Included: Disposal, Microwave, Gas Cooktop, Gas Range, Dishwasher
- Laundry: Electric Dryer Hookup, Washer Hookup
Features
- Crown Molding, 3 Bedrooms Up, Primary Bed - 1st Floor, Sitting Area, Walk-In Closet(s)
- Flooring: Carpet, Engineered Hardwood, Tile
Interior area
- Total structure area: 2,530
- Total interior livable area: 2,530 sqft
Property
Parking
- Total spaces: 2
- Parking features: Attached, Double-Wide Driveway
- Attached garage spaces: 2
Features
- Stories: 2
- Patio & porch: Covered, Patio/Deck
- Exterior features: Sprinkler System
- Fencing: Back Yard
Lot
- Size: 5,645 Square Feet
- Features: Back Yard, Subdivided, 0 Up To 1/4 Acre
Details
- Parcel number: 5121150030030901
Construction
Type & style
- Home type: SingleFamily
- Architectural style: Traditional
- Property subtype: Single Family Residence
Materials
- Brick, Cement Siding
- Foundation: Slab
- Roof: Composition
Condition
- New construction: No
- Year built: 2007
Utilities & green energy
- Water: Water District
Green energy
- Energy efficient items: Attic Vents
Community & HOA
Community
- Subdivision: Long Meadow Farms
HOA
- Has HOA: Yes
- Amenities included: Park, Playground, Pool
- HOA fee: $900 annually
Location
- Region: Richmond
Financial & listing details
- Price per square foot: $136/sqft
- Tax assessed value: $338,037
- Annual tax amount: $7,450
- Date on market: 7/7/2026
- Listing terms: Cash,Conventional,FHA,VA Loan
- Road surface type: Concrete, Curbs
Estimated market value
$339,300
$322,000 - $356,000
$2,416/mo
Price history
| Date | Event | Price |
|---|---|---|
| 8/10/2026 | Price change | $345,000-2.8%$136/sqft |
Source:  HAR #94321499 Report a problem HAR #94321499 Report a problem | ||
| 7/7/2026 | Listed for sale | $355,000+69.9%$140/sqft |
Source: HAR #94321499 Report a problem | ||
| 9/5/2013 | Sold | -- |
Source: Agent Provided Report a problem | ||
| 7/21/2013 | Pending sale | $208,900$83/sqft |
Source: Keller Williams Signature Realty #86406104 Report a problem | ||
| 7/9/2013 | Price change | $208,900-1.9%$83/sqft |
Source: Keller Williams Signature Realty #86406104 Report a problem | ||
| 6/27/2013 | Price change | $212,900-0.9%$84/sqft |
Source: Keller Williams Signature Realty #86406104 Report a problem | ||
| 6/8/2013 | Listed for sale | $214,900$85/sqft |
Source: Keller Williams Signature #86406104 Report a problem | ||
Public tax history
| Year | Property taxes | Tax assessment |
|---|---|---|
| 2025 | -- | $338,037 +0.6% |
| 2024 | $3,651 +7.6% | $335,885 +6.5% |
| 2023 | $3,393 -13.7% | $315,425 +10% |
| 2022 | $3,930 +26.5% | $286,750 +29.8% |
| 2021 | $3,107 +8.6% | $220,930 +9% |
| 2020 | $2,859 +2.3% | $202,600 +5% |
| 2019 | $2,794 -4.9% | $192,960 -0.8% |
| 2018 | $2,938 -35.5% | $194,450 -2.2% |
| 2017 | $4,558 | $198,920 +2.7% |
| 2016 | $4,558 +51.8% | $193,650 -1.3% |
| 2015 | $3,004 +4% | $196,300 +8.2% |
| 2014 | $2,889 | $181,360 +8.1% |
| 2013 | -- | $167,790 -2.5% |
| 2012 | -- | $172,070 +1.8% |
| 2011 | -- | $169,020 -7.8% |
| 2010 | -- | $183,390 +1.3% |
| 2009 | -- | $181,050 +25.5% |
| 2008 | -- | $144,270 +1961% |
| 2007 | -- | $7,000 |
Find assessor info on the county website
Monthly payment
Est. payment
Payment breakdown
Explore the cost of this home by adjusting the details. Changes won't be saved.Climate risks
Neighborhood: Long Meadow Farms
Nearby schools
GreatSchools rating
- 10/10Judge James C Adolphus Elementary SchoolGrades: PK-5Distance: 0.9 mi
- 9/10Briscoe Junior High SchoolGrades: 6-8Distance: 4.5 mi
- 8/10Foster High SchoolGrades: 9-12Distance: 4.4 mi
Schools provided by the listing agent
- Elementary: Adolphus Elementary School
- Middle: Briscoe Junior High School
- High: Foster High School
Source: HAR. This data may not be complete. We recommend contacting the local school district to confirm school assignments for this home.
- $301,9004 bd2 ba1.9k sqft21630 Maggie Mist Dr, Richmond, TX 77406Off Market

- $337,2003 bd2 ba2.2k sqft21622 Maggie Mist Dr, Richmond, TX 77406Off Market
- $354,3004 bd3 ba2.6k sqft21531 Hawkspur Ridge St, Richmond, TX 77406Off Market
- $---- bd-- ba-- sqft21531 Hawkspur Ridge St, Richmond, TX 77406Off Market
- $---- bd-- ba-- sqft21531 Hawkspur Ridge St, Richmond, TX 77406Off Market
- $420,0005 bd4 ba3k sqft21618 Maggie Mist Dr, Richmond, TX 77406Off Market
- $315,7003 bd2 ba2k sqft21527 Hawkspur Ridge St, Richmond, TX 77406Off Market
- $291,9003 bd2 ba1.7k sqft21643 Maggie Mist Dr, Richmond, TX 77406Off Market
A local agent can set up tours, give advice and negotiate with sellers.
Similar homes
- $328,0004 bd3 ba2.6k sqft21426 Venture Park Dr, Richmond, TX 77406Off Market

- $334,0003 bd2 ba2k sqft7207 Palmito Ranch Dr, Richmond, TX 77406For Sale
 MLS ID #23743460, Gayla Gayden, Realm Real Estate Professionals - Katy. HAR
 - $344,0004 bd3 ba2.5k sqft7506 Rockaway Point Ln, Richmond, TX 77407For Sale
 MLS ID #38619271, Claudia Fathivand, Compass RE Texas, LLC - Houston. HAR
 - $360,0004 bd3 ba2.4k sqft22023 Castle Hawk Trl, Richmond, TX 77407For Sale
 MLS ID #97684472, Gayla Gayden, Realm Real Estate Professionals - Katy. HAR
 - $359,9004 bd3 ba2.6k sqft7003 Sierra Night Dr, Richmond, TX 77407For SaleMLS ID #56613078, Tuan Tu Nguyen, Real Broker, LLC. HAR
- $339,0003 bd2 ba2.1k sqft25910 N Lakefair Dr, Richmond, TX 77406For SaleMLS ID #14645098, Robert Kory, CENTURY 21 Western Realty, Inc. HAR
- $340,0004 bd3 ba2.8k sqft6914 Grants Hollow Ln, Richmond, TX 77407For SaleMLS ID #64575378, Lua Cayabyab, Real Broker, LLC. HAR
- $355,0004 bd2 ba2.3k sqft7014 Spruce View Ct, Richmond, TX 77407For SaleMLS ID #68328112, Roya Arfa, Beth Wolff Realtors. HAR
- $400,0004 bd3 ba2.3k sqft24507 San Pellino Dr, Richmond, TX 77406For SaleMLS ID #60066745, Kimberly Rensimer, Martha Turner Sotheby's International Realty. HAR
- $378,5004 bd3 ba2.9k sqft2811 Misty River Ln, Richmond, TX 77406For SaleMLS ID #20153089, Timothy Torlincasi, The Right Choice Realty. HAR
- $375,0003 bd3 ba2.6k sqft1402 Bittersweet Dr, Richmond, TX 77406For SaleMLS ID #80335498, Ana Linares, eXp Realty LLC. HAR
- $427,5004 bd3 ba2.5k sqft6006 Hedgepark Dr, Richmond, TX 77407For SaleMLS ID #27404007, Fredda Lambert, Exclusive Prime Realty, LLC. HAR
- $319,9004 bd2 ba1.9k sqft20118 Longheath Ct, Richmond, TX 77407For SaleMLS ID #3086752, Xiuling Wang, AW Real Estate Group. HAR
- $419,5004 bd3 ba2.7k sqft21214 Lilac Meadows Ln, Richmond, TX 77407For SaleMLS ID #5673318, Letuyet Bui, Walzel Properties - Katy. HAR
- $345,0004 bd2 ba2k sqft28206 Sweet Oak Ln, Katy, TX 77494For SaleMLS ID #37896118, Maria Ruedas, Martha Turner Sotheby's International Realty. HAR
- $344,9003 bd2 ba2.1k sqft2911 Empire Oaks Ln, Katy, TX 77494For SaleMLS ID #73234755, Nicole Freer, Corcoran Genesis. HAR
- $305,0003 bd2 ba2.2k sqft911 Dracena Ct, Richmond, TX 77406For SaleMLS ID #58957737, Don Davis, Douglas Elliman Real Estate. HAR
- $415,0004 bd3 ba3.3k sqft23602 Lakewind Park Ln, Richmond, TX 77407For SaleMLS ID #64753792, Sivan Britain, Fathom Realty. HAR
- $299,9003 bd2 ba2.1k sqft17014 Morning Dusk Dr, Richmond, TX 77407For SaleMLS ID #96796385, Thao Nguyen, eXp Realty LLC. HAR
- $352,0003 bd2 ba2k sqft16735 Keegans Ridge Way Dr, Houston, TX 77083For SaleMLS ID #71574780, Angelina Nguyen, The Realty. HAR
