Situated on an oversized 18,681 sq. ft. corner lot, this beautiful 4-bedroom home offers space, comfort, and endless possibilities. The first-floor primary suite features a private en-suite bath, while the island kitchen includes abundant cabinet space, a walk-in pantry, and overlooks the bright family room with soaring windows and a cozy fireplace. Upstairs offers three spacious bedrooms. Enjoy the covered patio and an expansive backyard with plenty of room for a pool, sports court, or outdoor entertaining. Conveniently located near shopping, dining, parks, and neighborhood amenities, this home is a fantastic opportunity you won't want to miss.
For sale
$359,900
7003 Sierra Night Dr, Richmond, TX 77407
4beds
2,681sqft
:
Get pre-qualified$2,657/mo
Single Family Residence
Built in 2006
0.39 Acres Lot
$347,900 Zestimate®
$134/sqft
$66/mo HOA
What's special
Cozy fireplaceExpansive backyardPrivate en-suite bathCovered patioIsland kitchenWalk-in pantryFirst-floor primary suite
- 4 days |
- 85 |
- 6 |
Zillow last checked:
Listing updated:
Listed by:
Tuan Tu Nguyen TREC #0829147 832-353-6858,
Real Broker, LLC,
Vu Ha TREC #0775314 281-908-8631,
Real Broker, LLC
Source: HAR,MLS#: 56613078
Facts & features
Interior
Bedrooms & bathrooms
- Bedrooms: 4
- Bathrooms: 3
- Full bathrooms: 2
- 1/2 bathrooms: 1
Rooms
- Room types: Family Room, Media Room, Utility Room
Primary bedroom
- Level: First
- Area: 224
- Dimensions: 16 x14
Bedroom
- Level: Second
- Area: 121
- Dimensions: 11 x 11
Bedroom
- Level: Second
- Area: 156
- Dimensions: 13 x 12
Bedroom
- Level: Second
- Area: 132
- Dimensions: 12 x 11
Other
- Level: Second
- Area: 70
- Dimensions: 10 x 7
Breakfast
- Level: First
- Area: 99
- Dimensions: 11 x 9
Dining room
- Level: First
- Area: 204
- Dimensions: 17 x 12
Family room
- Level: First
- Area: 420
- Dimensions: 21 x 20
Kitchen
- Level: First
- Area: 182
- Dimensions: 14 x 13
Media room
- Level: Second
- Area: 312
- Dimensions: 24 x 13
Primary bath
- Level: First
- Area: 144
- Dimensions: 12 x 12
Heating
- Natural Gas
Cooling
- Electric
Appliances
- Included: Disposal, Water Softener, Freestanding Oven, Microwave, Dishwasher
- Laundry: Electric Dryer Hookup, Gas Dryer Hookup, Washer Hookup
Features
- High Ceilings, Primary Bed - 1st Floor
- Flooring: Carpet, Engineered Hardwood, Tile
- Number of fireplaces: 1
- Fireplace features: Gas
Interior area
- Total structure area: 2,681
- Total interior livable area: 2,681 sqft
Property
Parking
- Total spaces: 2
- Parking features: Attached, Double-Wide Driveway, Attached & Detached
- Attached garage spaces: 2
- Has carport: Yes
Features
- Stories: 2
- Patio & porch: Covered, Patio/Deck
- Has spa: Yes
- Fencing: Back Yard
Lot
- Size: 0.39 Acres
- Features: Subdivided, 1/4 Up to 1/2 Acre
Details
- Parcel number: 4895010030110901
Construction
Type & style
- Home type: SingleFamily
- Architectural style: Traditional
- Property subtype: Single Family Residence
Materials
- Brick, Wood Siding
- Foundation: Slab
- Roof: Wood
Condition
- New construction: No
- Year built: 2006
Details
- Builder name: Taylor Morrison
Utilities & green energy
- Sewer: Public Sewer
- Water: Public, Water District
Community & HOA
Community
- Subdivision: Lost Creek Sec 1
HOA
- Has HOA: Yes
- Amenities included: Dog Park, Playground, Pool
- HOA fee: $792 annually
Location
- Region: Richmond
Financial & listing details
- Price per square foot: $134/sqft
- Tax assessed value: $409,230
- Annual tax amount: $10,188
- Date on market: 8/4/2026
- Listing terms: Cash,Conventional,FHA,VA Loan
- Ownership: Full Ownership
- Road surface type: Concrete
Estimated market value
$347,900
$331,000 - $365,000
$2,664/mo
Price history
| Date | Event | Price |
|---|---|---|
| 8/8/2026 | Listed for sale | $359,900+53.8%$134/sqft |
Source:  HAR #56613078 Report a problem HAR #56613078 Report a problem | ||
| 10/2/2019 | Sold | -- |
Source: Agent Provided Report a problem | ||
| 9/11/2019 | Pending sale | $234,000$87/sqft |
Source: Sotheby's International Realty - Memorial Brokerage #55636461 Report a problem | ||
| 8/28/2019 | Price change | $234,000-2.1%$87/sqft |
Source: Sotheby's International Realty - Memorial Brokerage #55636461 Report a problem | ||
| 8/9/2019 | Listed for sale | $239,000-2.4%$89/sqft |
Source: Martha Turner Sotheby's #55636461 Report a problem | ||
| 7/9/2019 | Listing removed | $244,900$91/sqft |
Source: Realty Associates #63579750 Report a problem | ||
| 6/26/2019 | Price change | $244,900-2%$91/sqft |
Source: Realty Associates #63579750 Report a problem | ||
| 6/9/2019 | Price change | $249,900-2%$93/sqft |
Source: Realty Associates #63579750 Report a problem | ||
| 5/14/2019 | Price change | $254,900-3.8%$95/sqft |
Source: Realty Associates #63579750 Report a problem | ||
| 12/5/2018 | Price change | $264,900-3%$99/sqft |
Source: Realty Associates #10360629 Report a problem | ||
| 11/23/2018 | Price change | $273,000-4.2%$102/sqft |
Source: Realty Associates #10360629 Report a problem | ||
| 9/11/2018 | Listed for sale | $285,000+9.6%$106/sqft |
Source: Realty Associates #10360629 Report a problem | ||
| 1/30/2014 | Listing removed | $259,999$97/sqft |
Source: Imagine Realty International #39754741 Report a problem | ||
| 1/7/2014 | Price change | $259,999-7.1%$97/sqft |
Source: Imagine Realty International #39754741 Report a problem | ||
| 12/12/2013 | Listed for sale | $279,900$104/sqft |
Source: Imagine Realty International #39754741 Report a problem | ||
Public tax history
| Year | Property taxes | Tax assessment |
|---|---|---|
| 2025 | $2,375 +3.1% | $398,130 +10% |
| 2024 | $2,303 +10.8% | $361,936 +10% |
| 2023 | $2,078 -10.6% | $329,032 +10% |
| 2022 | $2,324 +4.9% | $299,120 +10% |
| 2021 | $2,215 -54.7% | $271,920 +4.6% |
| 2020 | $4,894 +11.7% | $260,020 +2% |
| 2019 | $4,380 -3.4% | $254,880 -0.7% |
| 2018 | $4,533 -29.9% | $256,770 +5.3% |
| 2017 | $6,468 | $243,910 +1.2% |
| 2016 | $6,468 +68.9% | $241,020 +6.3% |
| 2015 | $3,830 +3.8% | $226,730 +8% |
| 2014 | $3,690 | $209,990 +7% |
| 2013 | -- | $196,190 +1.9% |
| 2012 | -- | $192,530 -3.3% |
| 2011 | -- | $199,070 +2% |
| 2010 | -- | $195,180 +4.5% |
| 2009 | -- | $186,780 -6.7% |
| 2008 | -- | $200,160 +3.4% |
| 2007 | -- | $193,560 +590.1% |
| 2006 | -- | $28,050 |
| 2005 | -- | $28,050 |
Find assessor info on the county website
Monthly payment
Est. payment
Payment breakdown
Explore the cost of this home by adjusting the details. Changes won't be saved.Climate risks
Neighborhood: Lost Creek
Getting around
9 / 100
Car-DependentNearby schools
GreatSchools rating
- 10/10Judge James C Adolphus Elementary SchoolGrades: PK-5Distance: 2.7 mi
- 9/10Briscoe Junior High SchoolGrades: 6-8Distance: 6.3 mi
- NATomas High SchoolGrades: 9-12Distance: 3.8 mi
Schools provided by the listing agent
- Elementary: Adolphus Elementary School
- Middle: Banks Middle School
- High: Tomas High School (Lamar)
Source: HAR. This data may not be complete. We recommend contacting the local school district to confirm school assignments for this home.
- $---- bd-- ba-- sqft7003 Sierra Night Dr, Richmond, TX 77407Off Market
- $438,1004 bd3 ba3.2k sqft21402 Bedias Creek Dr, Richmond, TX 77407Off Market
- $375,5994 bd3 ba2.5k sqft7007 Sierra Night Dr, Richmond, TX 77407Pending
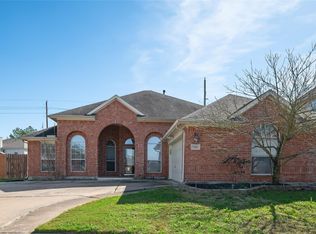
- $--3 bd2 ba1.8k sqft21406 Bedias Creek Dr, Richmond, TX 77407Sold
- $379,6004 bd2 ba2.8k sqft7011 Sierra Night Dr, Richmond, TX 77407Off Market
- $1210.48 acresFm 1093 Rd, Richmond, TX --Off Market
- $379,3004 bd4 ba2.7k sqft7002 Baristone Ln, Richmond, TX 77407Off Market
- $330,1003 bd2 ba2.2k sqft7006 Baristone Ln, Richmond, TX 77407Off Market
A local agent can set up tours, give advice and negotiate with sellers.
Similar homes
- $394,9004 bd3 ba2.8k sqft6703 Morning Glory Trce, Richmond, TX 77407For Sale
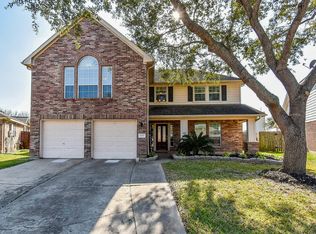 MLS ID #17375664, Jacqueline Wallman, Texas Homes Realty. HAR
 - $335,0004 bd2 ba2.3k sqft20218 Benton Springs Ln, Richmond, TX 77407For Sale
 MLS ID #12541680, Meno Nguyen, Vylla Home. HAR
 - $350,0004 bd3 ba2.3k sqft21031 Lilac Meadows Ln, Richmond, TX 77407For Sale
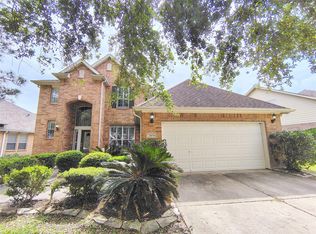 MLS ID #38268767, Bian Hu, KingFay Inc. HAR
 - $339,0004 bd3 ba2.6k sqft7106 Still Haven Dr, Richmond, TX 77407For Sale
 MLS ID #23043825, Huy Phan, Texas Signature Realty. HAR
 - $349,9004 bd3 ba2.6k sqft7023 Westford Park Ln, Richmond, TX 77407For SaleMLS ID #54103962, Shabeeb Anwar, REALM Real Estate Professionals - Sugar Land. HAR
- $369,9004 bd3 ba2.5k sqft6723 Morning Glory Trce, Richmond, TX 77407For SaleMLS ID #63366267, Nasir Siddiqui, REALM Real Estate Professionals - Sugar Land. HAR
- $389,0004 bd3 ba2.3k sqft6418 Columbia Falls Ln, Katy, TX 77450For SaleMLS ID #38133419, Sydney Peterson, eXp Realty LLC. HAR
- $420,0004 bd4 ba2.8k sqft7827 Mesquite Manor Ln, Richmond, TX 77407For SaleMLS ID #3098273, Rilwan Busari, Texas Signature Realty. HAR
- $429,3004 bd3 ba2.7k sqft21139 Barrett Creek Ln, Richmond, TX 77407For SaleMLS ID #29213536, YuanJie Jiang, Starhub Realty. HAR
- $379,9004 bd3 ba2.5k sqft20519 Windsor Trace Ln, Richmond, TX 77407For SaleMLS ID #31692501, Lolena Jordan, eXp Realty LLC. HAR
- $374,9004 bd3 ba2.2k sqft6203 Faulkner Ridge Dr, Katy, TX 77450For SaleMLS ID #69667140, Henry Molenaar, Vylla Home. HAR
- $324,9004 bd3 ba2.1k sqft6606 Belmont Bnd, Katy, TX 77450For SaleMLS ID #91149516, Toan Vu, Greatland Living. HAR
- $320,0003 bd2 ba2.2k sqft7306 Still Haven Dr, Richmond, TX 77407For SaleMLS ID #43500300, Jimmy Franklin, eXp Realty LLC. HAR
- $360,0004 bd3 ba2.4k sqft22023 Castle Hawk Trl, Richmond, TX 77407For SaleMLS ID #97684472, Gayla Gayden, Realm Real Estate Professionals - Katy. HAR
- $419,5004 bd3 ba2.7k sqft21214 Lilac Meadows Ln, Richmond, TX 77407For SaleMLS ID #5673318, Letuyet Bui, Walzel Properties - Katy. HAR
- $329,9954 bd2 ba1.9k sqft20519 Coleridge Ln, Richmond, TX 77407For SaleMLS ID #88487022, Milton Cortez, City Insight Houston. HAR
- $355,0004 bd2 ba2.3k sqft7014 Spruce View Ct, Richmond, TX 77407For SaleMLS ID #68328112, Roya Arfa, Beth Wolff Realtors. HAR
- $359,0003 bd3 ba2.3k sqft7026 Ballinger Ridge Ln, Richmond, TX 77407For SaleMLS ID #57400589, Mark Overmiller, Keller Williams Premier Realty. HAR
- $365,0003 bd2 ba2k sqft20715 Arrow Falls Ln, Richmond, TX 77407For SaleMLS ID #34465165, Tena Wood, RE/MAX Grand. HAR
- $344,0004 bd3 ba2.5k sqft7506 Rockaway Point Ln, Richmond, TX 77407For SaleMLS ID #38619271, Claudia Fathivand, Compass RE Texas, LLC - Houston. HAR
