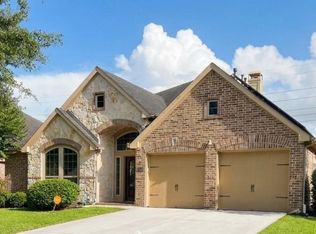
Welcome to 21139 Barrett Creek Lane, a stunning sanctuary blending refined craft with everyday functionality. From its striking curb appeal to the light-filled interior, this home is designed for both effortless entertaining and quiet relaxation.
Step inside to high ceilings, gorgeous architectural details, and an open-concept flow that effortlessly connects every room. At the heart of the home lies a chef-inspired kitchen featuring premium countertops, stylish cabinetry, an expansive center island, and seamless sightlines into the main living space. The private primary retreat offers a tranquil oasis, complete with a spa-like bathroom, dual vanities, a deep soaking tub, and a generous walk-in closet. Outside, the backyard provides an ideal setting for al fresco dining, weekend gatherings, or unwind sessions under the Texas sky.An exceptional home featuring open-concept living, serene primary suite, and great outdoor space. Convenient to major commuter corridors, dining, and retail.
For sale
$429,300
21139 Barrett Creek Ln, Richmond, TX 77407
4beds
2,767sqft
Single Family Residence
Built in 2013
6,599 Square Feet Lot
$415,000 Zestimate®
$155/sqft
$56/mo HOA
What's special
- 12 days |
- 258 |
- 9 |
Likely to sell faster than
Zillow last checked:
Listing updated:
Listed by:
YuanJie Jiang TREC #0694417 832-810-6000,
Starhub Realty
Source: HAR,MLS#: 29213536
Facts & features
Interior
Bedrooms & bathrooms
- Bedrooms: 4
- Bathrooms: 3
- Full bathrooms: 2
- 1/2 bathrooms: 1
Rooms
- Room types: Media Room
Primary bedroom
- Level: First
- Area: 238
- Dimensions: 17x14
Bedroom
- Level: Second
- Area: 143
- Dimensions: 13x11
Bedroom
- Level: Second
- Area: 132
- Dimensions: 12x11
Bedroom
- Level: Second
- Area: 156
- Dimensions: 13x12
Breakfast
- Level: First
- Area: 99
- Dimensions: 11x9
Dining room
- Level: First
- Area: 182
- Dimensions: 14x13
Family room
- Level: First
- Area: 320
- Dimensions: 20x16
Game room
- Level: Second
- Area: 195
- Dimensions: 15x13
Kitchen
- Level: First
- Area: 187
- Dimensions: 17x11
Living room
- Level: First
- Area: 315
- Dimensions: 21x15
Media room
- Level: Second
- Area: 208
- Dimensions: 16x13
Primary bath
- Level: First
Utility room
- Level: First
Heating
- Natural Gas
Cooling
- Electric
Appliances
- Included: Disposal, Microwave, Dishwasher
Features
- 3 Bedrooms Up, Primary Bed - 1st Floor, Walk-In Closet(s)
- Number of fireplaces: 1
- Fireplace features: Gas
Interior area
- Total structure area: 2,767
- Total interior livable area: 2,767 sqft
Property
Parking
- Total spaces: 2
- Parking features: Attached
- Attached garage spaces: 2
Features
- Stories: 2
Lot
- Size: 6,599 Square Feet
- Features: Subdivided, 0 Up To 1/4 Acre
Details
- Parcel number: 4804010020240901
Construction
Type & style
- Home type: SingleFamily
- Architectural style: Traditional
- Property subtype: Single Family Residence
Materials
- Brick, Stone
- Foundation: Slab
- Roof: Composition
Condition
- New construction: No
- Year built: 2013
Utilities & green energy
- Sewer: Public Sewer
- Water: Public
Community & HOA
Community
- Subdivision: Lakemont West Ridge
HOA
- Has HOA: Yes
- HOA fee: $672 annually
Location
- Region: Richmond
Financial & listing details
- Price per square foot: $155/sqft
- Tax assessed value: $404,920
- Annual tax amount: $10,260
- Date on market: 8/3/2026
Estimated market value
$415,000
$394,000 - $436,000
$2,909/mo
Price history
| Date | Event | Price |
|---|---|---|
| 8/5/2026 | Listed for sale | $429,300+48.1%$155/sqft |
Source:  HAR #29213536 Report a problem HAR #29213536 Report a problem | ||
| 3/1/2018 | Listing removed | $289,900$105/sqft |
Source: Coldwell Banker United, Realtors - Katy #90982439 Report a problem | ||
| 1/13/2018 | Pending sale | $289,900$105/sqft |
Source: Coldwell Banker United, Realtors - Katy #90982439 Report a problem | ||
| 1/8/2018 | Price change | $289,900-3.4%$105/sqft |
Source: Coldwell Banker United, Realtors - Katy #90982439 Report a problem | ||
| 11/9/2017 | Price change | $299,990-2.9%$108/sqft |
Source: Coldwell Banker United, Realtors - Katy #90982439 Report a problem | ||
| 9/27/2017 | Price change | $309,000-1.9%$112/sqft |
Source: Coldwell Banker United, Realtors - Katy #90982439 Report a problem | ||
| 8/6/2017 | Listed for sale | $315,000$114/sqft |
Source: Coldwell Banker United, REALTORS #28206174 Report a problem | ||
Public tax history
| Year | Property taxes | Tax assessment |
|---|---|---|
| 2025 | $4,859 +2.9% | $404,920 +9.6% |
| 2024 | $4,723 +10.7% | $369,340 +10% |
| 2023 | $4,265 -10.3% | $335,764 +10% |
| 2022 | $4,753 +5% | $305,240 +10% |
| 2021 | $4,528 +7.3% | $277,490 +8.5% |
| 2020 | $4,221 -14.2% | $255,740 +1.8% |
| 2019 | $4,923 +9.2% | $251,160 -1.7% |
| 2018 | $4,510 -40.5% | $255,560 -1.7% |
| 2017 | $7,583 | $259,910 -1.1% |
| 2016 | $7,583 +81.8% | $262,880 +7.2% |
| 2015 | $4,170 +6.1% | $245,200 +10% |
| 2014 | $3,930 | $222,910 +628.5% |
| 2013 | -- | $30,600 +30.8% |
| 2012 | -- | $23,400 +67.1% |
| 2011 | -- | $14,000 |
Find assessor info on the county website
Monthly payment
Est. payment
Payment breakdown
Explore the cost of this home by adjusting the details. Changes won't be saved.Climate risks
Neighborhood: Lakemont
Nearby schools
GreatSchools rating
- 10/10H F McNeill Elementary SchoolGrades: PK-5Distance: 0.7 mi
- 9/10Briscoe Junior High SchoolGrades: 6-8Distance: 5.7 mi
- NATomas High SchoolGrades: 9-12Distance: 3.6 mi
Schools provided by the listing agent
- Elementary: Mcneill Elementary School
- Middle: Banks Middle School
- High: Tomas High School (Lamar)
Source: HAR. This data may not be complete. We recommend contacting the local school district to confirm school assignments for this home.
- $409,0004 bd2 ba2.9k sqft21135 Barrett Creek Ln, Richmond, TX 77407Off Market
- $398,7004 bd2 ba3k sqft21203 Barrett Creek Ln, Richmond, TX 77407Off Market
- $404,6004 bd3 ba2.7k sqft21131 Barrett Creek Ln, Richmond, TX 77407Off Market
- $451,5004 bd4 ba3.2k sqft21207 Barrett Creek Ln, Richmond, TX 77407Off Market
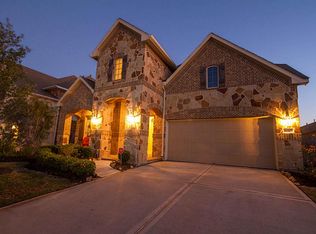
- $381,7004 bd2 ba2.8k sqft21126 Magnolia Hollow Ln, Richmond, TX 77407Off Market
- $410,1004 bd3 ba2.9k sqft21138 Barrett Creek Ln, Richmond, TX 77407Off Market
- $349,3003 bd2 ba2.1k sqft21127 Barrett Creek Ln, Richmond, TX 77407Off Market
- $460,1004 bd3 ba3.1k sqft21122 Magnolia Hollow Ln, Richmond, TX 77407Off Market
A local agent can set up tours, give advice and negotiate with sellers.
Similar homes
- $352,8004 bd3 ba2.4k sqft7434 Garland Mist Ln, Richmond, TX 77407For Sale
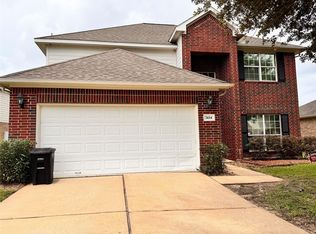 MLS ID #94609147, Sayed Rabbani, Om Realty Group. HAR
 - $479,9904 bd3 ba2.8k sqft7506 Winston Cove Ct, Richmond, TX 77407For Sale
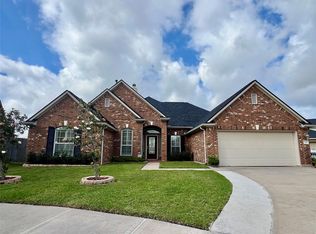 MLS ID #81058511, Christine Nguyen, AB Realty Corp. HAR
 - $355,9003 bd3 ba2.6k sqft20623 Garden Ridge Cyn, Richmond, TX 77407For Sale
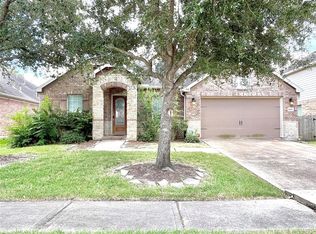 MLS ID #27298559, Angel Tyler, The LaQuinn Group, Inc.. HAR
 - $425,0004 bd3 ba2.6k sqft21819 Oleaster Springs Ln, Richmond, TX 77469For Sale
 MLS ID #93066631, Tiffany Hua, Texas Signature Realty. HAR
 - $437,7775 bd4 ba3.4k sqft21111 Somervell Ct, Richmond, TX 77406For SaleMLS ID #16345039, Dionne Randle, MOD Realty, LLC. HAR
- $389,8004 bd2 ba1.9k sqft24522 Springwood Glen Ln, Katy, TX 77494For SaleMLS ID #42247789, Myrna Graham, RE/MAX Cinco Ranch. HAR
- $349,9504 bd2 ba2.1k sqft18627 Orono Ridge Trl, Richmond, TX 77407For SaleMLS ID #20470509, Laolu Yemitan, Five Woods Realty. HAR
- $450,0004 bd3 ba2.9k sqft29006 Havenport Dr, Katy, TX 77494For SaleMLS ID #962522, Binbin Wu, Informative Real Estate LLC. HAR
- $460,0004 bd3 ba2.9k sqft10022 Western Pine Trl, Katy, TX 77494For SaleMLS ID #22354795, Glayma Zambrano, HomeSmart. HAR
- $445,9903 bd3 ba2.5k sqft5222 Hanneck Valley Ln, Katy, TX 77450For SaleMLS ID #73245387, Jing Tian, KingFay Inc. HAR
- $403,4004 bd2 ba2.4k sqft4727 Tremont Glen Ln, Katy, TX 77494Off Market
- $529,9994 bd4 ba3.1k sqft7807 Ravens Point Dr, Richmond, TX 77406For SaleMLS ID #88776141, Michael Greiner, My Castle Realty. HAR
- $469,0004 bd3 ba3k sqft9430 Amethyst Arbor Ln, Katy, TX 77494For SaleMLS ID #10829529, Chin Ling Huang, Texas Signature Realty. HAR
- $407,0003 bd3 ba2.4k sqft24614 Garnet Stone Ln, Katy, TX 77494For SaleMLS ID #81197053, Rae Lynn White, Berkshire Hathaway HomeServices Premier Properties. HAR
- $409,9004 bd3 ba2.9k sqft21738 Oakbridge Park Ln, Katy, TX 77450For SaleMLS ID #30702493, Randy Hou, Texas Signature Realty. HAR
- $427,0005 bd5 ba2.7k sqft26306 Fox Ridge Ln, Katy, TX 77494For SaleMLS ID #45941850, Amber Broadway, Opendoor Brokerage, LLC. HAR
- $439,0005 bd4 ba3.5k sqft12014 Natural Bridges Ln, Sugar Land, TX 77498For SaleMLS ID #69875647, Livee Gao, RE/MAX Fine Properties. HAR
- $625,0005 bd5 ba4k sqft18607 Pelham Grove Ln, Richmond, TX 77407For SaleMLS ID #93596480, Deston Day, Home Team of America. HAR
- $428,7704 bd4 ba3.1k sqft823 Aqua Vista Ln, Rosenberg, TX 77469For SaleMLS ID #52814558, Terry Fan, RE/MAX Southwest. HAR
- $589,9004 bd4 ba3.4k sqft8610 Rising Oak Ln, Katy, TX 77494For SaleMLS ID #75618365, Xiaoli Newell, Realm Real Estate Professionals - Katy. HAR
