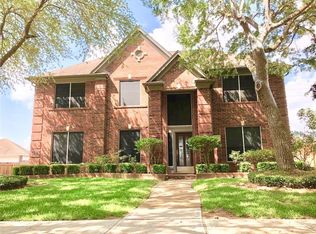
Wonderful Waterfront elegant David Weekley 2 story home!! Formal Dining, Living room and Master bedrm downstairs. Game room/ children retreat, with 4 bedroom upstairs. Total 3100 sqft!! Tiles floor in entry, kitchen and all wet area. Newly updated wood-like vinyl plank flooring 1st floor (6/2026). Beautiful island bar kitchen, w/granite countertop. Ceiling fan on all bedroom and family, living room. Beautiful lake view from family, breakfast, bedroom upstairs large bedroom.
For sale
Price cut: $11K (8/28)
$417,750
823 Aqua Vista Ln, Rosenberg, TX 77469
4beds
3,100sqft
Single Family Residence
Built in 2007
8,180 Square Feet Lot
$405,100 Zestimate®
$135/sqft
$63/mo HOA
What's special
- 117 days
- 91
- 1
Zillow last checked:
Listing updated:
Listed by:
Terry Fan TREC #0454458 281-772-0888,
RE/MAX Southwest
Source: HAR,MLS#: 52814558
Facts & features
Interior
Bedrooms & bathrooms
- Bedrooms: 4
- Bathrooms: 4
- Full bathrooms: 3
- 1/2 bathrooms: 1
Primary bedroom
- Level: First
- Area: 234
- Dimensions: 18x13
Bedroom
- Level: Second
- Area: 208
- Dimensions: 16x13
Bedroom
- Level: Second
- Area: 156
- Dimensions: 12x13
Bedroom
- Level: Second
- Area: 120
- Dimensions: 12x10
Breakfast
- Level: First
- Area: 130
- Dimensions: 10x13
Den
- Level: First
- Area: 240
- Dimensions: 16x15
Dining room
- Features: Formal
- Level: First
- Area: 130
- Dimensions: 10x13
Other
- Level: Second
- Area: 100
- Dimensions: 10x10
Game room
- Level: Second
- Area: 182
- Dimensions: 13x14
Kitchen
- Level: First
- Area: 96
- Dimensions: 8X12
Living room
- Features: Formal
- Level: First
- Area: 130
- Dimensions: 10x13
Primary bath
- Features: Tub + Separate Shower
- Level: First
Utility room
- Features: In House
Heating
- Natural Gas
Cooling
- Ceiling Fan(s), Electric
Appliances
- Included: Disposal, Electric Oven, Microwave, Electric Range, Free-Standing Range, Dishwasher
- Laundry: Electric Dryer Hookup, Gas Dryer Hookup, Washer Hookup
Features
- Primary Bed - 1st Floor
- Flooring: Carpet, Tile, Vinyl
Interior area
- Total structure area: 3,100
- Total interior livable area: 3,100 sqft
Property
Parking
- Total spaces: 2
- Parking features: Attached, Garage Door Opener
- Attached garage spaces: 2
Features
- Stories: 2
- Patio & porch: Patio/Deck
- Exterior features: Sprinkler System
- Fencing: Back Yard,Full
- Has view: Yes
- View description: Lake, Water
- Has water view: Yes
- Water view: Lake,Water
- Waterfront features: Lake Front
Lot
- Size: 8,180 Square Feet
- Features: Subdivided, Waterfront, 0 Up To 1/4 Acre
Details
- Parcel number: 1651010050140901
Construction
Type & style
- Home type: SingleFamily
- Architectural style: Traditional
- Property subtype: Single Family Residence
Materials
- Brick, Vinyl Siding
- Foundation: Slab
- Roof: Composition
Condition
- New construction: No
- Year built: 2007
Details
- Builder name: David Weekley
Utilities & green energy
- Sewer: Public Sewer
- Water: Public
Green energy
- Energy efficient items: Other Energy Features
Community & HOA
Community
- Subdivision: Bonbrook Plantation
HOA
- Has HOA: Yes
- HOA fee: $750 annually
Location
- Region: Rosenberg
Financial & listing details
- Price per square foot: $135/sqft
- Tax assessed value: $405,809
- Annual tax amount: $9,857
- Date on market: 6/23/2026
- Listing terms: Cash,Conventional,Exchange or Trade,Investor
Estimated market value
$405,100
$385,000 - $425,000
$2,790/mo
Price history
| Date | Event | Price |
|---|---|---|
| 8/28/2026 | Price change | $417,750-2.6%$135/sqft |
Source:  HAR #52814558 Report a problem HAR #52814558 Report a problem | ||
| 6/23/2026 | Listed for sale | $428,770$138/sqft |
Source: HAR #52814558 Report a problem | ||
| 3/18/2025 | Listing removed | $2,450$1/sqft |
Source:  HAR #16213281 Report a problem HAR #16213281 Report a problem | ||
| 12/27/2024 | Listed for rent | $2,450+1.2%$1/sqft |
Source: HAR #16213281 Report a problem | ||
| 12/22/2022 | Listing removed | -- |
Source: HAR Report a problem | ||
| 12/8/2022 | Price change | $2,420-3.2%$1/sqft |
Source: HAR Report a problem | ||
| 11/8/2022 | Listed for rent | $2,500$1/sqft |
Source: Zillow Rental Network_1 #58749751 Report a problem | ||
Public tax history
| Year | Property taxes | Tax assessment |
|---|---|---|
| 2025 | $9,857 -1.7% | $405,809 -1.3% |
| 2024 | $10,025 -3.5% | $411,040 -2% |
| 2023 | $10,391 +3.8% | $419,299 +11.1% |
| 2022 | $10,009 +24.7% | $377,260 +26.7% |
| 2021 | $8,026 +3.9% | $297,840 +5% |
| 2020 | $7,722 -3.2% | $283,670 -1.1% |
| 2019 | $7,974 +1.8% | $286,820 +4.5% |
| 2018 | $7,836 +9.9% | $274,550 +2.1% |
| 2017 | $7,133 | $268,810 +9.4% |
| 2016 | $7,133 +4.2% | $245,620 +8.3% |
| 2015 | $6,843 +63.7% | $226,900 +2.3% |
| 2014 | $4,181 | $221,810 +5.9% |
| 2013 | -- | $209,390 +0.2% |
| 2012 | -- | $209,050 -1.4% |
| 2011 | -- | $211,940 +15.4% |
| 2010 | -- | $183,650 +0.6% |
| 2009 | -- | $182,570 -12.7% |
| 2008 | -- | $209,150 +364.8% |
| 2007 | -- | $45,000 +33.3% |
| 2006 | -- | $33,750 |
Find assessor info on the county website
Monthly payment
Est. payment
Payment breakdown
Explore the cost of this home by adjusting the details. Changes won't be saved.Climate risks
Neighborhood: 77469
Nearby schools
Schools provided by the listing agent
- Elementary: Carter Elementary School
- Middle: Reading Junior High School
- High: George Ranch High School
Source: HAR. This data may not be complete. We recommend contacting the local school district to confirm school assignments for this home.
Similar homes
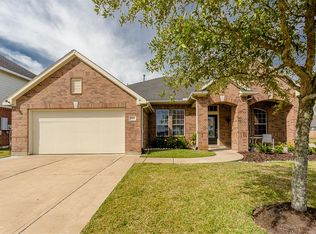
- $395,0005 bd4 ba2.6k sqft819 Arlington Ln, Rosenberg, TX 77469For Sale
 MLS ID #84029563, Wayne Comer, 360 Realty & Management. HAR
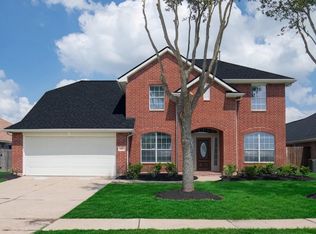
 - $450,0004 bd4 ba3.6k sqft2214 Old South Dr, Richmond, TX 77406For Sale
 MLS ID #24472268, Lai Duc Hong, REALM Real Estate Professionals - West Houston. HAR
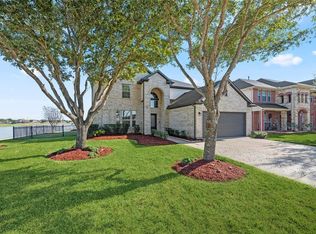
 - $415,0004 bd4 ba3.6k sqft1702 Corona Del Mar Dr, Missouri City, TX 77459For Sale
 MLS ID #72516952, Amber Broadway, Opendoor Brokerage, LLC. HAR
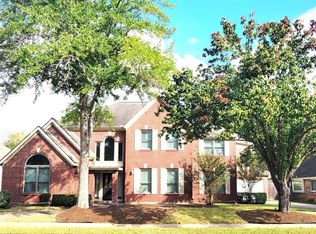
 - $432,0004 bd4 ba2.7k sqft4738 Summer Lakes St, Missouri City, TX 77459For Sale
 MLS ID #96281434, Yanxiao Zhang, Keller Williams Realty Southwest. HAR
