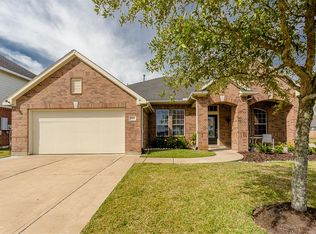
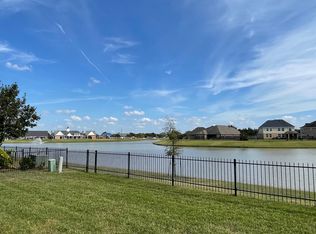
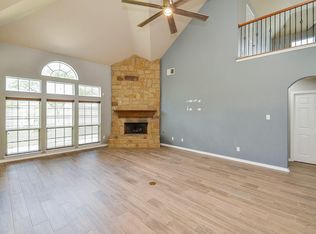
Wonderful WATERVIEW elegant David Weekley 2 story home!! New roof just installed 6/2026! Updated new floor thru the whole house (5/2026) . Formal Dining, Living room and Master bedrm downstairs, Game room, children retreat, with another 4 bedrooms upstairs totally 3158 sqft. New updated stove/ oven (5/2026), and new dishwasher (5/2026). Beautiful island kitchen, w/ granite countertop, Energy saving plan low utility bills. Beautiful neighborhood you will love at the first sight.
For sale
Price cut: $10K (7/23)
$398,190
810 Aqua Vista Ln, Rosenberg, TX 77469
5beds
3,158sqft
Single Family Residence
Built in 2007
8,001 Square Feet Lot
$386,300 Zestimate®
$126/sqft
$65/mo HOA
What's special
Granite countertopFormal diningChildren retreatGame roomBeautiful island kitchen
- 98 days
- 199
- 22
Zillow last checked:
Listing updated:
Listed by:
Terry Fan TREC #0454458 281-772-0888,
RE/MAX Southwest
Source: HAR,MLS#: 64186947
Facts & features
Interior
Bedrooms & bathrooms
- Bedrooms: 5
- Bathrooms: 4
- Full bathrooms: 3
- 1/2 bathrooms: 1
Rooms
- Room types: Den, Media Room, Utility Room
Primary bedroom
- Level: First
- Area: 234
- Dimensions: 18x13
Bedroom
- Level: Second
- Area: 100
- Dimensions: 10x10
Bedroom
- Level: Second
- Area: 156
- Dimensions: 12x13
Bedroom
- Level: Second
- Area: 208
- Dimensions: 16x13
Bedroom
- Level: Second
- Area: 120
- Dimensions: 12x10
Breakfast
- Level: First
- Area: 130
- Dimensions: 10x13
Den
- Level: First
- Area: 240
- Dimensions: 16x15
Dining room
- Features: Formal
- Level: First
- Area: 130
- Dimensions: 10x13
Game room
- Level: Second
- Area: 270
- Dimensions: 18x15
Kitchen
- Level: First
- Area: 96
- Dimensions: 8X12
Living room
- Features: Formal
- Level: First
- Area: 130
- Dimensions: 10x13
Primary bath
- Features: Double Sinks, Tub + Separate Shower
- Level: First
Utility room
- Features: In House
Heating
- Natural Gas
Cooling
- Ceiling Fan(s), Electric
Appliances
- Included: Disposal, Electric Oven, Gas Oven, Microwave, Free-Standing Range, Gas Range, Dishwasher
- Laundry: Electric Dryer Hookup, Gas Dryer Hookup, Washer Hookup
Features
- High Ceilings, Vaulted Ceiling, Primary Bed - 1st Floor
- Flooring: Tile, Vinyl
- Number of fireplaces: 1
Interior area
- Total structure area: 3,158
- Total interior livable area: 3,158 sqft
Property
Parking
- Total spaces: 2
- Parking features: Attached, Garage Door Opener
- Attached garage spaces: 2
Features
- Stories: 2
- Patio & porch: Patio/Deck
- Fencing: Full
- Has view: Yes
- View description: Lake, Water
- Has water view: Yes
- Water view: Lake,Water
- Waterfront features: Lake Front
Lot
- Size: 8,001 Square Feet
- Features: Subdivided, Waterfront, 0 Up To 1/4 Acre
Details
- Parcel number: 1651010060360901
Construction
Type & style
- Home type: SingleFamily
- Architectural style: Traditional
- Property subtype: Single Family Residence
Materials
- Cement Siding, Stone
- Foundation: Slab
- Roof: Composition
Condition
- New construction: No
- Year built: 2007
Details
- Builder name: David Weekley
Utilities & green energy
- Sewer: Public Sewer
- Water: Water District
Green energy
- Energy efficient items: HVAC>15 SEER, Other Energy Features
Community & HOA
Community
- Subdivision: Bonbrook Plantation
HOA
- Has HOA: Yes
- Amenities included: Clubhouse, Playground, Pool
- HOA fee: $780 annually
Location
- Region: Rosenberg
Financial & listing details
- Price per square foot: $126/sqft
- Tax assessed value: $357,180
- Annual tax amount: $8,676
- Date on market: 6/23/2026
- Listing terms: Cash,Conventional,Exchange or Trade,FHA,Investor,VA Loan
- Road surface type: Concrete, Curbs, Gutters
Estimated market value
$386,300
$367,000 - $406,000
$2,909/mo
Price history
| Date | Event | Price |
|---|---|---|
| 7/23/2026 | Price change | $398,190-2.4%$126/sqft |
Source:  HAR #64186947 Report a problem HAR #64186947 Report a problem | ||
| 6/23/2026 | Listed for sale | $408,190$129/sqft |
Source: HAR #64186947 Report a problem | ||
Public tax history
| Year | Property taxes | Tax assessment |
|---|---|---|
| 2025 | $8,676 -5.7% | $357,180 -5.3% |
| 2024 | $9,200 -4.2% | $377,209 -2.6% |
| 2023 | $9,598 +7.7% | $387,320 +15.3% |
| 2022 | $8,913 +21.3% | $335,930 +23.2% |
| 2021 | $7,346 +1.1% | $272,590 +2.1% |
| 2020 | $7,269 -3.9% | $267,030 -1.9% |
| 2019 | $7,565 +3.2% | $272,110 +6% |
| 2018 | $7,329 +12.9% | $256,810 +3.1% |
| 2017 | $6,494 | $249,080 +11.4% |
| 2016 | $6,494 +1.3% | $223,620 +5.2% |
| 2015 | $6,412 +67.9% | $212,580 +4.9% |
| 2014 | $3,819 | $202,610 +7.2% |
| 2013 | -- | $188,920 +21% |
| 2012 | -- | $156,180 -9.7% |
| 2011 | -- | $173,000 +1.2% |
| 2010 | -- | $171,030 -1.7% |
| 2009 | -- | $173,940 -1% |
| 2008 | -- | $175,720 +420.7% |
| 2007 | -- | $33,750 +12.5% |
| 2006 | -- | $30,000 |
Find assessor info on the county website
Monthly payment
Est. payment
Payment breakdown
Explore the cost of this home by adjusting the details. Changes won't be saved.Climate risks
Neighborhood: 77469
Nearby schools
Schools provided by the listing agent
- Elementary: Carter Elementary School
- Middle: Reading Junior High School
- High: George Ranch High School
Source: HAR. This data may not be complete. We recommend contacting the local school district to confirm school assignments for this home.
Similar homes
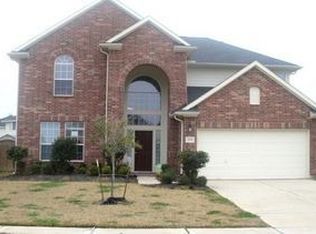
- $396,0004 bd3 ba3.2k sqft8802 Rocky Knoll Ln, Rosenberg, TX 77469For Sale
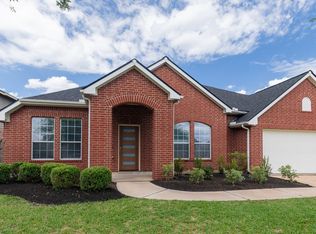 MLS ID #83185675, Terry Fan, RE/MAX Southwest. HAR
 - $395,0005 bd3 ba2.8k sqft9418 McDowell Dr, Rosenberg, TX 77469For Sale
 MLS ID #14986886, Jamie McMartin, Compass RE Texas, LLC - West Houston. HAR
 - $475,0004 bd4 ba3.6k sqft8207 Paddle Rock Ln, Rosenberg, TX 77469For Sale
 MLS ID #21620186, Lenore Smith, Lenore Smith Realty Group, Inc. HAR
 - $374,0004 bd3 ba3k sqft22523 Strathmore Dr, Richmond, TX 77469For Sale
 MLS ID #75437817, Stacey Mai-Gardner, HomeSmart. HAR
