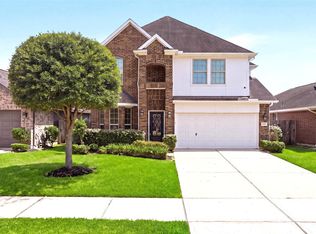
This home is located in one of Richmond’s peaceful neighborhoods and offers quiet neighborhood charm and convenience. This warm and calm home is designed for real life. The primary suite includes its own walk-in closet, a private bath with a relaxing soaking tub, and a separate standing shower. Enjoy the covered patio views of the backyard. Outside, landscaping keeps weekends simple and low-maintenance. WaterSide Estates residents enjoy scenic lakes with miles of walking trails, a community pool, splash pad, tennis courts, and more, all within minutes of the Grand Parkway, shopping, dining, and top-rated Fort Bend schools.
For sale
Price cut: $15.9K (6/1)
$369,000
3711 Cane Lake Dr, Richmond, TX 77406
4beds
2,631sqft
Single Family Residence
Built in 2003
5,911 Square Feet Lot
$363,900 Zestimate®
$140/sqft
$71/mo HOA
What's special
Walk-in closetPrimary suiteSeparate standing shower
- 158 days |
- 83 |
- 8 |
Zillow last checked:
Listing updated:
Listed by:
Mark Montgomery TREC #0768932 713-304-0086,
Omega Management Group, LLC
Source: HAR,MLS#: 13315564
Facts & features
Interior
Bedrooms & bathrooms
- Bedrooms: 4
- Bathrooms: 3
- Full bathrooms: 2
- 1/2 bathrooms: 1
Rooms
- Room types: Utility Room
Primary bedroom
- Level: First
- Area: 208
- Dimensions: 13 x 16
Bedroom
- Level: Second
- Area: 143
- Dimensions: 11 x 13
Bedroom
- Level: Second
- Area: 156
- Dimensions: 12 x 13
Bedroom
- Level: Second
- Area: 120
- Dimensions: 10 x 12
Breakfast
- Level: First
- Area: 110
- Dimensions: 10 x 11
Dining room
- Level: First
- Area: 168
- Dimensions: 12 x 14
Game room
- Level: Second
- Area: 315
- Dimensions: 15 x 21
Living room
- Level: First
- Area: 289
- Dimensions: 17 x 17
Heating
- Natural Gas
Cooling
- Electric
Appliances
- Included: Disposal, Electric Oven, Microwave, Electric Cooktop, Dishwasher
- Laundry: Electric Dryer Hookup, Gas Dryer Hookup, Washer Hookup
Features
- Formal Entry/Foyer, High Ceilings, 3 Bedrooms Up, En-Suite Bath, Primary Bed - 1st Floor, Walk-In Closet(s)
- Flooring: Carpet, Tile
- Number of fireplaces: 1
- Fireplace features: Free Standing
Interior area
- Total structure area: 2,631
- Total interior livable area: 2,631 sqft
Property
Parking
- Total spaces: 2
- Parking features: Driveway Gate, Garage
- Attached garage spaces: 2
Features
- Stories: 2
- Patio & porch: Covered
- Exterior features: Sprinkler System
- Fencing: Back Yard,Partial
Lot
- Size: 5,911 Square Feet
- Features: Back Yard, Subdivided, 0 Up To 1/4 Acre
Details
- Parcel number: 9163090030180907
Construction
Type & style
- Home type: SingleFamily
- Architectural style: Traditional
- Property subtype: Single Family Residence
Materials
- Brick, Cement Siding
- Foundation: Slab
- Roof: Composition
Condition
- New construction: No
- Year built: 2003
Utilities & green energy
- Water: Water District
Community & HOA
Community
- Subdivision: Waterside Estates Sec 9
HOA
- Has HOA: Yes
- Amenities included: Clubhouse, Park, Pool
- HOA fee: $847 annually
Location
- Region: Richmond
Financial & listing details
- Price per square foot: $140/sqft
- Tax assessed value: $371,464
- Annual tax amount: $7,611
- Date on market: 3/19/2026
- Listing terms: Cash,Conventional,FHA,USDA Loan,VA Loan
- Ownership: Full Ownership
- Road surface type: Concrete
Estimated market value
$363,900
$346,000 - $382,000
$2,437/mo
Price history
| Date | Event | Price |
|---|---|---|
| 6/1/2026 | Price change | $369,000-4.1%$140/sqft |
Source:  HAR #13315564 Report a problem HAR #13315564 Report a problem | ||
| 5/1/2026 | Price change | $384,900-1.3%$146/sqft |
Source: HAR #13315564 Report a problem | ||
| 3/19/2026 | Listed for sale | $389,900$148/sqft |
Source: HAR #13315564 Report a problem | ||
Public tax history
| Year | Property taxes | Tax assessment |
|---|---|---|
| 2025 | $5,494 +53.8% | $371,464 +7.9% |
| 2024 | $3,573 +11.5% | $344,269 +10% |
| 2023 | $3,206 | $312,972 |
Find assessor info on the county website
Monthly payment
Est. payment
Payment breakdown
Explore the cost of this home by adjusting the details. Changes won't be saved.Climate risks
Neighborhood: Waterside
Nearby schools
GreatSchools rating
- 8/10Oakland Elementary SchoolGrades: PK-5Distance: 0.7 mi
- 9/10James Bowie Middle SchoolGrades: 6-8Distance: 1.7 mi
- 7/10William B Travis High SchoolGrades: 9-12Distance: 0.9 mi
Schools provided by the listing agent
- Elementary: Oakland Elementary School
- Middle: Bowie Middle School (Fort Bend)
- High: Travis High School (Fort Bend)
Source: HAR. This data may not be complete. We recommend contacting the local school district to confirm school assignments for this home.
- $--4 bd2 ba2.1k sqft3707 Cane Lake Dr, Richmond, TX 77406Sold
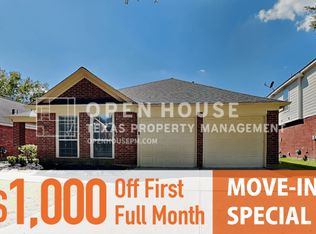
- $315,2004 bd2 ba2k sqft3715 Cane Lake Dr, Richmond, TX 77406Off Market

- $286,9003 bd2 ba1.6k sqft3703 Cane Lake Dr, Richmond, TX 77406Off Market
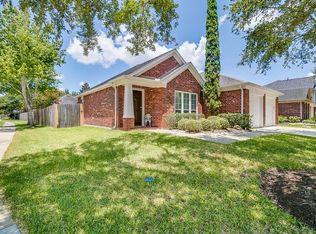
- $314,1004 bd3 ba2.5k sqft3719 Cane Lake Dr, Richmond, TX 77406Off Market
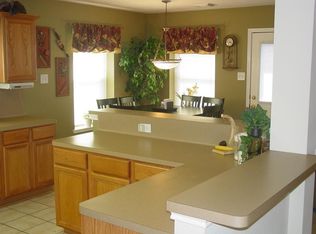
- $406,5005 bd3 ba3.2k sqft3710 Pelican Lake Dr, Richmond, TX 77406Off Market
- $311,1003 bd2 ba2.1k sqft3714 Pelican Lake Dr, Richmond, TX 77406Off Market
- $265,2003 bd2 ba1.5k sqft3706 Pelican Lake Dr, Richmond, TX 77406Off Market
- $--3 bd2 ba1.5k sqft3718 Pelican Lake Dr, Richmond, TX 77406Sold
A local agent can set up tours, give advice and negotiate with sellers.
Similar homes
- $370,0005 bd3 ba2.9k sqft1611 Brady Creek Ln, Richmond, TX 77406For Sale
 MLS ID #93023418, Penni Turner, NB Elite Realty. HAR
 - $389,0004 bd3 ba3k sqft1535 Brady Creek Ln, Richmond, TX 77406For Sale
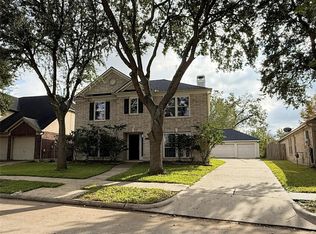 MLS ID #25125386, Janna Westerbeck, Way Maker Realty, LLC. HAR
 - $350,0003 bd3 ba2.6k sqft4418 Toledo Bend Dr, Richmond, TX 77406For Sale
 MLS ID #48232984, Vanessa Novoa, eXp Realty LLC. HAR
 - $379,0004 bd3 ba2.3k sqft18915 Hartford Falls Ln, Richmond, TX 77407For Sale
 MLS ID #72617606, Sheree Lukong, Walzel Properties - Corporate Office. HAR
 - $349,9004 bd3 ba2.5k sqft20114 Linden Spruce Ln, Richmond, TX 77407For SaleMLS ID #88660662, Syed Mubashir, M&M Realty. HAR
- $333,5003 bd2 ba2.2k sqft7335 Jacobs Well Dr, Richmond, TX 77407For SaleMLS ID #17503477, Terry Fan, RE/MAX Southwest. HAR
- $378,0004 bd3 ba2.3k sqft18939 Hartford Falls Ln, Richmond, TX 77407For SaleMLS ID #43934032, Wenjie Wang, Sunet Group. HAR
- $435,0004 bd4 ba2.7k sqft21303 Beverly Chase Dr, Richmond, TX 77406For SaleMLS ID #24092759, Diana Power, Texas Power Real Estate. HAR
- $350,0004 bd3 ba2.3k sqft21031 Lilac Meadows Ln, Richmond, TX 77407For SaleMLS ID #38268767, Bian Hu, KingFay Inc. HAR
- $320,0004 bd3 ba2.6k sqft20014 Benton Springs Ln, Richmond, TX 77407For SaleMLS ID #90134349, Helga Lozano, RE/MAX Cinco Ranch. HAR
- $452,4004 bd3 ba2.9k sqft8303 Crescent Knolls Dr, Richmond, TX 77406For SaleMLS ID #37655523, Len Nguyen, Keller Williams Signature. HAR
- $310,0003 bd2 ba1.9k sqft21010 Oakley Hill Ct, Richmond, TX 77406For SaleMLS ID #2929767, Timothy Bogott, Heartland Real Estate Company. HAR
- $339,9903 bd3 ba2.2k sqft11614 Seaglers Point Ln, Richmond, TX 77406For SaleMLS ID #26830003, Ryan St George, Nextgen Real Estate Properties. HAR
- $385,0004 bd4 ba2.5k sqft17718 Rose Summit Ln, Richmond, TX 77407For SaleMLS ID #96092396, Irfan Kadiwal, United Real Estate. HAR
- $365,0003 bd3 ba2.4k sqft21706 Spring Vine Ln, Katy, TX 77450For SaleMLS ID #40635463, Jin Jin, Daytown International LLC. HAR
- $339,0003 bd2 ba2.1k sqft25910 N Lakefair Dr, Richmond, TX 77406For SaleMLS ID #14645098, Robert Kory, CENTURY 21 Western Realty, Inc. HAR
- $335,0004 bd2 ba2.3k sqft7822 Rocky Peak Ln, Richmond, TX 77407For SaleMLS ID #32345305, Lan Le, MaiAn Realty. HAR
- $350,0003 bd2 ba2.3k sqft407 Iris Rose Ct, Rosenberg, TX 77469For SaleMLS ID #16870539, John Curley, Walzel Properties - Katy. HAR
- $440,0004 bd4 ba2.8k sqft18042 Oakridge Canyon Ln, Richmond, TX 77407For SaleMLS ID #28023025, Kerry Mayfield, Revilo Real Estate. HAR
- $325,0004 bd3 ba2.6k sqft8418 Manassas Ln, Houston, TX 77083For SaleMLS ID #78495106, Huyanh Ta, 5th Stream Realty. HAR
