Great home in a great location. This corner lot is right across from the back way to neighborhood school. You will see the care given to this home from the street. Beautiful landscaping, inviting front porch and welcoming entrance. Enter the foyer and notice the Dining, now Office to the left. The 2-story foyer gives an airy feel. The family room boasts 2 story windows, a gas log fireplace and is open to the kitchen and breakfast. The kitchen was redone with quartz counters, nice backsplash and gas cooking with double ovens. The walk-in pantry is nice. The butlers pantry includes a wine fridge. The primary suite is tucked at the rear of the home with an ensuite featuring double vanities, jetted tub, stand alone shower and a huge closet. Upstairs includes 3 bedrooms, 2 baths, a game room and extra storage closets that have been partially finished. The back yard is a good size and could easily accommodate a pool. The privacy wall on the patio is a nice spot. Check the Virtual Tour.
For sale
Price cut: $2K (7/27)
$435,000
21303 Beverly Chase Dr, Richmond, TX 77406
4beds
2,707sqft
Single Family Residence
Built in 2007
7,819 Square Feet Lot
$426,400 Zestimate®
$161/sqft
$75/mo HOA
What's special
Gas log fireplaceWelcoming entranceNice backsplashCorner lotJetted tubHuge closetInviting front porch
- 56 days |
- 160 |
- 7 |
Zillow last checked:
Listing updated:
Listed by:
Diana Power TREC #0484683 832-483-4011,
Texas Power Real Estate
Source: HAR,MLS#: 24092759
Facts & features
Interior
Bedrooms & bathrooms
- Bedrooms: 4
- Bathrooms: 4
- Full bathrooms: 3
- 1/2 bathrooms: 1
Rooms
- Room types: Family Room, Utility Room
Primary bathroom
- Features: Half Bath, Primary Bath: Double Sinks, Primary Bath: Jetted Tub, Primary Bath: Separate Shower, Secondary Bath(s): Tub/Shower Combo
Kitchen
- Features: Breakfast Bar, Kitchen Island, Kitchen open to Family Room, Pantry, Walk-in Pantry
Heating
- Natural Gas
Cooling
- Ceiling Fan(s), Electric
Appliances
- Included: Disposal, Double Oven, Freestanding Oven, Microwave, Free-Standing Range, Gas Cooktop, Dishwasher
- Laundry: Electric Dryer Hookup, Gas Dryer Hookup, Washer Hookup
Features
- Formal Entry/Foyer, High Ceilings, 3 Bedrooms Up, En-Suite Bath, Primary Bed - 1st Floor, Walk-In Closet(s)
- Flooring: Carpet, Engineered Hardwood, Tile
- Windows: Solar Screens, Window Coverings
- Number of fireplaces: 1
- Fireplace features: Gas Log
Interior area
- Total structure area: 2,707
- Total interior livable area: 2,707 sqft
Video & virtual tour
Property
Parking
- Total spaces: 2
- Parking features: Attached
- Attached garage spaces: 2
Features
- Stories: 2
- Patio & porch: Patio/Deck, Porch
- Exterior features: Side Yard, Sprinkler System
- Has spa: Yes
- Fencing: Back Yard
Lot
- Size: 7,819 Square Feet
- Features: Back Yard, Corner Lot, 0 Up To 1/4 Acre
Details
- Parcel number: 5121100010090901
Construction
Type & style
- Home type: SingleFamily
- Architectural style: Traditional
- Property subtype: Single Family Residence
Materials
- Brick, Cement Siding
- Foundation: Slab
- Roof: Composition
Condition
- New construction: No
- Year built: 2007
Utilities & green energy
- Water: Water District
Green energy
- Energy efficient items: Attic Vents, Exposure/Shade
Community & HOA
Community
- Subdivision: Long Meadow Farms
HOA
- Has HOA: Yes
- Amenities included: Clubhouse, Fitness Center, Playground, Pool, Splash Pad, Sport Court, Tennis Court(s), Trail(s)
- HOA fee: $900 annually
Location
- Region: Richmond
Financial & listing details
- Price per square foot: $161/sqft
- Tax assessed value: $380,080
- Annual tax amount: $7,968
- Date on market: 6/21/2026
- Exclusions: N/A
- Ownership: Full Ownership
- Road surface type: Concrete, Curbs, Gutters
Estimated market value
$426,400
$405,000 - $448,000
$3,040/mo
Price history
| Date | Event | Price |
|---|---|---|
| 7/27/2026 | Price change | $435,000-0.5%$161/sqft |
Source:  HAR #24092759 Report a problem HAR #24092759 Report a problem | ||
| 6/21/2026 | Listed for sale | $437,000+56.1%$161/sqft |
Source: HAR #24092759 Report a problem | ||
| 3/9/2017 | Listing removed | $279,900$103/sqft |
Source: Four Points Investments #37608263 Report a problem | ||
| 2/2/2017 | Pending sale | $279,900$103/sqft |
Source: Four Points Investments #37608263 Report a problem | ||
| 1/14/2017 | Price change | $279,900-1.8%$103/sqft |
Source: Four Points Investments #37608263 Report a problem | ||
| 11/21/2016 | Price change | $284,900-1.7%$105/sqft |
Source: Four Points Investments #37608263 Report a problem | ||
| 11/2/2016 | Price change | $289,900-1.7%$107/sqft |
Source: Four Points Investments #37608263 Report a problem | ||
| 9/26/2016 | Listed for sale | $295,000+7.3%$109/sqft |
Source: Four Points Investments #37608263 Report a problem | ||
| 8/1/2014 | Sold | -- |
Source: Agent Provided Report a problem | ||
| 6/18/2014 | Price change | $274,900-3.5%$102/sqft |
Source: Better Homes and Gardens Real Estate Gary Greene #62491653 Report a problem | ||
| 4/24/2014 | Listed for sale | $284,900$105/sqft |
Source: Better Homes and Gardens Real Estate Gary Greene #62491653 Report a problem | ||
Public tax history
| Year | Property taxes | Tax assessment |
|---|---|---|
| 2025 | $3,761 +0.8% | $361,539 +10% |
| 2024 | $3,732 +12% | $328,672 +10% |
| 2023 | $3,334 -13.6% | $298,793 +10% |
| 2022 | $3,857 +5.7% | $271,630 +10% |
| 2021 | $3,651 +7.8% | $246,940 +8.7% |
| 2020 | $3,388 -12.3% | $227,110 +4.6% |
| 2019 | $3,865 -4.3% | $217,130 -0.4% |
| 2018 | $4,040 -33.1% | $217,920 -3.4% |
| 2017 | $6,042 | $225,590 +2.1% |
| 2016 | $6,042 +43.7% | $220,990 -1.4% |
| 2015 | $4,205 +15.7% | $224,140 +4.2% |
| 2014 | $3,634 | $215,170 +9.4% |
| 2013 | -- | $196,670 -4.9% |
| 2012 | -- | $206,760 +1.1% |
| 2011 | -- | $204,580 +0.4% |
| 2010 | -- | $203,720 -5.5% |
| 2009 | -- | $215,490 +31.6% |
| 2008 | -- | $163,770 +419.9% |
| 2007 | -- | $31,500 |
| 2006 | -- | $31,500 |
Find assessor info on the county website
Monthly payment
Est. payment
Payment breakdown
Explore the cost of this home by adjusting the details. Changes won't be saved.Climate risks
Neighborhood: Long Meadow Farms
Nearby schools
GreatSchools rating
- 10/10Judge James C Adolphus Elementary SchoolGrades: PK-5Distance: 0.2 mi
- 9/10Briscoe Junior High SchoolGrades: 6-8Distance: 4.3 mi
- 8/10Foster High SchoolGrades: 9-12Distance: 4.2 mi
Schools provided by the listing agent
- Elementary: Adolphus Elementary School
- Middle: Briscoe Junior High School
- High: Foster High School
Source: HAR. This data may not be complete. We recommend contacting the local school district to confirm school assignments for this home.
- $404,0004 bd2 ba2.5k sqft21307 Beverly Chase Dr, Richmond, TX 77406Off Market
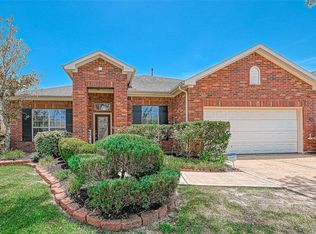
- $471,8004 bd4 ba3.1k sqft7934 Riverine Terrace Dr, Richmond, TX 77406Off Market
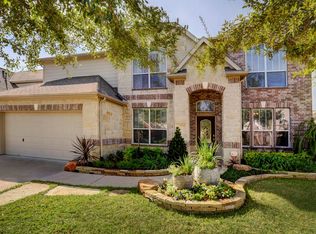
- $439,7003 bd2 ba3k sqft21311 Beverly Chase Dr, Richmond, TX 77406Off Market
- $474,6004 bd5 ba3.3k sqft8002 Riverine Terrace Dr, Richmond, TX 77406Off Market
- $538,9004 bd4 ba3.5k sqft7931 Riverine Terrace Dr, Richmond, TX 77406Off Market
- $429,4004 bd3 ba2.7k sqft7927 Riverine Terrace Dr, Richmond, TX 77406Off Market
- $401,7005 bd3 ba2.6k sqft21302 Beverly Chase Dr, Richmond, TX 77406Off Market
- $484,9004 bd3 ba3.1k sqft7935 Riverine Terrace Dr, Richmond, TX 77406Off Market
A local agent can set up tours, give advice and negotiate with sellers.
A local lender can help you make sure your offer is ready when you are.
Similar homes
- $395,0004 bd3 ba2.3k sqft21130 Spur Ridge Ct, Richmond, TX 77406For Sale
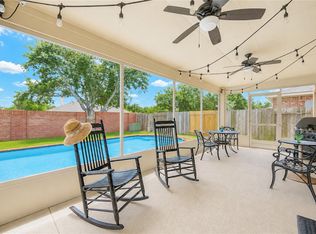 MLS ID #93259713, Joann Garza, Better Homes and Gardens Real Estate Gary Greene - Sugar Land. HAR
 - $429,9004 bd4 ba2.6k sqft17634 Yorkhill Ct, Richmond, TX 77407For Sale
 MLS ID #33269793, Ellen Burton, All City Real Estate. HAR
 - $406,0004 bd4 ba2.7k sqft11719 Balvano Dr, Richmond, TX 77406For Sale
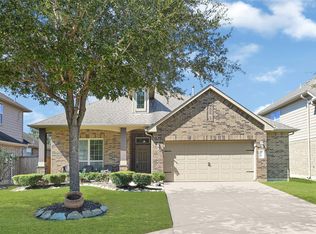 MLS ID #49478416, Marly Wilson, Go Real Estate. HAR
 - $450,0004 bd3 ba2.4k sqft24322 Marisa Ln, Richmond, TX 77406For Sale
 MLS ID #62859035, Audrey Boyd, Coldwell Banker Realty - Katy. HAR
 - $375,0004 bd4 ba3.2k sqft20318 Pebble Holw, Richmond, TX 77407For SaleMLS ID #63674771, Lisa Flores, Keller Williams Premier Realty. HAR
- $389,0003 bd3 ba2.3k sqft19714 Moss Bark Trl, Richmond, TX 77407For SaleMLS ID #72472017, Mary Eyuboglu, Berkshire Hathaway HomeServices Premier Properties. HAR
- $418,0003 bd3 ba2.2k sqft17019 Thirsk Pl, Richmond, TX 77407For SaleMLS ID #30372273, Jamie Kastens, Keller Williams Realty Southwest. HAR
- $364,9994 bd4 ba2.6k sqft5406 Quarry Ridge Rd, Richmond, TX 77407For SaleMLS ID #35738959, Nneka Obialo, Coldwell Banker Realty - Sugar Land. HAR
- $320,0004 bd3 ba2.6k sqft20014 Benton Springs Ln, Richmond, TX 77407For SaleMLS ID #90134349, Helga Lozano, RE/MAX Cinco Ranch. HAR
- $414,9904 bd2 ba2.3k sqft17635 Yorkhill Ct, Richmond, TX 77407For SaleMLS ID #86192412, Mohammad Khatri, Roots Brokerage. HAR
- $500,0004 bd4 ba3.4k sqft11102 Mineral Island Ln, Richmond, TX 77406For SaleMLS ID #51405464, Jared Greenberg, Keller Williams Premier Realty. HAR
- $349,9904 bd2 ba2.1k sqft20519 Copper Cave Ln, Richmond, TX 77407For SaleMLS ID #26105521, Mohammad Khatri, Roots Brokerage. HAR
- $385,0003 bd3 ba2.2k sqft23610 Villa Lisa Dr, Richmond, TX 77406For SaleMLS ID #98694124, Anabel Rodriguez, Step Real Estate. HAR
- $425,0004 bd3 ba3.2k sqft21622 Canyon Terrace Ln, Katy, TX 77450For SaleMLS ID #4617789, Danita Wiltz, C.R.Realty. HAR
- $375,0003 bd2 ba2.3k sqft5323 Baldwin Elm St, Richmond, TX 77407For SaleMLS ID #20474753, Amy Green, Keller Williams Premier Realty. HAR
- $385,0004 bd2 ba2.2k sqft13719 Saxony Dr, Sugar Land, TX 77498For SaleMLS ID #61913595, Phuong Ho, 5th Stream Realty. HAR
- $499,0004 bd4 ba3.7k sqft16911 N Aliana Rd, Richmond, TX 77407For SaleMLS ID #89180287, Stony Naquin, CB&A, Realtors- Loop Central. HAR
- $398,0004 bd2 ba2.1k sqft18226 Mulberry Spring Cir, Richmond, TX 77407For SaleMLS ID #43589549, Kuen Wong, SKW Realty. HAR
- $429,9004 bd2 ba2.2k sqft13815 Normandy Ct, Sugar Land, TX 77498For SaleMLS ID #71222853, Anne Vuong, R Realty & Property Management. HAR
- $434,9905 bd3 ba3.1k sqft11906 Dinosaur Valley Dr, Sugar Land, TX 77498For SaleMLS ID #51564942, Mohammad Khatri, Roots Brokerage. HAR
